
414 Whitetail Way, Tabor City, NC 28463
Local realty services provided by:Better Homes and Gardens Real Estate Elliott Coastal Living
414 Whitetail Way,Tabor City, NC 28463
$361,250
- 9 Beds
- 3 Baths
- 2,307 sq. ft.
- Single family
- Active
Listed by: khouri anderson
Office: adams homes realty nc inc.
MLS#:100594301
Source:NC_CCAR
Price summary
- Price:$361,250
- Price per sq. ft.:$156.59
About this home
Welcome to Deerfield by Adams Homes, a charming new community in Tabor City, NC, offering small-town living with convenient access to parks, shopping, dining, and nearby Jellystone Park for year-round outdoor recreation. The spacious 2307 two-story floor plan offers 4 bedrooms, 2.5 bathrooms, and an open-concept layout perfect for entertaining and everyday living. The gourmet kitchen features granite countertops, upgraded stainless steel appliances, a large L-shaped island, a walk-in pantry, and ample cabinet space overlooking the family room and dining area. Upstairs, the private owner's suite includes a walk-in closet and an en-suite bath with dual vanities, a soaking tub, and a separate shower. Three additional bedrooms, a dedicated laundry room, and a two-car garage provide plenty of space for family and guests. Built with Adams Homes' signature quality, this home also features Craftsman-inspired details, crown molding and wainscoting in select areas, an electric fireplace with a stone surround, and designer finishes throughout....
Contact an agent
Home facts
- Year built:2026
- Subdivision & Development:Deerfield
- Listing ID #:100594301
- Added:14 day(s) ago
- Updated:August 21, 2026 at 10:20 AM
Rooms and interior
- Bedrooms:9
- Total bathrooms:3
- Full bathrooms:2
- Half bathrooms:1
- Rooms Total:4
- Flooring:Carpet, Laminate, Vinyl
- Dining Description:Eat-in Kitchen
- Bathrooms Description:Walk-in Shower
- Kitchen Description:Dishwasher, Disposal, Eat-in Kitchen, Pantry
- Bedroom Description:Walk-In Closet(s)
- Living area:2,307 sq. ft.
Heating and cooling
- Cooling:Central Air
- Heating:Electric, Fireplace(s), Forced Air, Heating
- Central air:Yes
Structure and exterior
- Roof:Architectural Shingle
- Year built:2026
- Building area:2,307 sq. ft.
- Lot area:0.17 Acres
- Construction Materials:Vinyl Siding, Wood Frame
- Exterior Features:Patio
- Foundation Description:Slab
- Levels:2 Story
Schools
- High school:South Columbus High
- Middle school:Tabor City Middle
- Elementary school:Tabor City Elementary
Utilities
- Water:County Water
- Sewer:Sewer Connected
Finances and disclosures
- Price:$361,250
- Price per sq. ft.:$156.59
Features and amenities
- Appliances:Dishwasher, Disposal
- Laundry features:In Hall, Laundry Room, Washer Hookup
- Amenities:Ceiling Fan(s), Street Lights, Tray Ceiling(s), Walk-In Closet(s)
Parking
- Total parking spaces:2
- Parking description:Attached, Attached Garage, Concrete, Garage Door Opener
- Garage:Yes
- Garage spaces:2

New listings near 414 Whitetail Way
- New
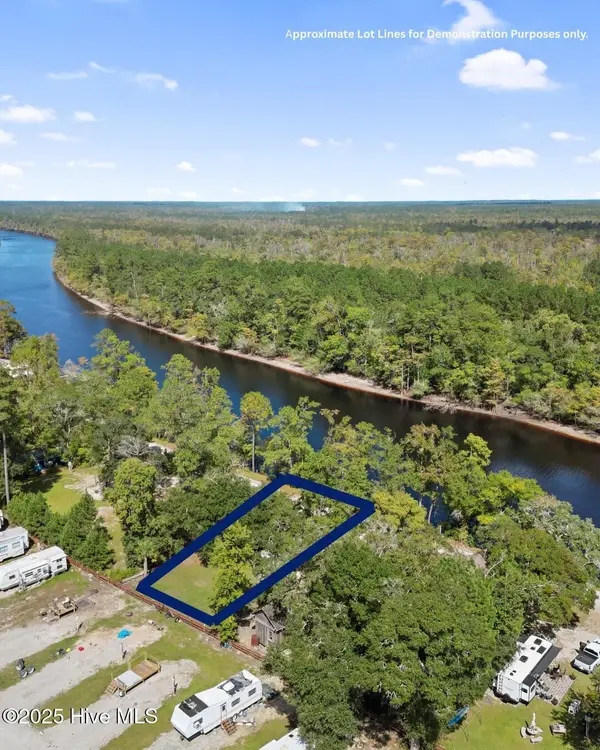 $95,000Active0.23 Acres
2030 River Road, Tabor City, NC 28463
MLS# 100597012Listed by: COLDWELL BANKER SLOANE - New
 $313,750Active3 beds 2 baths1,934 sq. ft.
393 Whitetail Way, Tabor City, NC 28463
MLS# 2619946Listed by: ADAMS HOMES REALTY - New
 $337,250Active4 beds 2 baths2,446 sq. ft.
405 Whitetail Way, Tabor City, NC 28463
MLS# 2619955Listed by: ADAMS HOMES REALTY - New
 $91,400Active18.28 Acres
18.28ac Watering Street, Tabor City, NC 28463
MLS# 100595753Listed by: ATLANTIC BLUE COAST REALTY LLC - New
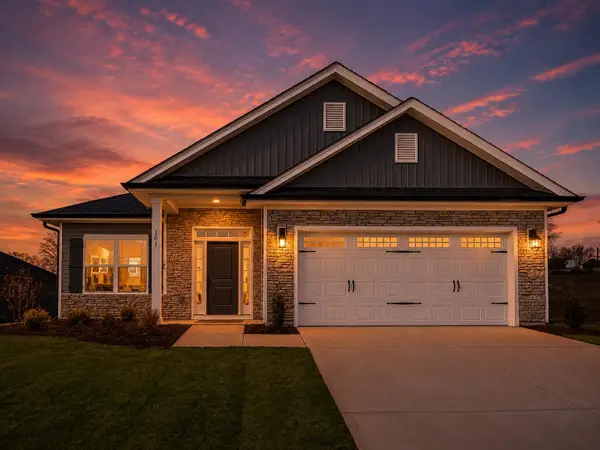 $338,250Active4 beds 2 baths2,446 sq. ft.
371 Whitetail Way, Tabor City, NC 28463
MLS# 2619775Listed by: ADAMS HOMES REALTY  $79,000Active2.49 Acres
Tbd Near 911 Hickman Road, Tabor City, NC 28463
MLS# 100594732Listed by: BURROUGHS & COMPANY, LLC $324,250Active4 beds 2 baths1,830 sq. ft.
422 Whitetail Way, Tabor City, NC 28463
MLS# 100594340Listed by: ADAMS HOMES REALTY NC INC. $351,250Active4 beds 3 baths2,131 sq. ft.
400 Whitetail Way, Tabor City, NC 28463
MLS# 100594136Listed by: ADAMS HOMES REALTY NC INC. $334,250Active4 beds 2 baths2,030 sq. ft.
421 Whitetail Way, Tabor City, NC 28463
MLS# 100592408Listed by: ADAMS HOMES REALTY NC INC.


Protect your home and budget from life's surprises with an Assurant Home Warranty, backed by a partner that supports you through every step of homeownership. Explore Plans.
© 2026 Better Homes and Gardens Real Estate LLC. An Anywhere Real Estate company. All rights reserved. Better Homes and Gardens® Real Estate is a registered trademark owned by Meredith Operations Corporation, licensed to Better Homes and Gardens Real Estate LLC and used with permission. Better Homes and Gardens Real Estate LLC fully supports the principles of the Fair Housing Act and the Equal Opportunity Act. Listing information is deemed reliable but is not guaranteed accurate.
Each office is independently owned and operated.
Any services or products provided by third parties are not provided by, affiliated with or related to Better Homes and Gardens Real Estate LLC, or its affiliated companies.