
584 Red Oak Farm Road, Tar Heel, NC 28392
Local realty services provided by:Better Homes and Gardens Real Estate Paracle
584 Red Oak Farm Road,Tar Heel, NC 28392
$189,900
- 3 Beds
- 2 Baths
- 2,014 sq. ft.
- Mobile / Manufactured
- Active
Listed by: coye sanders
Office: carolinas full service realty, inc.
MLS#:767106
Source:NC_FRAR
Price summary
- Price:$189,900
- Price per sq. ft.:$94.29
About this home
Nice! Approximately 2014 Sq Ft 3 Bedroom 2 Full Bath Manufactured Home. Living Room, Island Kitchen with Stainless Side by Side Refrigerator with Water and Ice, Electric Range, Dishwasher, Overhead Microwave and Pantry, Dining Area, Large Den with Entertainment Wall and Wet Bar, Media Room/Office, Primary Bedroom and Bath with Walk in Closet, Soaker Tub, Dual Sinks Vanity and Separate Shower, Central Heat and Air, Permanent Foundation, Covered Porch, Concrete Drive, Brick Underpinning, Public Water, Private Septic, Large .7 Acre Lot.
Contact an agent
Home facts
- Year built:2008
- Subdivision & Development:OTHER
- Listing ID #:767106
- Added:65 day(s) ago
- Updated:October 08, 2026 at 04:05 PM
Rooms and interior
- Bedrooms:3
- Total bathrooms:2
- Full bathrooms:2
- Rooms Total:10
- Flooring:Carpet, Vinyl
- Bathrooms Description:Double Vanity, Garden Tub/Roman Tub, Separate Shower, Tub Shower
- Kitchen Description:Kitchen Exhaust Fan, Kitchen Island
- Living area:2,014 sq. ft.
Heating and cooling
- Heating:Central, Electric
Structure and exterior
- Year built:2008
- Building area:2,014 sq. ft.
- Architectural Style:Manufactured Home
- Construction Materials:Vinyl Siding
Schools
- High school:West Bladen Senior High
- Middle school:Other
Utilities
- Water:Public
- Sewer:Septic Tank
Finances and disclosures
- Price:$189,900
- Price per sq. ft.:$94.29
Features and amenities
- Laundry features:Main Level
- Amenities:Blinds, Ceiling Fans, Wet Bar, Window Treatments
New listings near 584 Red Oak Farm Road
- New
 $175,000Active4 beds 2 baths1,848 sq. ft.
416 Grimes Singletary Road, Tar Heel, NC 28392
MLS# 100606532Listed by: NANCE REAL ESTATE 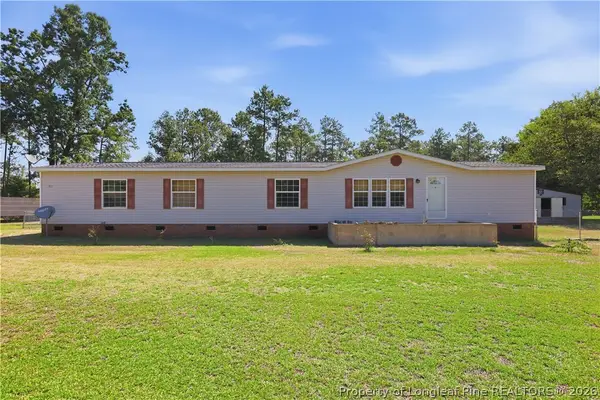 $213,900Pending4 beds 3 baths2,088 sq. ft.
371 Maysville Lane Lane, Tar Heel, NC 28392
MLS# 767014Listed by: EXP REALTY LLC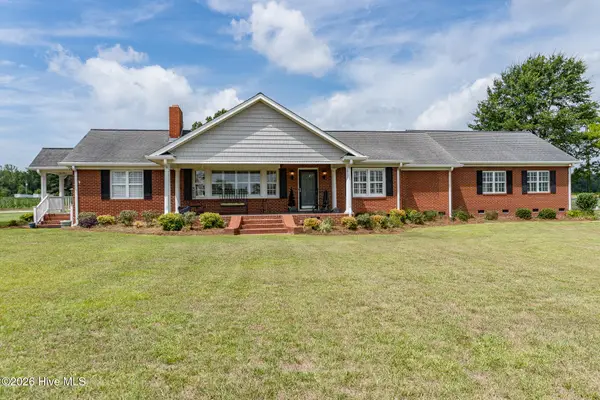 $517,900Pending3 beds 3 baths3,305 sq. ft.
8865 Nc Hwy 87, Tar Heel, NC 28392
MLS# 100590701Listed by: HILTON AUCTION & REALTY, INC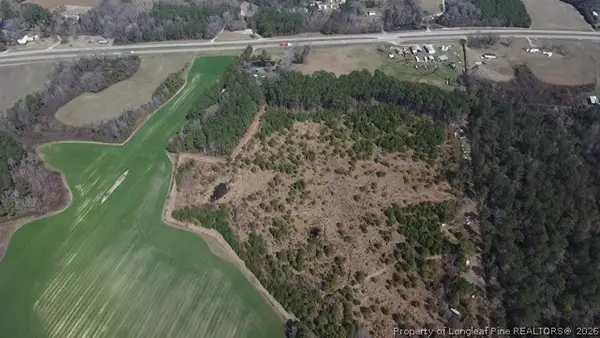 $274,900Pending-- beds -- baths
13441 Nc Highway W, Tar Heel, NC 28392
MLS# 765344Listed by: GLOBAL REALTY LLC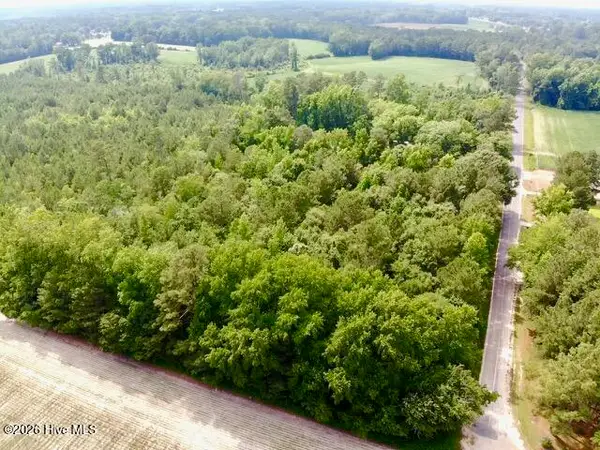 $34,900Active3.31 Acres
0 Lesane Road, Tar Heel, NC 28392
MLS# 100581039Listed by: NATIONWIDE REALTY, LLC $35,000Pending0.58 Acres
191 Main Street, Tar Heel, NC 28392
MLS# 763702Listed by: LPT REALTY LLC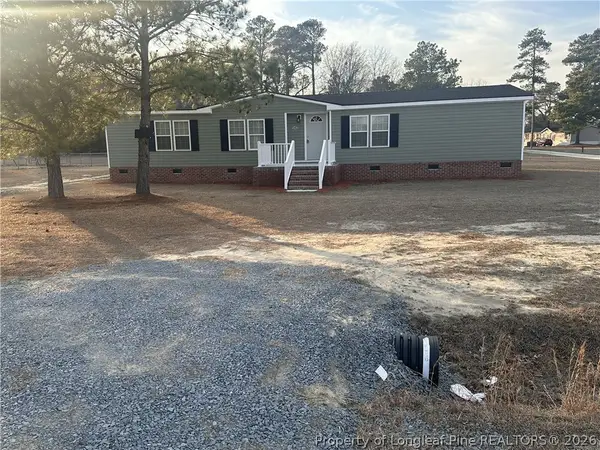 $179,000Active3 beds 3 baths1,680 sq. ft.
542 Red Oak Farm Road, Tar Heel, NC 28392
MLS# 763577Listed by: NANCE REAL ESTATE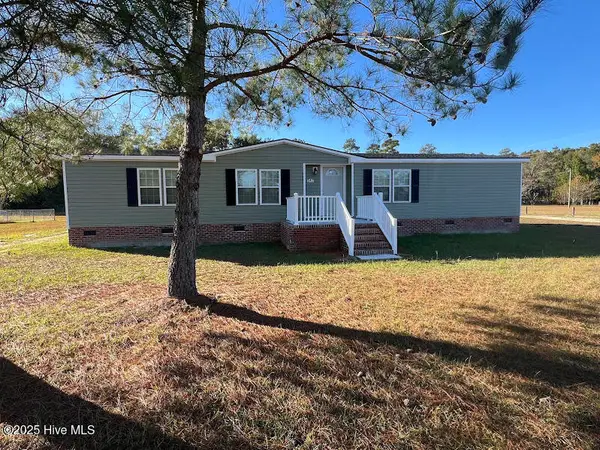 $179,000Active3 beds 2 baths1,680 sq. ft.
542 Red Oak Farm Road, Tar Heel, NC 28392
MLS# 100543225Listed by: NANCE REAL ESTATE


Protect your home and budget from life's surprises with an Assurant Home Warranty, backed by a partner that supports you through every step of homeownership. Explore Plans.
© 2026 Better Homes and Gardens Real Estate LLC. An Anywhere Real Estate company. All rights reserved. Better Homes and Gardens® Real Estate is a registered trademark owned by Meredith Operations Corporation, licensed to Better Homes and Gardens Real Estate LLC and used with permission. Better Homes and Gardens Real Estate LLC fully supports the principles of the Fair Housing Act and the Equal Opportunity Act. Listing information is deemed reliable but is not guaranteed accurate.
Each office is independently owned and operated.
Any services or products provided by third parties are not provided by, affiliated with or related to Better Homes and Gardens Real Estate LLC, or its affiliated companies.