
126 Deer Walk Lane, Tarboro, NC 27886
Local realty services provided by:Better Homes and Gardens Real Estate Metro Brokers
Listed by: monroe williams
Office: united real estate east carolina
MLS#:100591390
Source:NC_CCAR
Price summary
- Price:$195,000
- Price per sq. ft.:$171.65
About this home
Please give 24 hr notice as dog is on the premises
Contact an agent
Home facts
- Year built:1994
- Subdivision & Development:Harts Mill Run
- Listing ID #:100591390
- Added:55 day(s) ago
- Updated:September 18, 2026 at 12:16 PM
Rooms and interior
- Bedrooms:3
- Total bathrooms:2
- Full bathrooms:2
- Rooms Total:7
- Flooring:Carpet, Laminate
- Kitchen Description:Ice Maker, Pantry, Refrigerator
- Bedroom Description:Walk-In Closet(s)
- Living area:1,136 sq. ft.
Heating and cooling
- Cooling:Central Air, Wall/Window Unit(s)
- Heating:Electric, Heat Pump, Heating
- Central air:Yes
Structure and exterior
- Roof:Metal
- Year built:1994
- Building area:1,136 sq. ft.
- Lot area:1 Acres
- Construction Materials:Vinyl Siding, Wood Frame
- Exterior Features:Deck
- Foundation Description:Crawl Space
- Levels:1 Story
Schools
- High school:North Edgecombe
- Middle school:Phillips
- Elementary school:Coker-Wimberley
Utilities
- Water:Well
Finances and disclosures
- Price:$195,000
- Price per sq. ft.:$171.65
Features and amenities
- Appliances:Dryer, Ice Maker, Refrigerator, Washer
- Laundry features:Dryer, Washer
- Amenities:Ceiling Fan(s), Walk-In Closet(s)
Parking
- Total parking spaces:1
- Parking description:Garage
- Garage:Yes
- Garage spaces:1
- Carport spaces:1

New listings near 126 Deer Walk Lane
- New
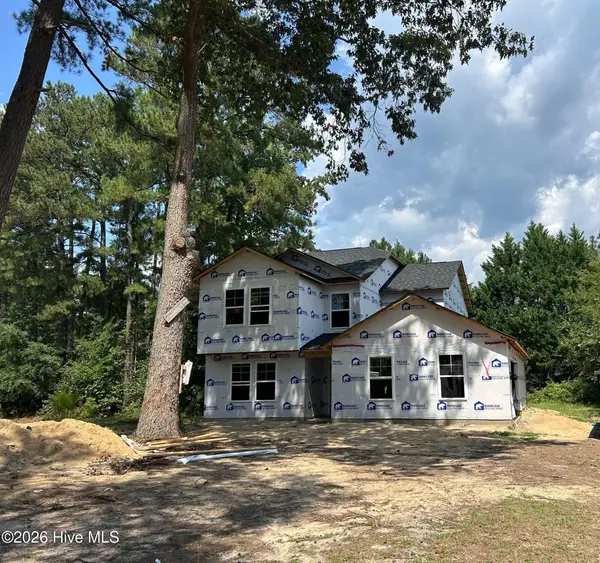 $342,000Active4 beds 3 baths2,204 sq. ft.
2905 Essex Street, Tarboro, NC 27886
MLS# 100604086Listed by: OSBORNE REAL ESTATE SOLUTIONS, LLC - New
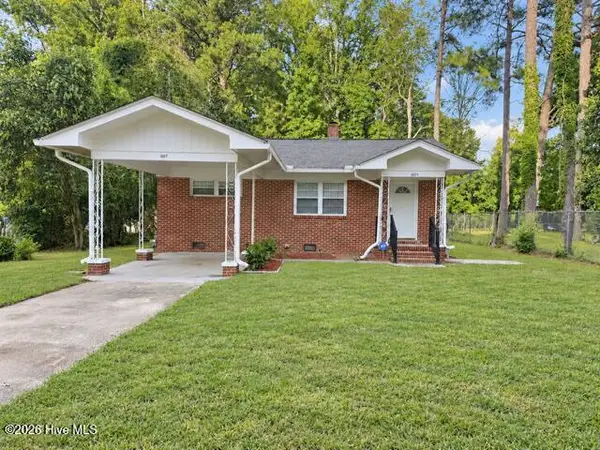 $169,900Active2 beds 1 baths952 sq. ft.
1007 Romaine Street, Tarboro, NC 27886
MLS# 100603553Listed by: BOONE, HILL, ALLEN & RICKS - New
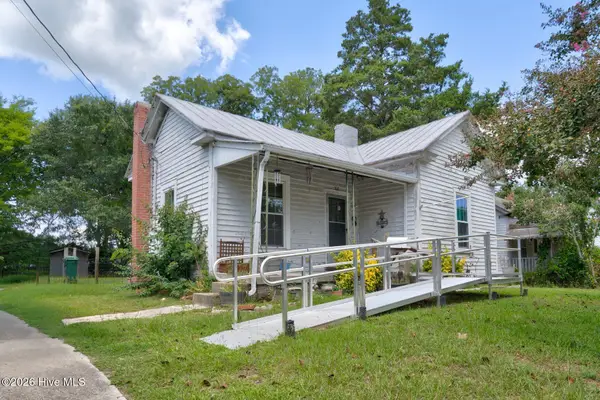 $92,000Active2 beds 1 baths1,250 sq. ft.
302 W 1st Street, Tarboro, NC 27886
MLS# 100603247Listed by: MARKET LEADER REALTY, LLC. - New
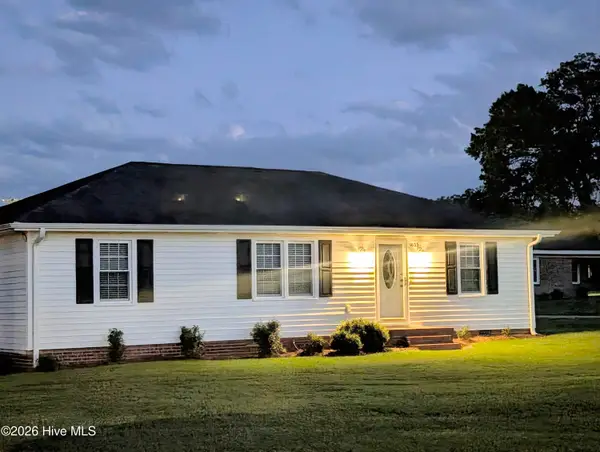 $198,500Active3 beds 2 baths1,677 sq. ft.
1035 W Saint James Street, Tarboro, NC 27886
MLS# 100603180Listed by: TRUE LOCAL REALTY - Open Fri, 4 to 6pmNew
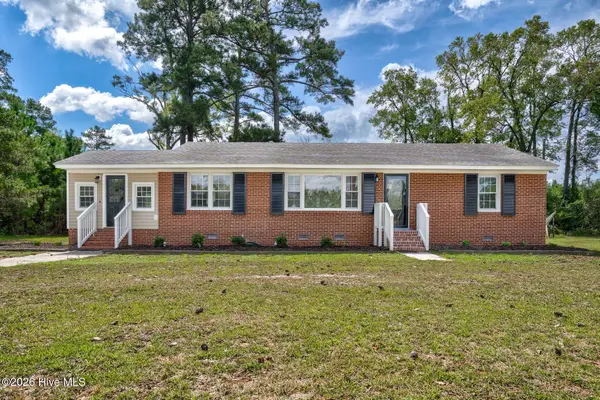 $155,000Active3 beds 1 baths1,225 sq. ft.
2256 Acorn Hill Road, Tarboro, NC 27886
MLS# 100602715Listed by: EXP REALTY LLC - C - New
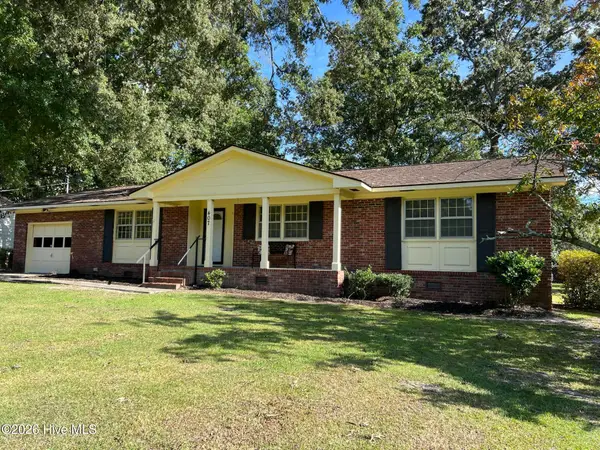 $247,900Active3 beds 2 baths1,454 sq. ft.
407 W Northern Boulevard, Tarboro, NC 27886
MLS# 100602668Listed by: RIGHT REALTY GROUP - New
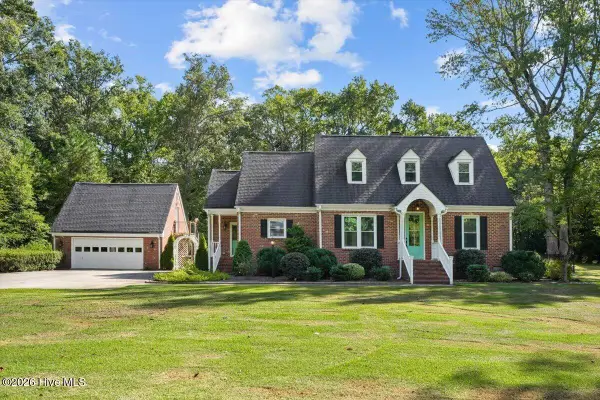 $395,000Active3 beds 3 baths2,700 sq. ft.
404 Barrington Drive, Tarboro, NC 27886
MLS# 100602627Listed by: EAST POINTE REAL ESTATE GROUP, INC. - New
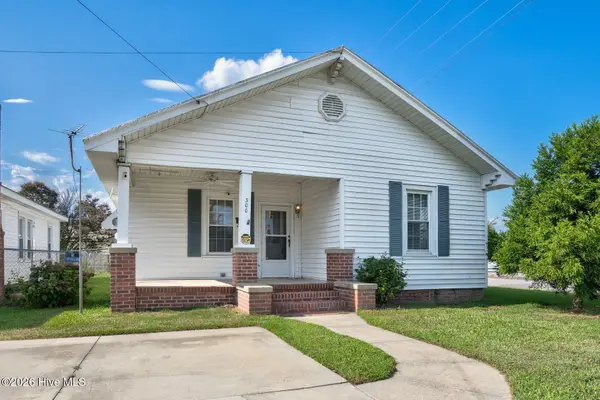 $125,000Active3 beds 1 baths1,354 sq. ft.
300 W Howard Avenue, Tarboro, NC 27886
MLS# 100602014Listed by: FOOTE REAL ESTATE GROUP 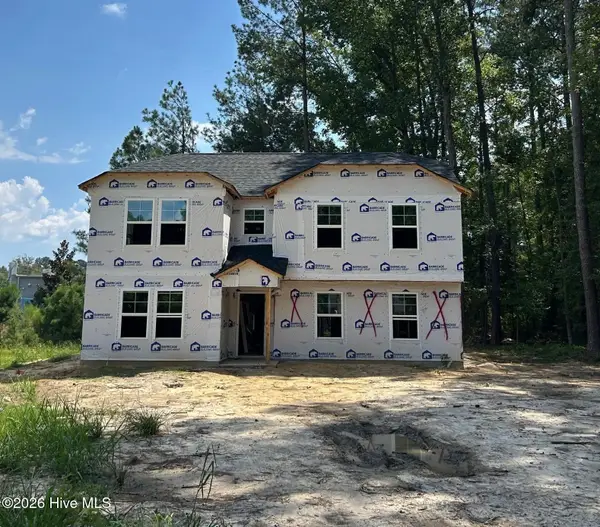 $349,992Active5 beds 3 baths2,502 sq. ft.
2900 Essex Street, Tarboro, NC 27886
MLS# 100601772Listed by: OSBORNE REAL ESTATE SOLUTIONS, LLC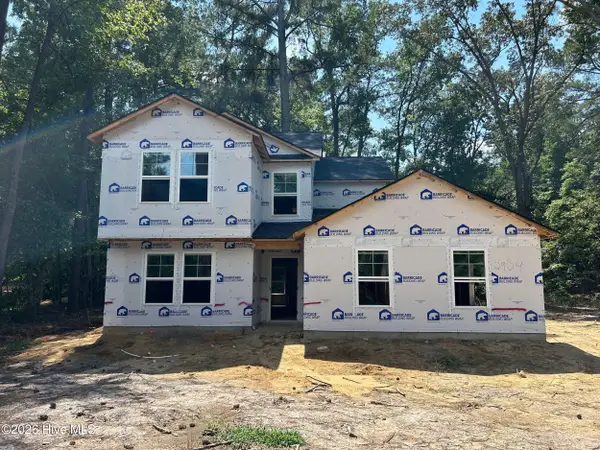 $339,984Active4 beds 3 baths2,204 sq. ft.
2904 Essex Street, Tarboro, NC 27886
MLS# 100601773Listed by: OSBORNE REAL ESTATE SOLUTIONS, LLC


Protect your home and budget from life's surprises with an Assurant Home Warranty, backed by a partner that supports you through every step of homeownership. Explore Plans.
© 2026 Better Homes and Gardens Real Estate LLC. An Anywhere Real Estate company. All rights reserved. Better Homes and Gardens® Real Estate is a registered trademark owned by Meredith Operations Corporation, licensed to Better Homes and Gardens Real Estate LLC and used with permission. Better Homes and Gardens Real Estate LLC fully supports the principles of the Fair Housing Act and the Equal Opportunity Act. Listing information is deemed reliable but is not guaranteed accurate.
Each office is independently owned and operated.
Any services or products provided by third parties are not provided by, affiliated with or related to Better Homes and Gardens Real Estate LLC, or its affiliated companies.