
2612 Beechwood Drive, Tarboro, NC 27886
Local realty services provided by:Better Homes and Gardens Real Estate Metro Brokers
2612 Beechwood Drive,Tarboro, NC 27886
$189,900
- 3 Beds
- 2 Baths
- 2,048 sq. ft.
- Single family
- Active
Listed by: aaron m riggs
Office: riggs realty group
MLS#:100614842
Source:NC_CCAR
Price summary
- Price:$189,900
- Price per sq. ft.:$92.72
About this home
Don't Miss This Great Opportunity to Own a 3-Bedroom, 2-Bath Brick Ranch!
This home has so much to offer, with plenty of space to spread out and enjoy! Whether you're relaxing with family in the living room or den, hosting dinner in the formal dining room, or enjoying the spacious backyard, there's room for everyone.
Need a little extra space? The bonus room offers endless possibilities! It could be used as a home office, library, hobby room, or whatever best fits your needs. For those who love crafts, projects, or woodworking, the workshop provides another great space to enjoy your favorite hobbies.
Additional features include a large carport and an extra-wide concrete parking pad. Conveniently located near the hospital, shopping, and Highway 64, this home offers easy access to everyday necessities.
You'll also appreciate the recent updates, including an HVAC system replaced in 2024 and a water heater replaced in 2020.
With space, versatility, convenience, and plenty of possibilities, this brick ranch is a gem you won't want to miss!
Don't let this opportunity pass you by! Schedule your showing today and make this home yours!...
Contact an agent
Home facts
- Year built:1968
- Subdivision & Development:Belvedere
- Listing ID #:100614842
- Added:3 day(s) ago
- Updated:November 09, 2026 at 11:34 AM
Rooms and interior
- Bedrooms:3
- Total bathrooms:2
- Full bathrooms:2
- Rooms Total:8
- Flooring:Carpet, Tile
- Kitchen Description:Pantry, Refrigerator
- Living area:2,048 sq. ft.
Heating and cooling
- Cooling:Central Air
- Heating:Forced Air, Gas Pack, Heating, Natural Gas
- Central air:Yes
Structure and exterior
- Roof:Shingle
- Year built:1968
- Building area:2,048 sq. ft.
- Lot area:0.34 Acres
- Lot Features:Open Lot
- Construction Materials:Brick, Wood Frame
- Foundation Description:Crawl Space
- Levels:1 Story
Schools
- High school:Tarboro
- Middle school:Martin
- Elementary school:Stocks
Utilities
- Water:Water Connected
- Sewer:Sewer Connected
Finances and disclosures
- Price:$189,900
- Price per sq. ft.:$92.72
Features and amenities
- Appliances:Refrigerator
- Laundry features:In Hall, Washer Hookup
Parking
- Total parking spaces:3
- Parking description:Concrete, Storage
- Carport spaces:2

New listings near 2612 Beechwood Drive
- New
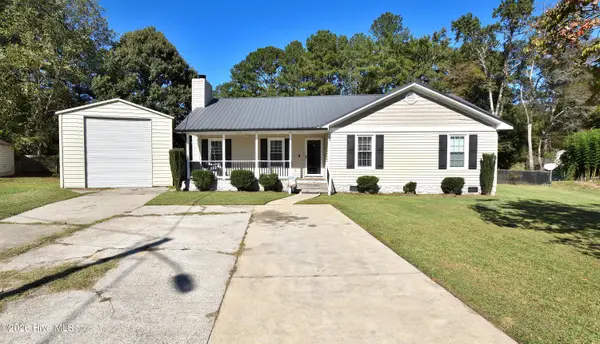 $209,900Active3 beds 2 baths1,427 sq. ft.
2000 Woodgreen Circle, Tarboro, NC 27886
MLS# 100615153Listed by: BOONE, HILL, ALLEN & RICKS - New
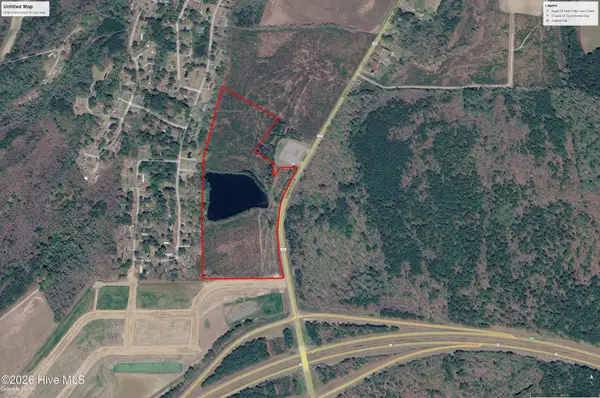 $325,000Active31.02 Acres
6 S Shiloh Farm Road, Tarboro, NC 27886
MLS# 100615012Listed by: ALDRIDGE & SOUTHERLAND - New
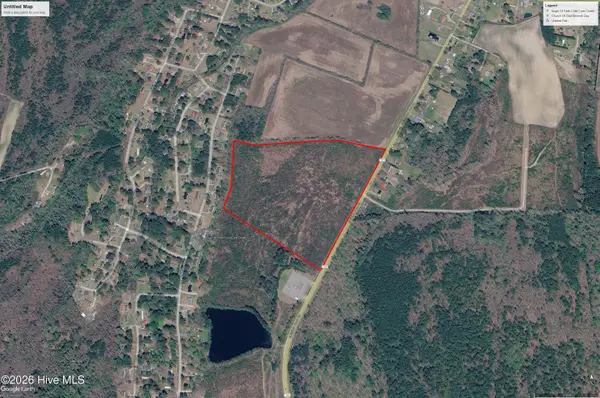 $435,000Active35.11 Acres
5 S Shiloh Farm Road, Tarboro, NC 27886
MLS# 100615013Listed by: ALDRIDGE & SOUTHERLAND - New
 $370,000Active4 beds 5 baths4,267 sq. ft.
1500 W Canal Street, Tarboro, NC 27886
MLS# 100614606Listed by: TRUE LOCAL REALTY - New
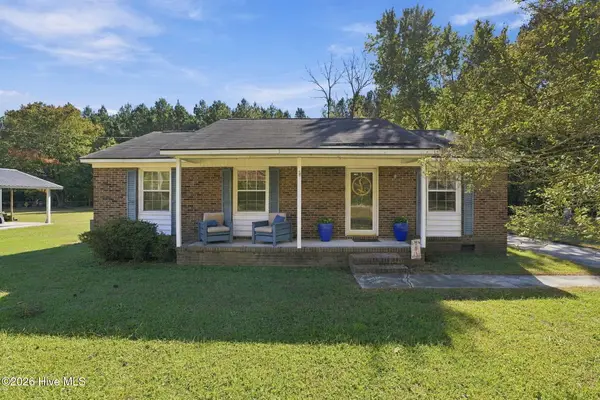 $165,000Active3 beds 1 baths1,092 sq. ft.
522 Fishing Creek Road, Tarboro, NC 27886
MLS# 100614319Listed by: KELLER WILLIAMS REALTY POINTS EAST - New
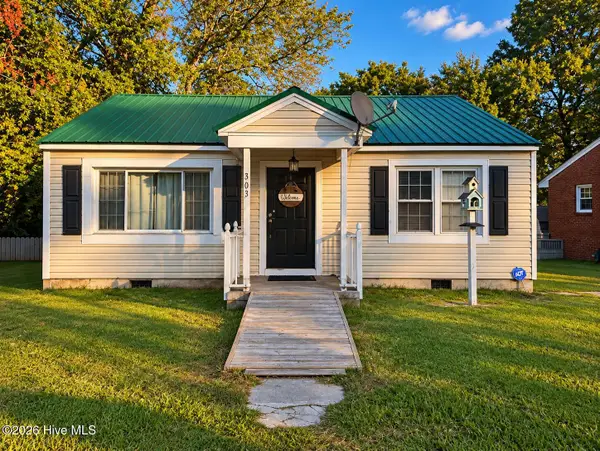 $110,000Active2 beds 1 baths1,189 sq. ft.
303 Wahree Street, Tarboro, NC 27886
MLS# 100614271Listed by: EXP REALTY 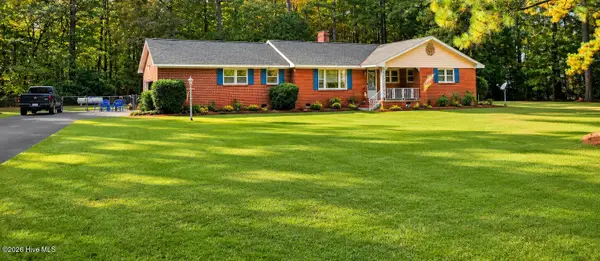 $279,900Pending4 beds 2 baths1,995 sq. ft.
82 Wildwood Drive, Tarboro, NC 27886
MLS# 100613823Listed by: EXP REALTY LLC - C- New
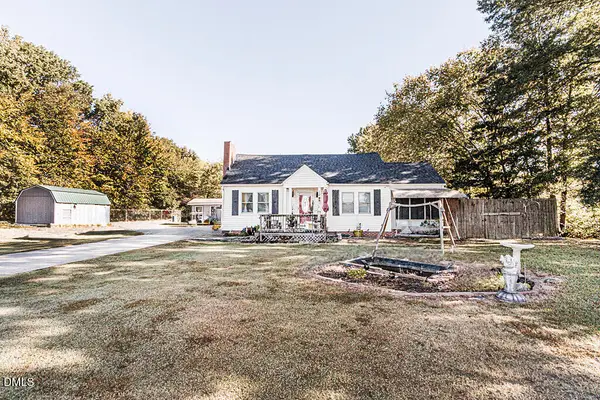 $159,900Active3 beds 2 baths1,224 sq. ft.
7626 Nc 33, Tarboro, NC 27886
MLS# 10201230Listed by: MOOREFIELD REAL ESTATE LLC - New
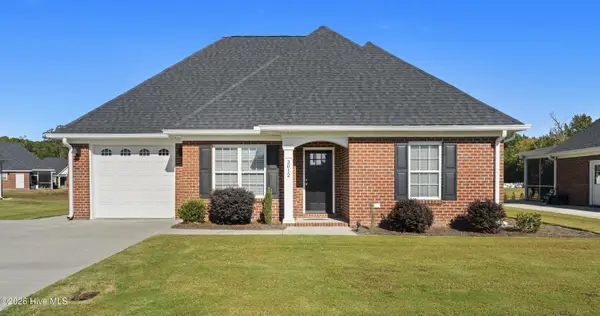 $294,900Active3 beds 2 baths1,607 sq. ft.
3012 Ashley Court, Tarboro, NC 27886
MLS# 100613357Listed by: GERALD MACK REALTY


Protect your home and budget from life's surprises with an Assurant Home Warranty, backed by a partner that supports you through every step of homeownership. Explore Plans.
© 2026 Better Homes and Gardens Real Estate LLC. An Anywhere Real Estate company. All rights reserved. Better Homes and Gardens® Real Estate is a registered trademark owned by Meredith Operations Corporation, licensed to Better Homes and Gardens Real Estate LLC and used with permission. Better Homes and Gardens Real Estate LLC fully supports the principles of the Fair Housing Act and the Equal Opportunity Act. Listing information is deemed reliable but is not guaranteed accurate.
Each office is independently owned and operated.
Any services or products provided by third parties are not provided by, affiliated with or related to Better Homes and Gardens Real Estate LLC, or its affiliated companies.