
9813 Nc 42 E, Tarboro, NC 27886
Local realty services provided by:Better Homes and Gardens Real Estate Metro Brokers
9813 Nc 42 E,Tarboro, NC 27886
$169,000
- 3 Beds
- 3 Baths
- 1,402 sq. ft.
- Single family
- Pending
Listed by: keaira murrell
Office: riggs realty group
MLS#:100587186
Source:NC_CCAR
Price summary
- Price:$169,000
- Price per sq. ft.:$120.54
About this home
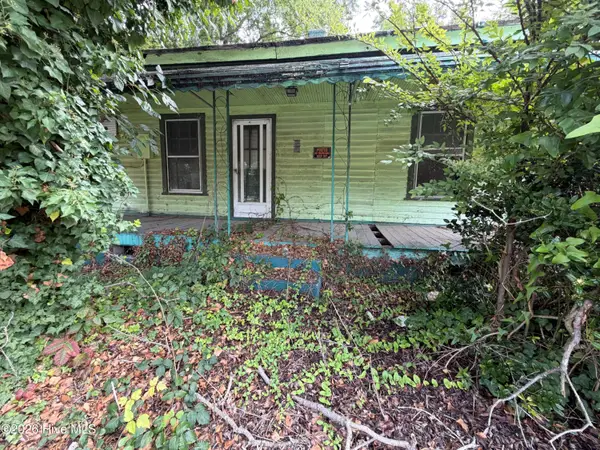
If you're looking for a place to call home with the peaceful feel of the country, this property is full of possibilities. Offering 3 bedrooms and 3 full bathrooms, this home features a spacious primary suite complete with a walk-in closet and private ensuite bath. Enjoy peaceful mornings or relaxing evenings on the screened-in porch, while the oversized attached storage area provides plenty of room for tools, hobbies, or seasonal items.
What truly sets this property apart is the detached flex space, offering versatile possibilities for entertainment, recreation, a home office, or whatever suits your needs.
Major updates within the past five years provide added peace of mind, including a new roof, HVAC replacement, select new windows, stylish and durable epoxy resin countertops, and a permitted 3-bedroom septic system that was recently pumped.
Located outside the city limits, this property offers the tranquility of country living while remaining conveniently situated between Tarboro and Greenville. Enjoy easy access to historic downtown Tarboro, local shopping, dining, medical facilities, and everyday conveniences, with Greenville's extensive retail, restaurants, and entertainment just a short drive away. With its generous features, versatile flex space, and numerous updates, this property offers plenty of value and potential on 0.43 acres....
Contact an agent
Home facts
- Year built:1966
- Subdivision & Development:Not In Subdivision
- Listing ID #:100587186
- Added:45 day(s) ago
- Updated:August 23, 2026 at 08:22 AM
Rooms and interior
- Bedrooms:3
- Total bathrooms:3
- Full bathrooms:3
- Rooms Total:7
- Flooring:Vinyl
- Kitchen Description:Kitchen Island, Pantry, Refrigerator
- Living area:1,402 sq. ft.
Heating and cooling
- Cooling:Central Air
- Heating:Electric, Heat Pump, Heating
- Central air:Yes
Structure and exterior
- Roof:Shingle
- Year built:1966
- Building area:1,402 sq. ft.
- Lot area:0.43 Acres
- Construction Materials:Block, Vinyl Siding, Wood Frame
- Exterior Features:Covered, Screened
- Foundation Description:Crawl Space
- Levels:1 Story
Schools
- High school:North Edgecombe
- Middle school:Patillo
- Elementary school:Princeville
Utilities
- Water:Water Connected
Finances and disclosures
- Price:$169,000
- Price per sq. ft.:$120.54
Features and amenities
- Appliances:Dryer, Refrigerator, Washer
- Laundry features:Dryer, Laundry Room, Washer
- Amenities:Blinds/Shades, Ceiling Fan(s)
Parking
- Parking description:On Site

New listings near 9813 Nc 42 E
- New
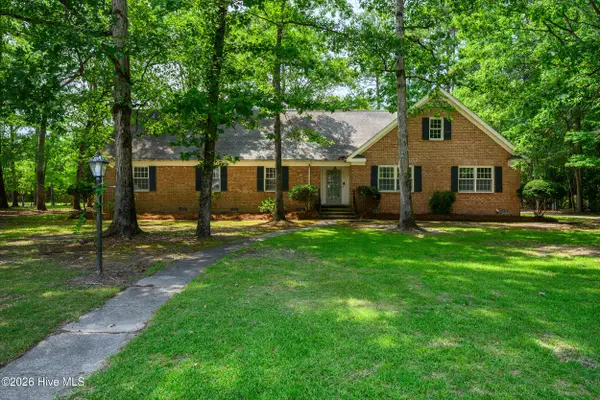 $375,000Active5 beds 3 baths3,289 sq. ft.
1612 Colony Drive, Tarboro, NC 27886
MLS# 100598290Listed by: TRUE LOCAL REALTY - New
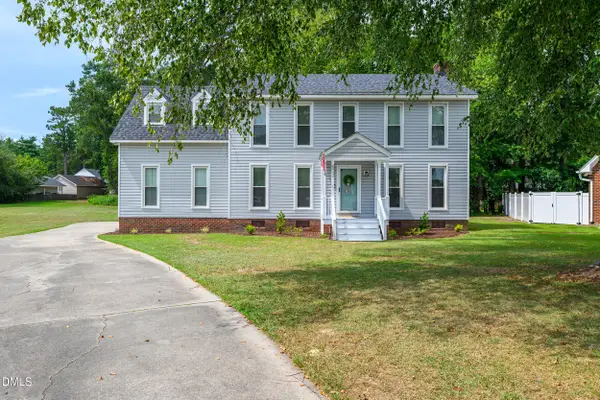 $309,000Active4 beds 3 baths2,037 sq. ft.
502 Wintergreen Court, Tarboro, NC 27886
MLS# 10187694Listed by: TRUE LOCAL REALTY - New
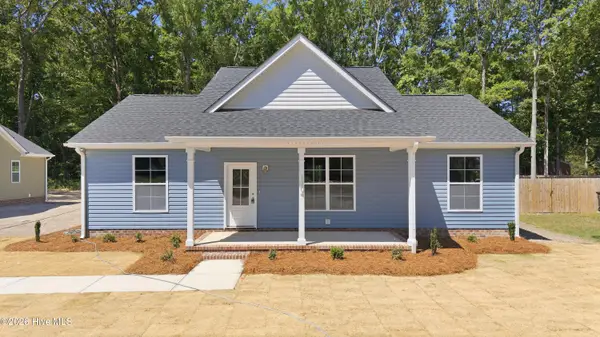 $274,900Active3 beds 2 baths1,471 sq. ft.
1304 W Canal Street, Tarboro, NC 27886
MLS# 100597686Listed by: RIGGS REALTY GROUP - New
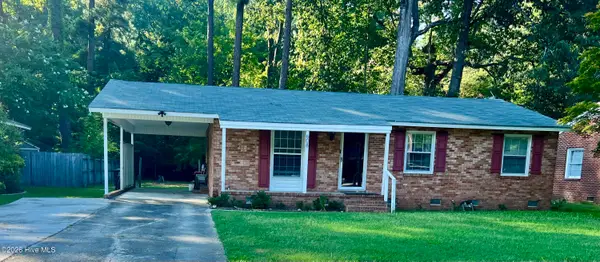 $180,000Active3 beds 2 baths1,226 sq. ft.
608 Forest Acres Drive, Tarboro, NC 27886
MLS# 100596978Listed by: YOU WILL LOVE IT REALTY, LLC 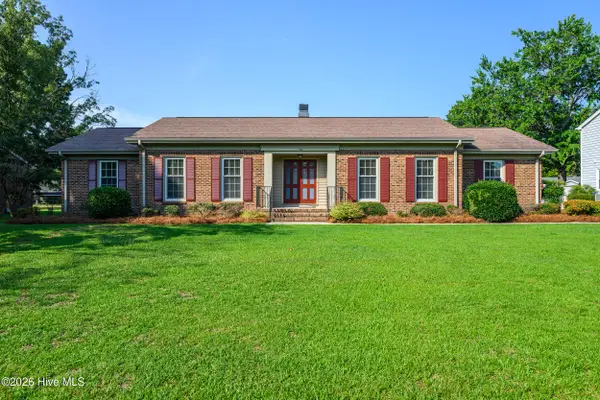 $249,900Pending3 beds 2 baths1,873 sq. ft.
1106 Crestview Drive, Tarboro, NC 27886
MLS# 100596967Listed by: TRUE LOCAL REALTY- New
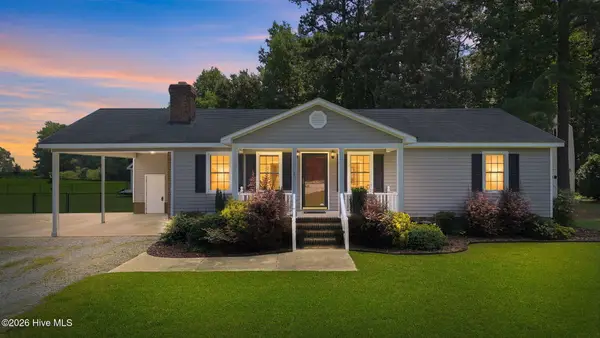 $254,900Active3 beds 2 baths1,315 sq. ft.
3863 Us 258 S, Tarboro, NC 27886
MLS# 100596924Listed by: RIGGS REALTY GROUP - New
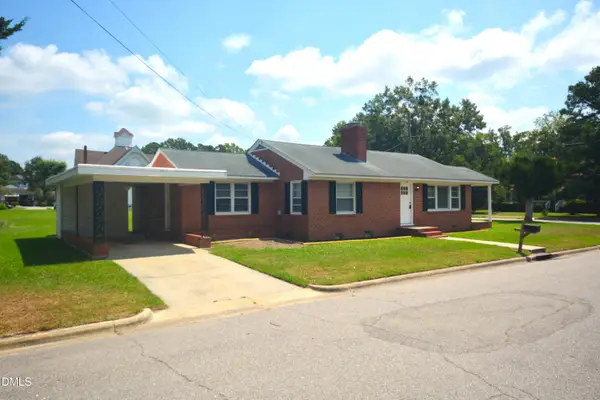 $185,000Active3 beds 2 baths1,495 sq. ft.
901 Cofield Street, Tarboro, NC 27886
MLS# 10186717Listed by: PREMIER ADVANTAGE REALTY INC - Open Sun, 2 to 4pmNew
 $249,900Active3 beds 3 baths2,450 sq. ft.
1605 Longview Avenue, Tarboro, NC 27886
MLS# 100595937Listed by: KELLER WILLIAMS REALTY POINTS EAST - New
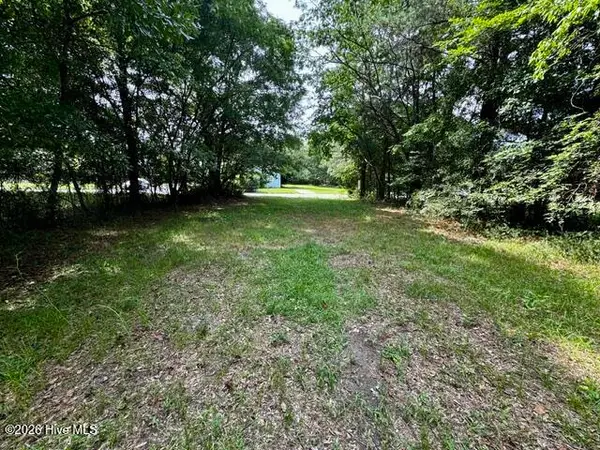 $10,000Active0.18 Acres
1112 Bradley Avenue, Tarboro, NC 27886
MLS# 100595758Listed by: RIGGS REALTY GROUP - New
 $59,900Active2 beds 1 baths96 sq. ft.
919 Panola Street, Tarboro, NC 27886
MLS# 100595724Listed by: RIGGS REALTY GROUP


Protect your home and budget from life's surprises with an Assurant Home Warranty, backed by a partner that supports you through every step of homeownership. Explore Plans.
© 2026 Better Homes and Gardens Real Estate LLC. An Anywhere Real Estate company. All rights reserved. Better Homes and Gardens® Real Estate is a registered trademark owned by Meredith Operations Corporation, licensed to Better Homes and Gardens Real Estate LLC and used with permission. Better Homes and Gardens Real Estate LLC fully supports the principles of the Fair Housing Act and the Equal Opportunity Act. Listing information is deemed reliable but is not guaranteed accurate.
Each office is independently owned and operated.
Any services or products provided by third parties are not provided by, affiliated with or related to Better Homes and Gardens Real Estate LLC, or its affiliated companies.