
112 Jennings Lane, Taylorsville, NC 28681
Local realty services provided by:Better Homes and Gardens Real Estate Foothills
Listed by: shelly sebastian, richard sebastian
Office: compass
MLS#:4432953
Source:CH
112 Jennings Lane,Taylorsville, NC 28681
$565,000
- 3 Beds
- 3 Baths
- 1,942 sq. ft.
- Single family
- Active
Price summary
- Price:$565,000
- Price per sq. ft.:$290.94
About this home
Step into the easy-going lifestyle of the Wittenburg area with this solid, full-brick ranch at 112 Jennings Lane. Situated just moments from the shores of Lake Hickory, this home offers the perfect balance of classic craftsmanship and proximity to the water. Whether you’re a boating enthusiast or just someone who appreciates the lake breeze, you’ll love being so close to Dusty Ridge lake access.
The main level features three comfortable bedrooms and two full bathrooms, while the full basement adds a third full bathroom and a massive amount of versatile space. Imagine a secondary living area, a dedicated hobby space, or simply incredible storage for all your lake gear—the possibilities are endless.
Outside, the brick exterior provides timeless curb appeal and low-maintenance living, allowing you more time to enjoy the nearby recreation and the peaceful atmosphere that defines this part of Taylorsville. It’s rare to find a home that offers this much space and such a prime location near Lake Hickory. Come see why life is just a little better in Wittenburg. ***NEW ROOF AND ALL NEW PAINT***...
Contact an agent
Home facts
- Year built:2000
- Subdivision & Development:Lake Arrowhead
- Listing ID #:4432953
- Updated:October 09, 2026 at 01:25 PM
Rooms and interior
- Bedrooms:3
- Total bathrooms:3
- Full bathrooms:3
- Flooring:Carpet, Tile, Wood
- Kitchen Description:Dishwasher, Electric Range, Microwave, Refrigerator
- Basement:Yes
- Living area:1,942 sq. ft.
Heating and cooling
- Cooling:Heat Pump
- Heating:Heat Pump
Structure and exterior
- Year built:2000
- Building area:1,942 sq. ft.
- Lot area:1.63 Acres
- Foundation Description:Basement
Schools
- High school:Alexander Central
- Elementary school:Wittenburg
Utilities
- Water:Public Water
- Sewer:Septic (At Site)
Finances and disclosures
- Price:$565,000
- Price per sq. ft.:$290.94
Features and amenities
- Laundry features:Laundry Room, Main Level
Parking
- Parking description:Attached Garage, Driveway
- Garage:Yes
- Garage spaces:2
 Listings courtesy of Canopy MLS as distributed by MLS GRID. Copyright 2021 Canopy MLS. All rights reserved. Canopy MLS, provides content displayed here (“provided content”) on an “as is” basis and makes no representations or warranties regarding the provided content, including, but not limited to those of non-infringement, timeliness, accuracy, or completeness. Individuals and companies using information presented are responsible for verification and validation of information they utilize and present to their customers and clients. Canopy MLS will not be liable for any damage or loss resulting from use of the provided content or the products available through Portals, IDX, VOW, and/or Syndication. Recipients of this information shall not resell, redistribute, reproduce, modify, or otherwise copy any portion thereof without the expressed written consent of Canopy MLS.
New listings near 112 Jennings Lane
- Coming Soon
 $225,000Coming Soon3 beds 2 baths1,590 sq. ft.
222 Gravel Hill Court, Taylorsville, NC 28681
MLS# 4430534Listed by: KELLER WILLIAMS UNIFIED - New
 $410,000Active3 beds 2 baths1,604 sq. ft.
41 Emerson Court, Taylorsville, NC 28681
MLS# 4426543Listed by: EXP REALTY LLC MOORESVILLE - New
 $40,000Active0.38 Acres
Lot 7 Macy Court, Taylorsville, NC 28681
MLS# 4432512Listed by: BRET MUNDY REAL ESTATE LLC - New
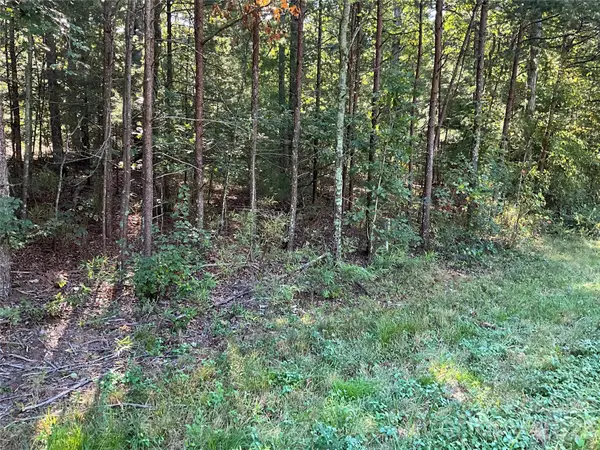 $140,000Active4.63 Acres
4.63 acres Jessie Mays Lane, Taylorsville, NC 28681
MLS# 4432526Listed by: BRET MUNDY REAL ESTATE LLC - New
 $109,900Active9.09 Acres
99999 Boone Gap Lane, Taylorsville, NC 28681
MLS# 4431772Listed by: DALTON WADE, INC. - New
 $759,900Active3 beds 3 baths3,590 sq. ft.
121 Westfields Drive, Taylorsville, NC 28681
MLS# 4431293Listed by: BUY RITE REALTY, LLC 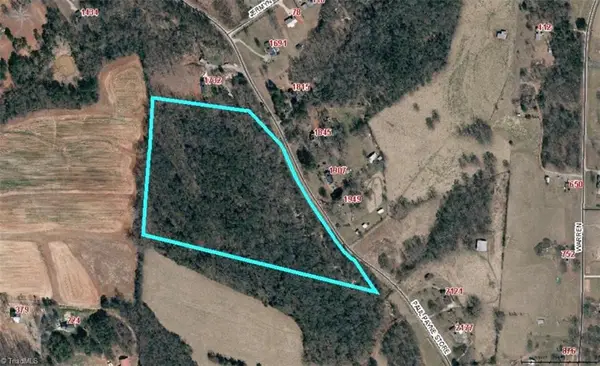 $276,000Pending23 Acres
0 Paul Payne Store Road, Taylorsville, NC 28681
MLS# 1237788Listed by: RE/MAX LEADING EDGE- New
 $565,000Active3 beds 3 baths2,084 sq. ft.
7773 Church Road, Taylorsville, NC 28681
MLS# 4430166Listed by: DECOR REAL ESTATE GROUP LLC - Open Sun, 1 to 3pmNew
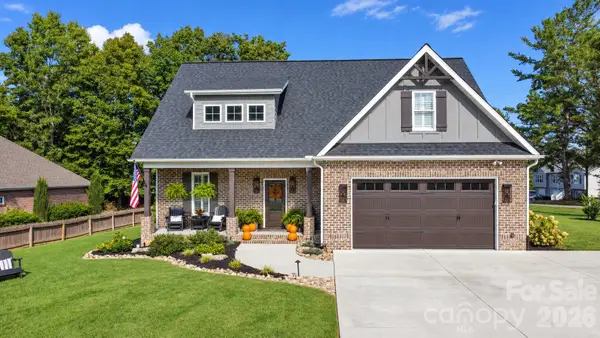 $749,000Active3 beds 3 baths2,506 sq. ft.
18 Wittenburg Springs Drive, Taylorsville, NC 28681
MLS# 4430949Listed by: THE PINNACLE PROPERTY GROUP NC


Protect your home and budget from life's surprises with an Assurant Home Warranty, backed by a partner that supports you through every step of homeownership. Explore Plans.
© 2026 Better Homes and Gardens Real Estate LLC. An Anywhere Real Estate company. All rights reserved. Better Homes and Gardens® Real Estate is a registered trademark owned by Meredith Operations Corporation, licensed to Better Homes and Gardens Real Estate LLC and used with permission. Better Homes and Gardens Real Estate LLC fully supports the principles of the Fair Housing Act and the Equal Opportunity Act. Listing information is deemed reliable but is not guaranteed accurate.
Each office is independently owned and operated.
Any services or products provided by third parties are not provided by, affiliated with or related to Better Homes and Gardens Real Estate LLC, or its affiliated companies.