
40 Candlewick Cove Drive, Taylorsville, NC 28681
Local realty services provided by:Better Homes and Gardens Real Estate Heritage
Listed by: paula price
Office: big 6 properties
MLS#:4406148
Source:CH
Price summary
- Price:$479,900
- Price per sq. ft.:$235.48
About this home
LAKE HICKORY ACCESS WITH DEEDED DOCK! Enjoy the Lake Hickory lifestyle from this meticulously maintained 3-bedroom, 2-bath home offering over 2000 square feet in Bethlehem Township. The property includes access to Lake Hickory through a deeded dock built in 2021, along with a fully fenced backyard, covered outdoor spaces, decks, a storage building and an attached two-car garage.
Inside, LVP flooring flows throughout the home, complemented by fresh interior finishes and a welcoming gas fireplace with gas logs and a dedicated propane tank. The remodeled kitchen features granite countertops, while both bathrooms offer custom tile work and updated finishes. Seven Renewal by Andersen windows are among the home’s many thoughtful improvements.
The care given to this property extends well beyond what meets the eye. Major updates include a Carrier A/C system with UV duct lamp, a roof replaced in 2019, an updated water heater and plumbing, an inspected and upgraded septic system, and crawl-space encapsulation with a heavy-duty vapor barrier and dedicated dehumidifier. The private well is supported by an advanced whole-house water treatment system with filtration, a water softener and reverse osmosis.
Additional features include a new insulated garage door with a smart opener and built-in security camera, plus four wired exterior security cameras. With numerous recent upgrades and carefully completed improvements from past years, this move-in-ready property offers comfort, functionality and access to the Lake Hickory lifestyle. Conveniently located near Bethlehem shopping, dining and everyday amenities, with easy access to NC Highway 127 and downtown Hickory. Schedule your showing today to appreciate everything this property has to offer....
Contact an agent
Home facts
- Year built:1997
- Subdivision & Development:Candlewick Cove
- Listing ID #:4406148
- Updated:September 14, 2026 at 01:28 PM
Rooms and interior
- Bedrooms:3
- Total bathrooms:2
- Full bathrooms:2
- Flooring:Vinyl
- Kitchen Description:Dishwasher, Electric Cooktop, Electric Oven, Exhaust Hood, Oven, Refrigerator
- Living area:2,038 sq. ft.
Heating and cooling
- Cooling:Heat Pump
- Heating:Heat Pump
- Central air:Yes
Structure and exterior
- Year built:1997
- Building area:2,038 sq. ft.
- Lot area:0.69 Acres
- Architectural Style:Ranch
- Construction Materials:Wood
- Foundation Description:Crawl Space
- Levels:1 Story
Schools
- High school:Alexander Central
- Elementary school:Wittenburg
Utilities
- Water:Well
- Sewer:Septic (At Site)
Finances and disclosures
- Price:$479,900
- Price per sq. ft.:$235.48
Features and amenities
- Laundry features:Utility Room
Parking
- Parking description:Attached Garage, Driveway
- Garage:Yes
- Garage spaces:2
 Listings courtesy of Canopy MLS as distributed by MLS GRID. Copyright 2021 Canopy MLS. All rights reserved. Canopy MLS, provides content displayed here (“provided content”) on an “as is” basis and makes no representations or warranties regarding the provided content, including, but not limited to those of non-infringement, timeliness, accuracy, or completeness. Individuals and companies using information presented are responsible for verification and validation of information they utilize and present to their customers and clients. Canopy MLS will not be liable for any damage or loss resulting from use of the provided content or the products available through Portals, IDX, VOW, and/or Syndication. Recipients of this information shall not resell, redistribute, reproduce, modify, or otherwise copy any portion thereof without the expressed written consent of Canopy MLS.
New listings near 40 Candlewick Cove Drive
- Coming Soon
 $425,000Coming Soon3 beds 2 baths1,634 sq. ft.
258 Nine Patch Lane, Taylorsville, NC 28681
MLS# 4423574Listed by: COOPER SOUTHERN PROPERTIES - Coming Soon
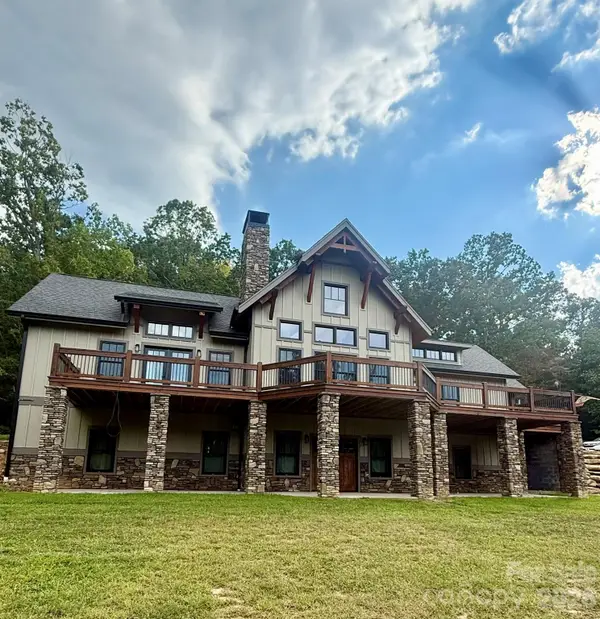 $1,200,000Coming Soon3 beds 3 baths4,116 sq. ft.
135 Chetola Ridge, Taylorsville, NC 28681
MLS# 4422085Listed by: HARTNESS HOMETOWN PROPERTIES - Coming Soon
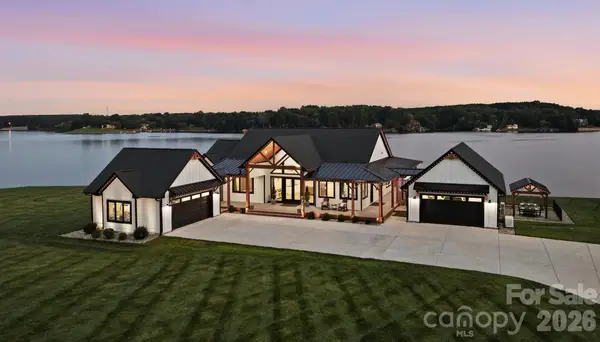 $3,100,000Coming Soon5 beds 5 baths3,970 sq. ft.
698 Sam Poole Lane, Taylorsville, NC 28681
MLS# 4413905Listed by: PRIME PROPERTIES GROUP, LLC - Coming Soon
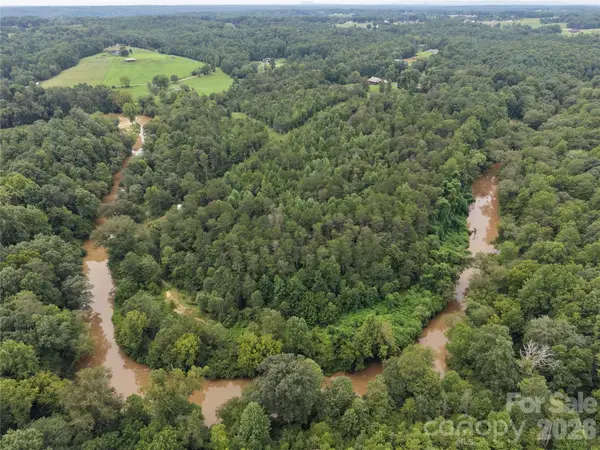 $399,990Coming Soon26 Acres
711 Pine Cove Road, Taylorsville, NC 28681
MLS# 4416541Listed by: COMPASS - New
 $365,000Active2 beds 1 baths1,310 sq. ft.
1975 Three Forks Church Road, Taylorsville, NC 28681
MLS# 4423348Listed by: NORTHGROUP REAL ESTATE LLC - New
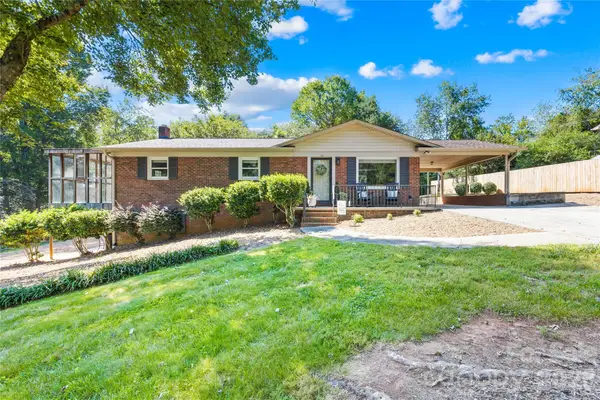 $369,900Active3 beds 2 baths1,925 sq. ft.
184 Hillsdale Lane, Taylorsville, NC 28681
MLS# 4421692Listed by: BRET MUNDY REAL ESTATE LLC - New
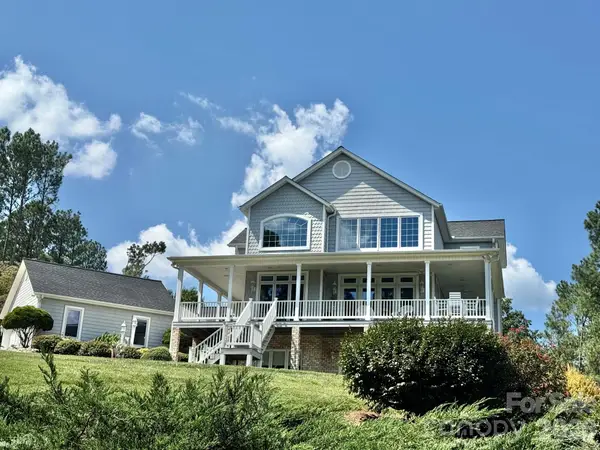 $1,165,000Active3 beds 3 baths3,033 sq. ft.
687 Sam Poole Lane, Taylorsville, NC 28681
MLS# 4421693Listed by: EXP REALTY LLC MOORESVILLE - New
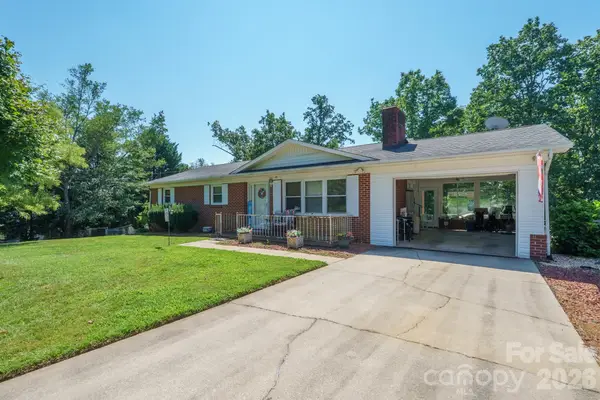 $289,900Active3 beds 2 baths1,344 sq. ft.
97 Willow Court, Taylorsville, NC 28681
MLS# 4422019Listed by: BOYLES REALTY GROUP 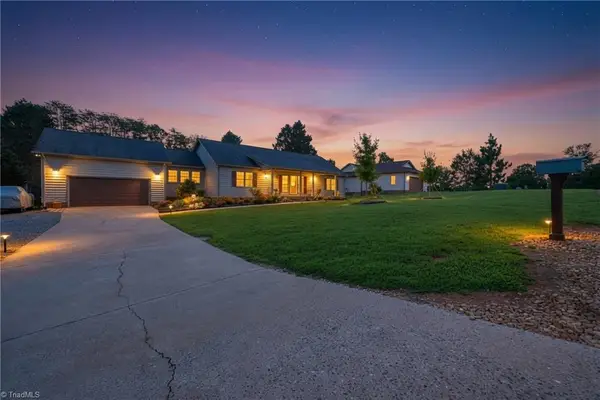 $479,900Active3 beds 2 baths2,038 sq. ft.
40 Candlewick Cove Drive, Taylorsville, NC 28681
MLS# 1234419Listed by: BIG 6 PROPERTIES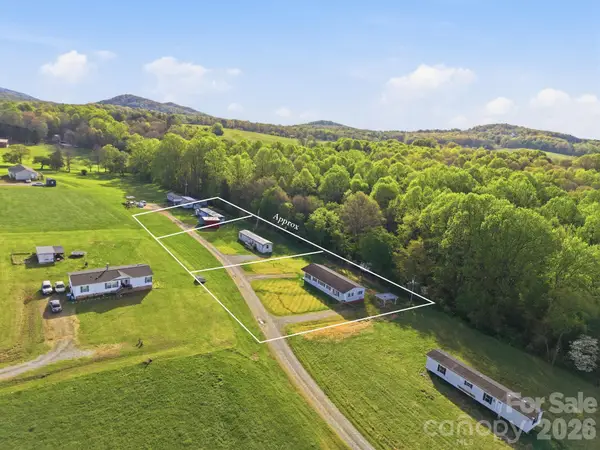 $350,000Active8 beds 5 baths3,468 sq. ft.
114/116/137/154 Harrington Place Drive, Taylorsville, NC 28681
MLS# 4421001Listed by: EXP REALTY LLC MOORESVILLE


Protect your home and budget from life's surprises with an Assurant Home Warranty, backed by a partner that supports you through every step of homeownership. Explore Plans.
© 2026 Better Homes and Gardens Real Estate LLC. An Anywhere Real Estate company. All rights reserved. Better Homes and Gardens® Real Estate is a registered trademark owned by Meredith Operations Corporation, licensed to Better Homes and Gardens Real Estate LLC and used with permission. Better Homes and Gardens Real Estate LLC fully supports the principles of the Fair Housing Act and the Equal Opportunity Act. Listing information is deemed reliable but is not guaranteed accurate.
Each office is independently owned and operated.
Any services or products provided by third parties are not provided by, affiliated with or related to Better Homes and Gardens Real Estate LLC, or its affiliated companies.