
83 Isenhour Park Road, Taylorsville, NC 28681
Local realty services provided by:Better Homes and Gardens Real Estate Integrity Partners
Listed by: tabitha goforth
Office: exp realty llc. mooresville
MLS#:4440294
Source:CH
Price summary
- Price:$250,000
- Price per sq. ft.:$233.64
About this home
Welcome home to this charming brick ranch nestled on nearly half an acre in a well-established neighborhood with NO HOA! Offering timeless curb appeal, a welcoming covered front porch, and numerous recent updates, this home is move-in ready! Step inside to discover fresh interior paint, new luxury vinyl plank flooring, baseboards and quarter-round throughout, updated light fixtures, and new kitchen countertops. A spacious utility room with laundry adds everyday convenience.
Major improvements provide added value and peace of mind, including a NEW HVAC system, double-pane windows and a roof approximately 10–12 years old, and fresh exterior paint. The crawlspace has been updated with a moisture barrier and new automatic foundation vents, while the septic tank was pumped last year with convenient access installed.
Outside, the possibilities are endless! A 20x36 detached garage/workshop offers exceptional space for hobbies, projects, vehicles, or additional storage, while a second storage building provides even more flexibility. Enjoy the spacious yard, established surroundings, and freedom of living without HOA restrictions. With its combination of classic charm, thoughtful updates, and versatile outbuildings, this property offers so much to love. Schedule your showing today!...
Contact an agent
Home facts
- Year built:1971
- Subdivision & Development:None
- Listing ID #:4440294
- Updated:November 05, 2026 at 12:33 PM
Rooms and interior
- Bedrooms:3
- Total bathrooms:2
- Full bathrooms:1
- Half bathrooms:1
- Kitchen Description:Electric Range, Exhaust Fan
- Living area:1,070 sq. ft.
Heating and cooling
- Cooling:Heat Pump
- Heating:Heat Pump
- Central air:Yes
Structure and exterior
- Year built:1971
- Building area:1,070 sq. ft.
- Lot area:0.46 Acres
- Foundation Description:Crawl Space
Schools
- High school:Alexander Central
- Elementary school:Wittenburg
Utilities
- Water:Well
- Sewer:Septic (At Site)
Finances and disclosures
- Price:$250,000
- Price per sq. ft.:$233.64
Features and amenities
- Laundry features:Utility Room
Parking
- Parking description:Driveway
- Carport spaces:1
 Listings courtesy of Canopy MLS as distributed by MLS GRID. Copyright 2021 Canopy MLS. All rights reserved. Canopy MLS, provides content displayed here (“provided content”) on an “as is” basis and makes no representations or warranties regarding the provided content, including, but not limited to those of non-infringement, timeliness, accuracy, or completeness. Individuals and companies using information presented are responsible for verification and validation of information they utilize and present to their customers and clients. Canopy MLS will not be liable for any damage or loss resulting from use of the provided content or the products available through Portals, IDX, VOW, and/or Syndication. Recipients of this information shall not resell, redistribute, reproduce, modify, or otherwise copy any portion thereof without the expressed written consent of Canopy MLS. CH Member Broker: Rachel Brown
New listings near 83 Isenhour Park Road
- Coming Soon
 $949,000Coming Soon3 beds 3 baths4,244 sq. ft.
2495 Lambert Fork Road, Taylorsville, NC 28681
MLS# 4438603Listed by: THE PINNACLE PROPERTY GROUP NC - New
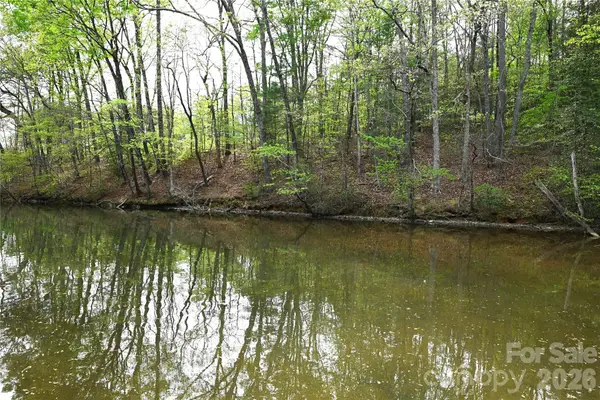
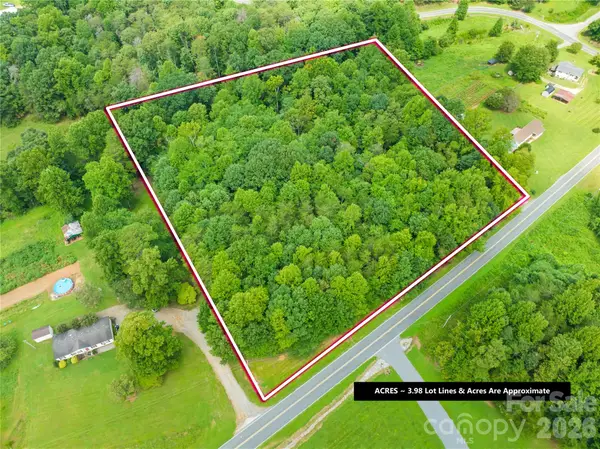 $89,900Active3.98 Acres
3080 Rocky Face Church Road, Taylorsville, NC 28681
MLS# 4440769Listed by: BRET MUNDY REAL ESTATE LLC - Open Sun, 1 to 3pmNew
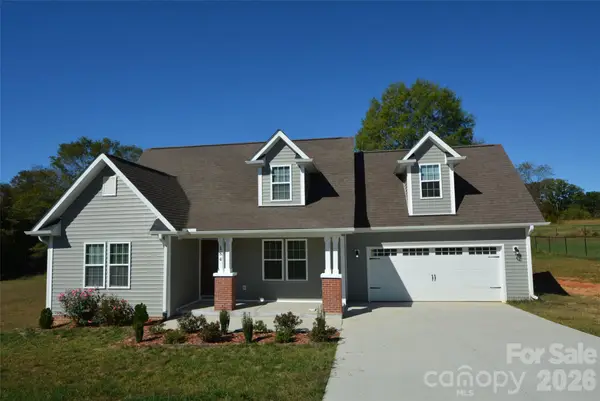
 $349,900Active2 beds 3 baths1,413 sq. ft.
198 Clouse Lane, Taylorsville, NC 28681
MLS# 4440534Listed by: KENDALL REAL ESTATE - New
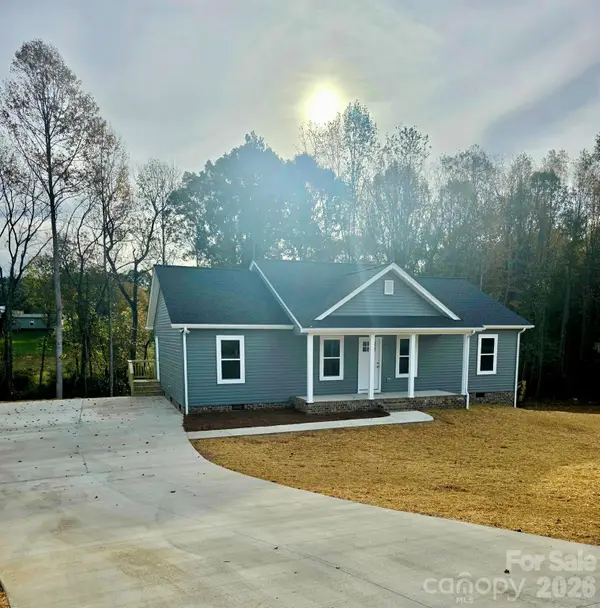
 $379,000Active3 beds 3 baths1,724 sq. ft.
184 Maplewood Lane, Taylorsville, NC 28681
MLS# 4438185Listed by: SOUTHERN HOMES OF THE CAROLINAS, INC - New
 $315,000Active3 beds 2 baths1,440 sq. ft.
53 Robertson Drive, Taylorsville, NC 28681
MLS# 4438620Listed by: WEICHERT, REALTORS - TEAM METRO - New
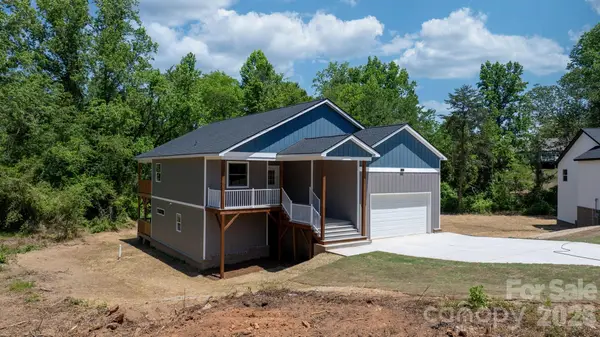 $429,000Active4 beds 3 baths2,128 sq. ft.
41 Tennyson Drive, Taylorsville, NC 28681
MLS# 4439467Listed by: REALTY EXECUTIVES OF HICKORY - New
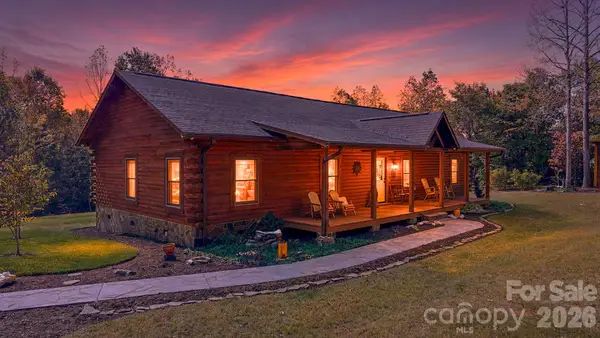 $625,000Active3 beds 2 baths1,724 sq. ft.
1798 Carl Fox Road, Taylorsville, NC 28681
MLS# 4438237Listed by: COOPER SOUTHERN PROPERTIES - New
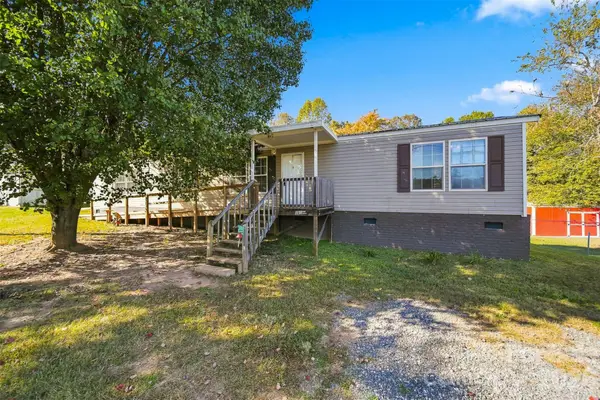 $180,000Active2 beds 2 baths980 sq. ft.
191 Mountain View Drive, Taylorsville, NC 28681
MLS# 4438190Listed by: EXP REALTY LLC MOORESVILLE  $62,000Active4.88 Acres
000 Old Vashti Road, Taylorsville, NC 28681
MLS# 4405655Listed by: WEICHERT, REALTORS - TEAM METRO


Protect your home and budget from life's surprises with an Assurant Home Warranty, backed by a partner that supports you through every step of homeownership. Explore Plans.
© 2026 Better Homes and Gardens Real Estate LLC. An Anywhere Real Estate company. All rights reserved. Better Homes and Gardens® Real Estate is a registered trademark owned by Meredith Operations Corporation, licensed to Better Homes and Gardens Real Estate LLC and used with permission. Better Homes and Gardens Real Estate LLC fully supports the principles of the Fair Housing Act and the Equal Opportunity Act. Listing information is deemed reliable but is not guaranteed accurate.
Each office is independently owned and operated.
Any services or products provided by third parties are not provided by, affiliated with or related to Better Homes and Gardens Real Estate LLC, or its affiliated companies.