
110 Annie Faye Norris Lane, Teachey, NC 28464
Local realty services provided by:Better Homes and Gardens Real Estate Elliott Coastal Living
110 Annie Faye Norris Lane,Teachey, NC 28464
$325,000
- 3 Beds
- 2 Baths
- 2,704 sq. ft.
- Single family
- Pending
Listed by: valerie r johnson
Office: johnson realty
MLS#:100550761
Source:NC_CCAR
Price summary
- Price:$325,000
- Price per sq. ft.:$120.19
About this home
No town taxes, this home has a brand-new well installed in 2025!! Sellers are doing the heavy lighting for buyers and major foundation repairs are in process being completed the week of Aug 15th - Aug 25th - The sellers have already retained Southeast Foundation Services for the work- an estimated cost of more than $26,000 to the sellers. See estimate in MLS docs section. Buyers are encouraged to ask their broker for a copy of the home inspection report available in the MLS documents also .
This custom-built, one-owner home sits on just over an acre and offers plenty of space, character, and potential. The freshly painted U-shaped kitchen features abundant cabinetry, a workstation sink, dishwasher, updated granite countertops, vinyl flooring, and a classic white subway tile backsplash.
With two casual living areas, there's room for everyone to spread out. The cozy den offers the warm feel of a mountain lodge, while a thoughtfully designed addition created a bright breakfast nook . Both areas feature durable brick flooring that stands up to busy households, pets, and everyday life. Previous inspection identified foundation repairs that are needed.
Conveniently located just 3 minutes from I-40, this home offers an easy commute to Jacksonville (approximately 35 minutes), Wilmington (approximately 45 minutes), and Goldsboro (less than an hour)....
Contact an agent
Home facts
- Year built:1970
- Subdivision & Development:Not In Subdivision
- Listing ID #:100550761
- Added:259 day(s) ago
- Updated:October 09, 2026 at 08:57 AM
Rooms and interior
- Bedrooms:3
- Total bathrooms:2
- Full bathrooms:2
- Rooms Total:10
- Flooring:Brick, Carpet, Tile
- Bathrooms Description:Walk-in Shower
- Kitchen Description:Dishwasher
- Living area:2,704 sq. ft.
Heating and cooling
- Cooling:Central Air
- Heating:Electric, Forced Air, Heating
- Central air:Yes
Structure and exterior
- Roof:Architectural Shingle
- Year built:1970
- Building area:2,704 sq. ft.
- Lot area:1.17 Acres
- Construction Materials:Brick Veneer, Vinyl Siding, Wood Frame
- Exterior Features:Patio, Porch
- Foundation Description:Crawl Space
- Levels:1 Story
Schools
- High school:Wallace-Rose Hill
- Middle school:Wallace
- Elementary school:Wallace
Utilities
- Water:Well
Finances and disclosures
- Price:$325,000
- Price per sq. ft.:$120.19
Features and amenities
- Appliances:Dishwasher
- Laundry features:Laundry Room
- Amenities:Blinds/Shades
Parking
- Total parking spaces:2
- Parking description:Attached Garage, Garage, Off Street, Unpaved
- Garage:Yes
- Garage spaces:2

New listings near 110 Annie Faye Norris Lane
 $390,000Active41.5 Acres
41.5 Acres High School Road, Teachey, NC 28464
MLS# 100604465Listed by: MOSSY OAK PROPERTIES LAND AND FARMS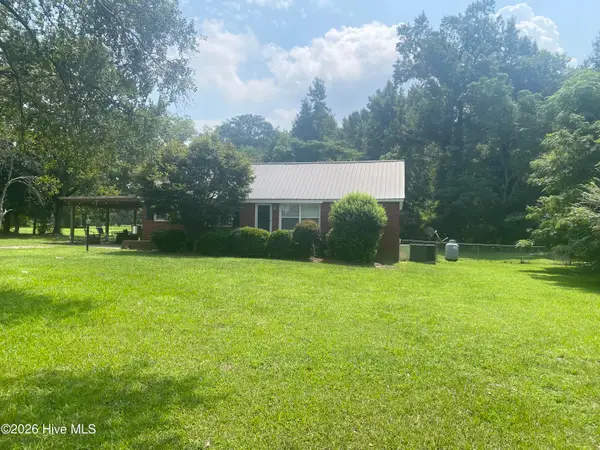 $175,000Pending2 beds 1 baths1,035 sq. ft.
3001 S Nc 11 Highway, Teachey, NC 28464
MLS# 100598147Listed by: BERKSHIRE HATHAWAY HOMESERVICES CAROLINA PREMIER PROPERTIES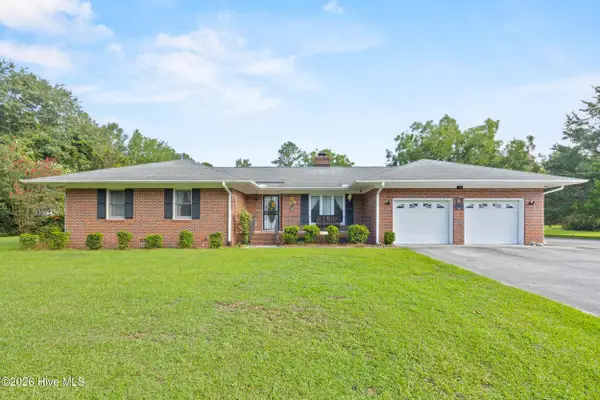 $340,000Pending3 beds 3 baths2,358 sq. ft.
111 Maple Street, Teachey, NC 28464
MLS# 100597961Listed by: INTRACOASTAL REALTY CORPORATION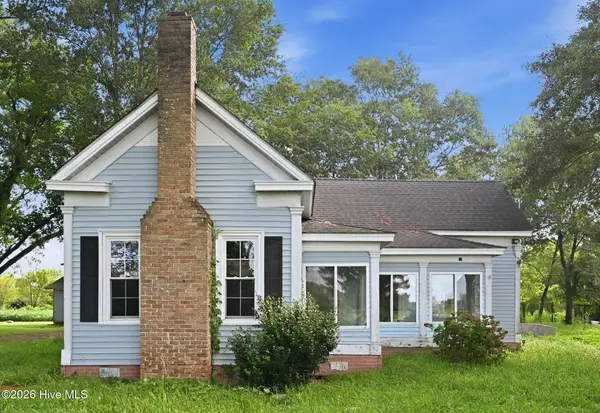 $90,000Pending1 beds 2 baths1,371 sq. ft.
422 Cornwallis Road, Teachey, NC 28464
MLS# 100596042Listed by: SELL YOUR HOME SERVICES $240,000Active3 beds 2 baths1,491 sq. ft.
118 Phillip Mills Drive, Teachey, NC 28464
MLS# 100594646Listed by: KELLER WILLIAMS INNOVATE-WILMINGTON $169,000Pending2 beds 1 baths945 sq. ft.
146 Chicken Neck Road, Teachey, NC 28464
MLS# 100590910Listed by: BLUECOAST REALTY CORPORATION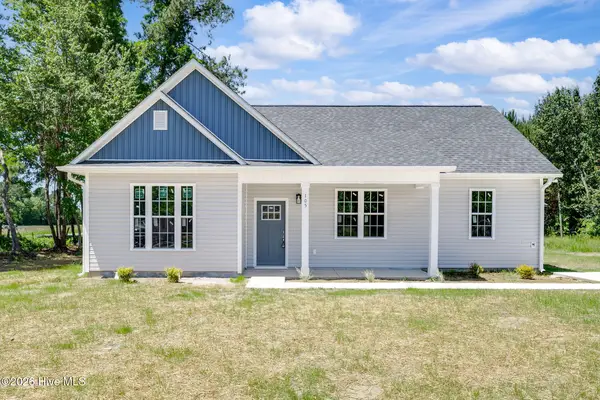 $255,000Active3 beds 2 baths1,300 sq. ft.
109 Doris Lane, Teachey, NC 28464
MLS# 100576231Listed by: REAL BROKER LLC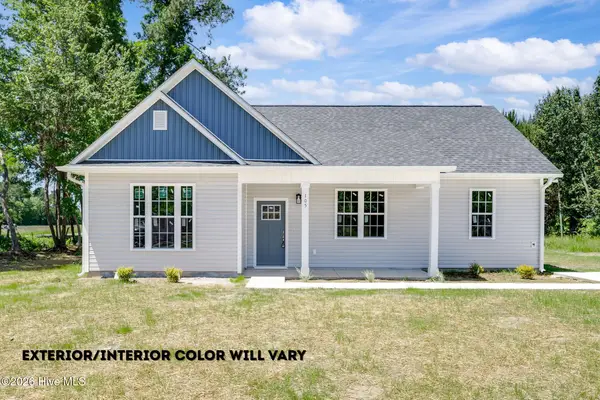 $255,000Active3 beds 2 baths1,300 sq. ft.
108 Doris Lane, Teachey, NC 28464
MLS# 100576193Listed by: REAL BROKER LLC $273,000Active26 Acres
26 Acres High School Road, Teachey, NC 28464
MLS# 100572498Listed by: MOSSY OAK PROPERTIES LAND AND FARMS $567,600Active34.4 Acres
34.4 Acres High School Road, Teachey, NC 28464
MLS# 100572500Listed by: MOSSY OAK PROPERTIES LAND AND FARMS


Protect your home and budget from life's surprises with an Assurant Home Warranty, backed by a partner that supports you through every step of homeownership. Explore Plans.
© 2026 Better Homes and Gardens Real Estate LLC. An Anywhere Real Estate company. All rights reserved. Better Homes and Gardens® Real Estate is a registered trademark owned by Meredith Operations Corporation, licensed to Better Homes and Gardens Real Estate LLC and used with permission. Better Homes and Gardens Real Estate LLC fully supports the principles of the Fair Housing Act and the Equal Opportunity Act. Listing information is deemed reliable but is not guaranteed accurate.
Each office is independently owned and operated.
Any services or products provided by third parties are not provided by, affiliated with or related to Better Homes and Gardens Real Estate LLC, or its affiliated companies.