
164 Phillip Mills Drive, Teachey, NC 28464
Local realty services provided by:Better Homes and Gardens Real Estate Elliott Coastal Living
164 Phillip Mills Drive,Teachey, NC 28464
$280,000
- 3 Beds
- 2 Baths
- 1,400 sq. ft.
- Single family
- Pending
Listed by: christian c fisher
Office: hilton auction & realty inc-whiteville
MLS#:100587752
Source:NC_CCAR
Price summary
- Price:$280,000
- Price per sq. ft.:$200
About this home
Welcome to 164 Phillip's Mill Dr., where modern style meets everyday comfort in this beautifully maintained 2023-built home in the heart of Teachey, NC. Thoughtfully designed and impeccably decorated, this 3-bedroom, 2-bathroom home is ready for its next owners.
From the moment you step inside, you'll appreciate the bright, inviting spaces, stylish finishes, and open-concept layout that's perfect for both entertaining and everyday living. The spacious kitchen flows seamlessly into the living and dining areas, creating a warm and welcoming atmosphere for family and friends to gather.
The private primary suite offers a relaxing retreat with a well-appointed ensuite bath, while two additional bedrooms provide flexibility for guests, a home office, or growing families. Every room reflects the care and pride of ownership, making this home feel as good as new.
Whether you're searching for your first home, looking to downsize, or simply wanting a low-maintenance property without sacrificing style, this exceptional Hanover Place home checks every box. Don't miss your opportunity to own this move-in-ready gem--schedule your private showing today!...
Contact an agent
Home facts
- Year built:2023
- Subdivision & Development:Hanover Place
- Listing ID #:100587752
- Added:44 day(s) ago
- Updated:August 23, 2026 at 08:22 AM
Rooms and interior
- Bedrooms:3
- Total bathrooms:2
- Full bathrooms:2
- Rooms Total:5
- Living area:1,400 sq. ft.
Heating and cooling
- Cooling:Central Air
- Heating:Electric, Heat Pump, Heating
- Central air:Yes
Structure and exterior
- Roof:Shingle
- Year built:2023
- Building area:1,400 sq. ft.
- Lot area:0.55 Acres
- Construction Materials:Vinyl Siding, Wood Frame
- Exterior Features:Open, Porch
- Foundation Description:Slab
- Levels:1 Story
Schools
- High school:East Duplin
- Middle school:None
- Elementary school:Other
Utilities
- Water:Water Connected
- Sewer:Sewer Connected
Finances and disclosures
- Price:$280,000
- Price per sq. ft.:$200
Parking
- Parking description:On Site

New listings near 164 Phillip Mills Drive
- New
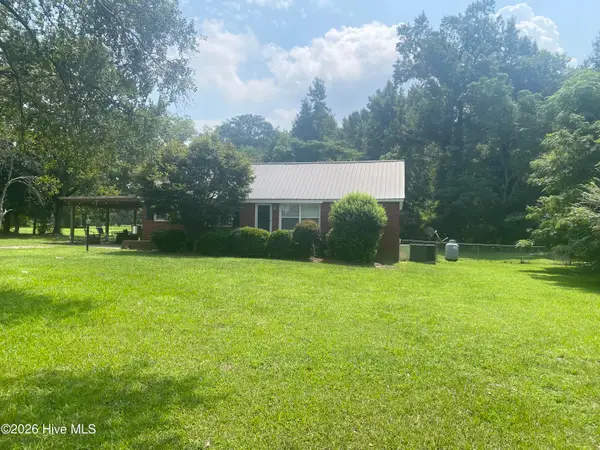 $175,000Active2 beds 1 baths1,035 sq. ft.
3001 S Nc 11 Highway, Teachey, NC 28464
MLS# 100598147Listed by: BERKSHIRE HATHAWAY HOMESERVICES CAROLINA PREMIER PROPERTIES - New
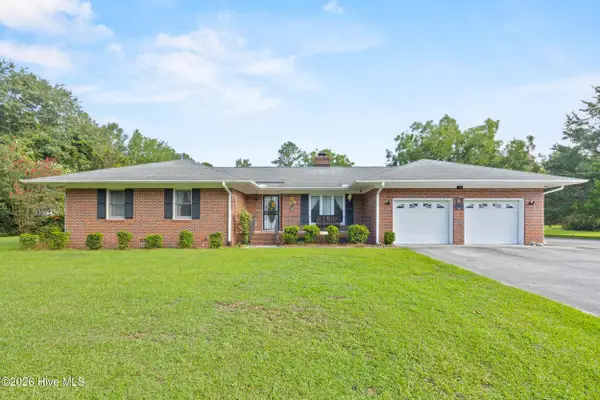 $340,000Active3 beds 3 baths2,358 sq. ft.
111 Maple Street, Teachey, NC 28464
MLS# 100597961Listed by: INTRACOASTAL REALTY CORPORATION - New
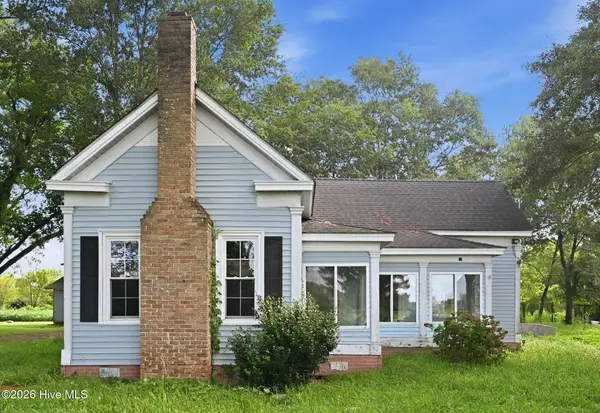 $99,000Active1 beds 2 baths1,371 sq. ft.
422 Cornwallis Road, Teachey, NC 28464
MLS# 100596042Listed by: SELL YOUR HOME SERVICES  $259,000Active3 beds 2 baths1,491 sq. ft.
118 Phillip Mills Drive, Teachey, NC 28464
MLS# 100594646Listed by: KELLER WILLIAMS INNOVATE-WILMINGTON $169,000Pending2 beds 1 baths945 sq. ft.
146 Chicken Neck Road, Teachey, NC 28464
MLS# 100590910Listed by: BLUECOAST REALTY CORPORATION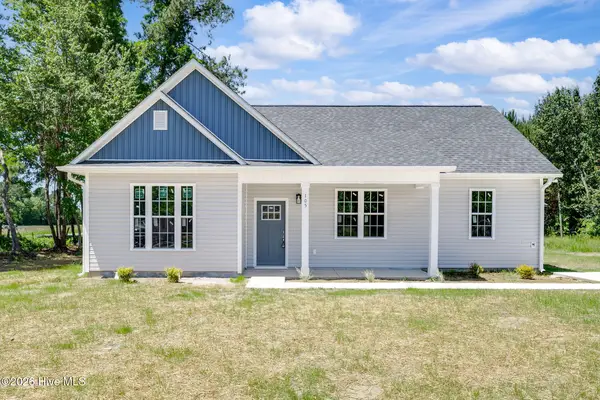 $255,000Active3 beds 2 baths1,300 sq. ft.
109 Doris Lane, Teachey, NC 28464
MLS# 100576231Listed by: REAL BROKER LLC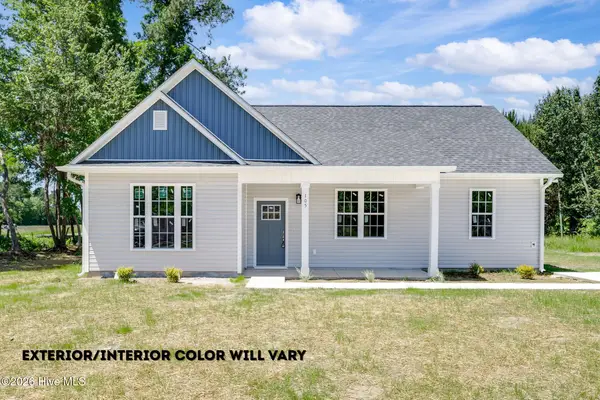 $255,000Active3 beds 2 baths1,300 sq. ft.
108 Doris Lane, Teachey, NC 28464
MLS# 100576193Listed by: REAL BROKER LLC $273,000Active26 Acres
26 Acres High School Road, Teachey, NC 28464
MLS# 100572498Listed by: MOSSY OAK PROPERTIES LAND AND FARMS $567,600Active34.4 Acres
34.4 Acres High School Road, Teachey, NC 28464
MLS# 100572500Listed by: MOSSY OAK PROPERTIES LAND AND FARMS


Protect your home and budget from life's surprises with an Assurant Home Warranty, backed by a partner that supports you through every step of homeownership. Explore Plans.
© 2026 Better Homes and Gardens Real Estate LLC. An Anywhere Real Estate company. All rights reserved. Better Homes and Gardens® Real Estate is a registered trademark owned by Meredith Operations Corporation, licensed to Better Homes and Gardens Real Estate LLC and used with permission. Better Homes and Gardens Real Estate LLC fully supports the principles of the Fair Housing Act and the Equal Opportunity Act. Listing information is deemed reliable but is not guaranteed accurate.
Each office is independently owned and operated.
Any services or products provided by third parties are not provided by, affiliated with or related to Better Homes and Gardens Real Estate LLC, or its affiliated companies.