
8445 Timberlake Lane, Terrell, NC 28682
Local realty services provided by:Better Homes and Gardens Real Estate Foothills
Listed by: danielle stone
Office: re/max a-team
MLS#:4399639
Source:CH
Price summary
- Price:$1,250,000
- Price per sq. ft.:$521.49
About this home
Beautiful waterfront home nestled just off Kiser Island Road, offering the perfect blend of timeless charm, modern updates, and the freedom of no HOA with minimal deed restrictions. Originally built with quality craftsmanship and expanded with a thoughtfully designed addition in 2002, this 3-bedroom, 3-bath home features an open floor plan with soaring vaulted ceilings, hardwood floors, and a dramatic wall of windows that fills the living space with natural light while showcasing peaceful lake views.
The spacious kitchen is appointed with custom cabinetry, granite countertops, stainless steel appliances, a center island with sink, tile backsplash, and abundant cabinet and counter space. The open dining area flows seamlessly into the great room, creating an ideal space for everyday living and entertaining. A loft overlooking the main living area provides flexible space for a home office, reading nook, or additional living area; currently used at 3rd bedroom.
Recent improvements offer exceptional value and peace of mind, including a new roof (June 2026), new crawlspace insulation and dehumidifier, and the septic system pumped in April 2026. A lake-fed irrigation system helps maintain the beautifully landscaped yard while reducing water costs.
Offering additional flexibility, the property provides room to expand or add an attached garage, with previous architectural plans available for buyer review.
Enjoy the serenity of Lake Norman waterfront living with mature trees, lush landscaping, and inviting outdoor spaces perfect for relaxing or entertaining. Conveniently located just minutes from shopping, dining, and marinas, this property offers the ideal combination of privacy, comfort, and convenience. Whether you're searching for a full-time residence or a weekend retreat, this beautifully maintained waterfront home is ready to welcome its next owner....
Contact an agent
Home facts
- Year built:1983
- Subdivision & Development:None
- Listing ID #:4399639
- Updated:August 24, 2026 at 01:17 PM
Rooms and interior
- Bedrooms:3
- Total bathrooms:3
- Full bathrooms:3
- Kitchen Description:Dishwasher, Electric Range, Refrigerator, Trash Compactor
- Basement:Yes
- Living area:2,397 sq. ft.
Heating and cooling
- Cooling:Heat Pump
- Heating:Heat Pump
- Central air:Yes
Structure and exterior
- Year built:1983
- Building area:2,397 sq. ft.
- Lot area:0.63 Acres
- Lot Features:Level
- Construction Materials:Stone Veneer, Vinyl
- Exterior Features:Storage
- Foundation Description:Crawl Space
Schools
- High school:Bandys
- Elementary school:Sherrills Ford
Utilities
- Water:Well
- Sewer:Septic (At Site)
Finances and disclosures
- Price:$1,250,000
- Price per sq. ft.:$521.49
Features and amenities
- Laundry features:Main Level
Parking
- Parking description:Driveway
 Listings courtesy of Canopy MLS as distributed by MLS GRID. Copyright 2021 Canopy MLS. All rights reserved. Canopy MLS, provides content displayed here (“provided content”) on an “as is” basis and makes no representations or warranties regarding the provided content, including, but not limited to those of non-infringement, timeliness, accuracy, or completeness. Individuals and companies using information presented are responsible for verification and validation of information they utilize and present to their customers and clients. Canopy MLS will not be liable for any damage or loss resulting from use of the provided content or the products available through Portals, IDX, VOW, and/or Syndication. Recipients of this information shall not resell, redistribute, reproduce, modify, or otherwise copy any portion thereof without the expressed written consent of Canopy MLS.
New listings near 8445 Timberlake Lane
- New
 $349,900Active3 beds 2 baths1,863 sq. ft.
8159 Mccormick Street, Terrell, NC 28682
MLS# 4416145Listed by: OFFERPAD BROKERAGE LLC 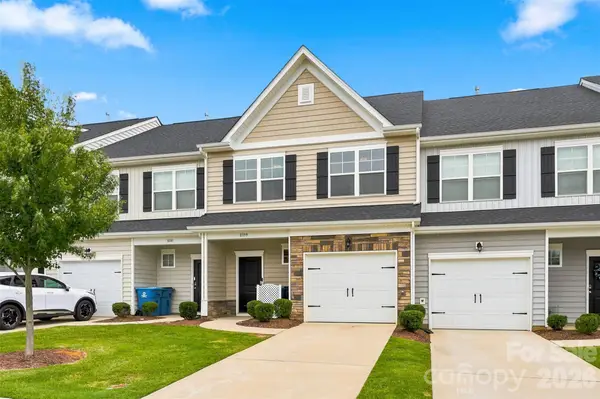 $269,900Active3 beds 3 baths1,599 sq. ft.
8139 Sheffield Drive, Terrell, NC 28682
MLS# 4412240Listed by: PRIME REAL ESTATE ADVISORS LLC $1,299,900Active0.85 Acres
4232 Sigmon Cove Lane #4, Terrell, NC 28682
MLS# 4405004Listed by: HELEN ADAMS REALTY $1,999,500Active3 beds 3 baths2,850 sq. ft.
8806 Hearthstone Court, Terrell, NC 28682
MLS# 4402631Listed by: COMPASS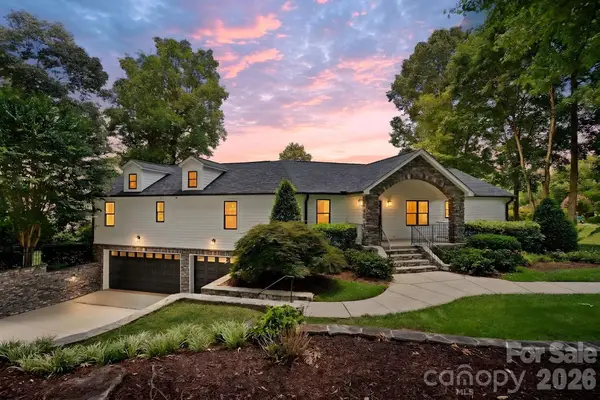 $2,095,000Active4 beds 4 baths3,481 sq. ft.
3662 Gordon Street, Terrell, NC 28682
MLS# 4400877Listed by: SOUTHERN CHARM REALTY & RETREATS INC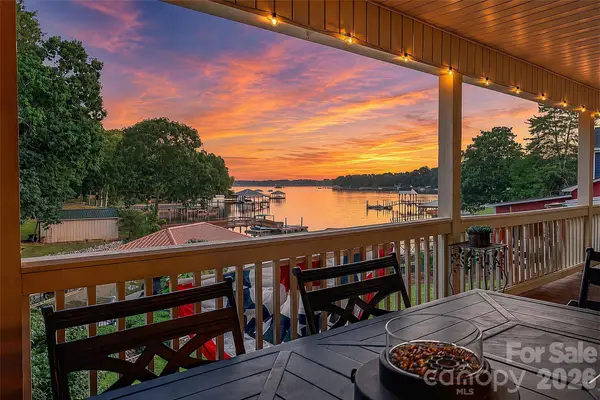 $1,499,000Active3 beds 3 baths3,247 sq. ft.
8535 Sylvan Drive, Terrell, NC 28682
MLS# 4396281Listed by: SOUTHERN HOMES OF THE CAROLINAS, INC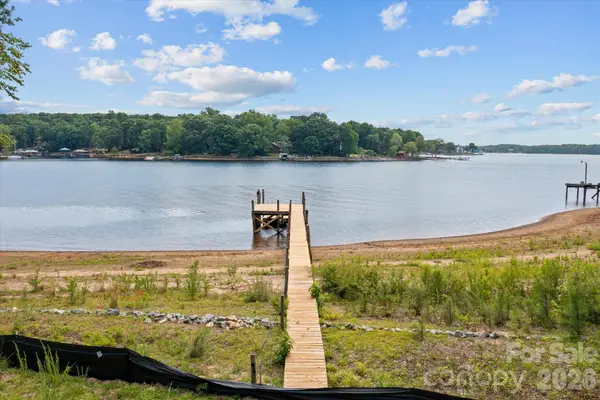 $965,000Active0.68 Acres
8924 Holdsclaw Road #3, Terrell, NC 28682
MLS# 4399758Listed by: MITCHELL - FORBES GLOBAL PROPERTIES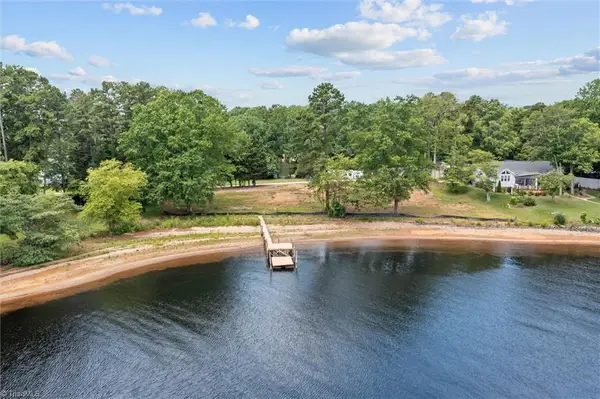 $965,000Active0.68 Acres
8924 Holdsclaw Road, Terrell, NC 28682
MLS# 1226396Listed by: MITCHELL PRIME PROPERTIES $199,800Active0.5 Acres
8793 Peninsula Drive, Terrell, NC 28682
MLS# 4396352Listed by: REAL BROKER, LLC


Protect your home and budget from life's surprises with an Assurant Home Warranty, backed by a partner that supports you through every step of homeownership. Explore Plans.
© 2026 Better Homes and Gardens Real Estate LLC. An Anywhere Real Estate company. All rights reserved. Better Homes and Gardens® Real Estate is a registered trademark owned by Meredith Operations Corporation, licensed to Better Homes and Gardens Real Estate LLC and used with permission. Better Homes and Gardens Real Estate LLC fully supports the principles of the Fair Housing Act and the Equal Opportunity Act. Listing information is deemed reliable but is not guaranteed accurate.
Each office is independently owned and operated.
Any services or products provided by third parties are not provided by, affiliated with or related to Better Homes and Gardens Real Estate LLC, or its affiliated companies.