
108 Larkspur Lane, Thomasville, NC 27360
Local realty services provided by:Better Homes and Gardens Real Estate Paracle
108 Larkspur Lane,Thomasville, NC 27360
$279,900
- 3 Beds
- 2 Baths
- 1,500 sq. ft.
- Single family
- Active
Listed by: jessica ussery
Office: re/max realty consultants336-217-9300
MLS#:1227264
Source:NC_TRIAD
Price summary
- Price:$279,900
- Price per sq. ft.:$186.6
About this home
Seller willing to offer concession to add a walk in shower in the primary. *THIS HOME FEATURES ADA COMPLIANT DOORS & HALLWAYS* Welcome home to this meticulously maintained 3-bedroom, 2-bath brick ranch WITH 2 CAR OVERSIZED DETACHED GARAGE offering one-level living in a convenient Thomasville location. Washer & dryer may remain with acceptable offer. Relax on the rocking chair front porch, then step inside to find generously sized rooms, an oversized primary suite with a private en-suite bath featuring a jetted tub, and durable flooring throughout with **no carpet**. The thoughtfully updated laundry room adds convenience, while the spacious detached garage (approximately 26' x 40') provides room for two vehicles plus ample space for a workshop, storage, hobbies, or equipment. The property features a shared driveway with tons of room for all the activities & visitors. Additional updates include **2021 roof** and **2017 water heater**, offering added peace of mind for the next owner.
Contact an agent
Home facts
- Year built:1995
- Subdivision & Development:Briarwood
- Listing ID #:1227264
- Added:43 day(s) ago
- Updated:August 22, 2026 at 03:37 PM
Rooms and interior
- Bedrooms:3
- Total bathrooms:2
- Full bathrooms:2
- Flooring:Vinyl
- Bathrooms Description:Soaking Tub
- Kitchen Description:Dishwasher
- Basement Description:Crawl Space
- Living area:1,500 sq. ft.
Heating and cooling
- Cooling:Ceiling Fan(s), Central Air
- Heating:Electric, Forced Air
- Central air:Yes
Structure and exterior
- Year built:1995
- Building area:1,500 sq. ft.
- Lot area:0.32 Acres
- Architectural Style:Ranch
- Construction Materials:Brick
Utilities
- Water:Public
- Sewer:Public Sewer
Finances and disclosures
- Price:$279,900
- Price per sq. ft.:$186.6
- Tax amount:$1,936
Features and amenities
- Appliances:Dishwasher
- Laundry features:Dryer Connection, Main Level
- Amenities:Ceiling Fan(s), Dead Bolt(s)
Parking
- Parking description:Detached, Detached Garage, Driveway, Garage
- Garage spaces:2
 2026 Triad MLS, Inc. All rights reserved. IDX information is provided exclusively for personal, non-commercial use, and may not be used for any purpose other than to identify prospective properties consumers may be interested in purchasing. Information is deemed reliable but not guaranteed. This site will be monitored for ‘scraping’ and any use of search facilities of data on the site other than by potential buyers/sellers is prohibited. All Sale data is for informational purposes only and is not an indication of a market analysis or appraisal. Properties marked with the Triad MLS, Inc. icon are provided courtesy of the Triad MLS, Inc.’s, Internet Data Exchange Database.
New listings near 108 Larkspur Lane
- New
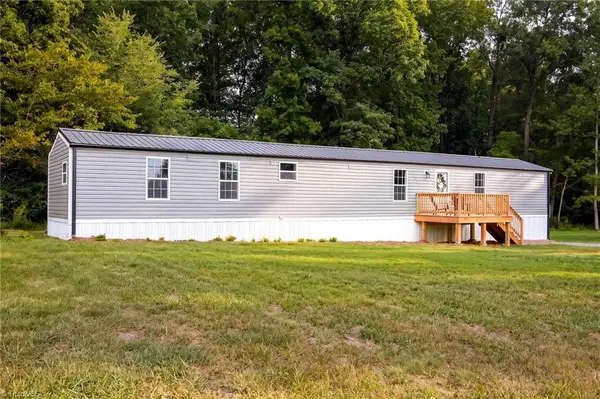 $175,000Active2 beds 2 baths1,051 sq. ft.
262 Glendale Avenue, Thomasville, NC 27360
MLS# 1233132Listed by: CENTER TOWNE REALTORS - New
 $339,500Active4 beds 3 baths2,623 sq. ft.
4338 Wyoming Court, Thomasville, NC 27360
MLS# 1233031Listed by: PRICE REALTORS - ARCHDALE  $275,000Pending3 beds 2 baths1,331 sq. ft.
500 Pontiac Drive, Thomasville, NC 27360
MLS# 1231671Listed by: COLDWELL BANKER ADVANTAGE- New
 $276,490Active4 beds 3 baths1,774 sq. ft.
106 Kentucky Drive, Thomasville, NC 27360
MLS# 4416253Listed by: WJHBNCLLC - New
 $200,000Active3 beds 2 baths1,072 sq. ft.
8 Hinkle Street, Thomasville, NC 27360
MLS# 1232984Listed by: REALTY ONE GROUP RESULTS - Open Sun, 2 to 4pmNew
 $259,900Active3 beds 2 baths1,250 sq. ft.
85 Lowery Drive, Thomasville, NC 27360
MLS# 1231442Listed by: KELLER WILLIAMS REALTY - New
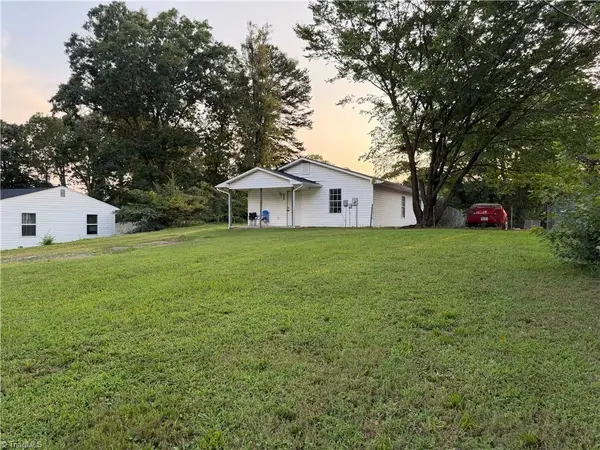 $170,000Active3 beds 2 baths1,024 sq. ft.
302 Goforth Drive, Thomasville, NC 27360
MLS# 1231640Listed by: SMART MOVE GROUP - New
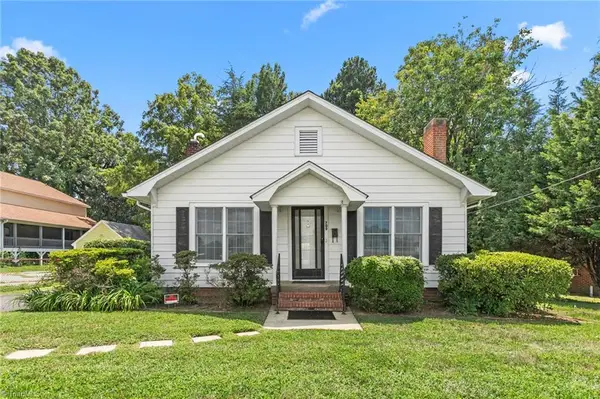 $175,000Active3 beds 1 baths1,323 sq. ft.
709 E Sunrise Avenue, Thomasville, NC 27360
MLS# 1232892Listed by: EVERHOME REAL ESTATE - Open Sat, 2 to 4pmNew
 $159,000Active2 beds 1 baths671 sq. ft.
6012 Ball Park Road, Thomasville, NC 27360
MLS# 1231528Listed by: KELLER WILLIAMS ONE - New
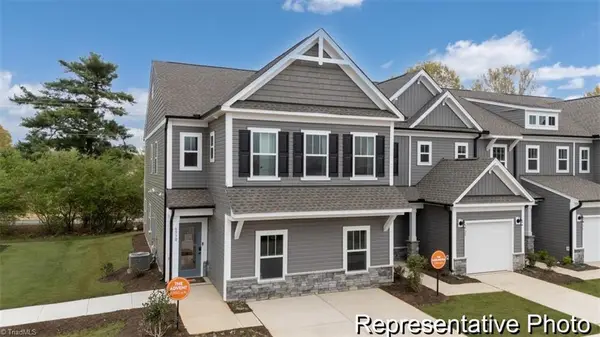 $279,900Active3 beds 3 baths2,120 sq. ft.
4242 Arable Street #230, Thomasville, NC 27360
MLS# 1231702Listed by: TLS REALTY LLC


Protect your home and budget from life's surprises with an Assurant Home Warranty, backed by a partner that supports you through every step of homeownership. Explore Plans.
© 2026 Better Homes and Gardens Real Estate LLC. An Anywhere Real Estate company. All rights reserved. Better Homes and Gardens® Real Estate is a registered trademark owned by Meredith Operations Corporation, licensed to Better Homes and Gardens Real Estate LLC and used with permission. Better Homes and Gardens Real Estate LLC fully supports the principles of the Fair Housing Act and the Equal Opportunity Act. Listing information is deemed reliable but is not guaranteed accurate.
Each office is independently owned and operated.
Any services or products provided by third parties are not provided by, affiliated with or related to Better Homes and Gardens Real Estate LLC, or its affiliated companies.