
119 Maryland Drive, Thomasville, NC 27360
Local realty services provided by:Better Homes and Gardens Real Estate Paracle
Listed by: tabitha westmoreland
Office: re/max preferred properties336-992-4355
MLS#:1227368
Source:NC_TRIAD
Price summary
- Price:$264,900
- Price per sq. ft.:$213.63
- Monthly HOA dues:$165
About this home
Seller will pay $3,000 with an acceptable offer. Has Interest rates holding you back? Call about 1 per cent off for the first year with approved lender. One level townhome in Thomasville with a brick front and no steps or stairs to climb! HOA handles the exterior yard maintenance. Split bedroom floorplan, eat in kitchen area, Kitchen has granite countertops, Living room features a vaulted ceiling and a gas log fireplace, 9 ft smooth ceilings in bedrooms, Laundry room off garage area, covered front porch, 2 car garage, Close to shopping and dining and the interstate. Perfect for someone who does not like yard work and wants to live a low maintenance lifestyle
Contact an agent
Home facts
- Year built:2007
- Subdivision & Development:Commons At Colonial Village
- Listing ID #:1227368
- Added:95 day(s) ago
- Updated:October 12, 2026 at 09:11 PM
Rooms and interior
- Bedrooms:3
- Total bathrooms:2
- Full bathrooms:2
- Flooring:Carpet, Vinyl, Wood
- Kitchen Description:Dishwasher, Pantry
- Living area:1,240 sq. ft.
Heating and cooling
- Cooling:Ceiling Fan(s), Central Air
- Heating:Forced Air, Natural Gas
- Central air:Yes
Structure and exterior
- Year built:2007
- Building area:1,240 sq. ft.
- Lot area:0.13 Acres
- Lot Features:City Lot, Level
- Architectural Style:Ranch
- Construction Materials:Brick, Vinyl Siding
- Foundation Description:Slab
Schools
- High school:Trinity
- Middle school:Call School Board
- Elementary school:Trinity
Utilities
- Water:Public
- Sewer:Public Sewer
Finances and disclosures
- Price:$264,900
- Price per sq. ft.:$213.63
- Tax amount:$2,379
Features and amenities
- Appliances:Dishwasher
- Laundry features:Dryer Connection, Main Level
- Amenities:Ceiling Fan(s), Dead Bolt(s)
Parking
- Parking description:Attached, Attached Garage, Driveway, Garage
- Garage spaces:2
 2026 Triad MLS, Inc. All rights reserved. IDX information is provided exclusively for personal, non-commercial use, and may not be used for any purpose other than to identify prospective properties consumers may be interested in purchasing. Information is deemed reliable but not guaranteed. This site will be monitored for ‘scraping’ and any use of search facilities of data on the site other than by potential buyers/sellers is prohibited. All Sale data is for informational purposes only and is not an indication of a market analysis or appraisal. Properties marked with the Triad MLS, Inc. icon are provided courtesy of the Triad MLS, Inc.’s, Internet Data Exchange Database.
New listings near 119 Maryland Drive
- Coming Soon
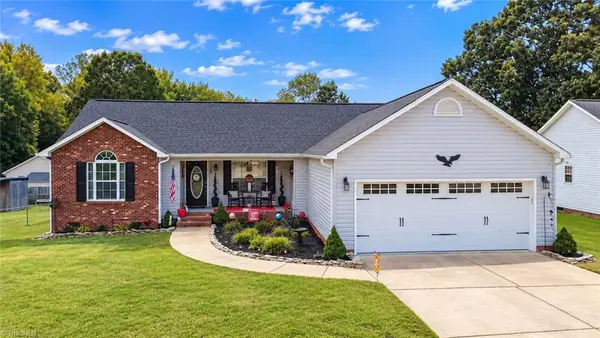 $284,900Coming Soon3 beds 2 baths1,356 sq. ft.
106 John Mills Lane, Thomasville, NC 27360
MLS# 1238404Listed by: HEPLER REALTY - New
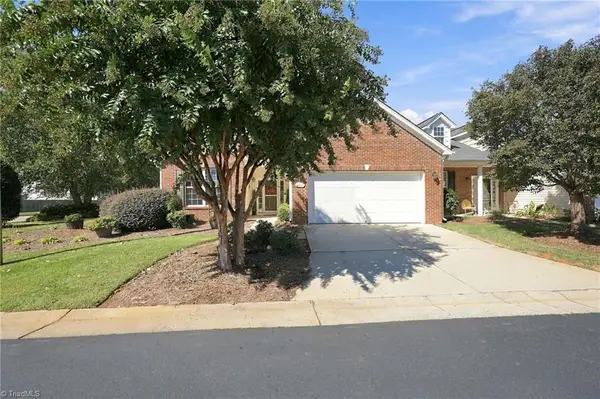 $310,000Active3 beds 2 baths1,852 sq. ft.
101 Maryland Drive, Thomasville, NC 27360
MLS# 1238839Listed by: REDFIN CORPORATION - New
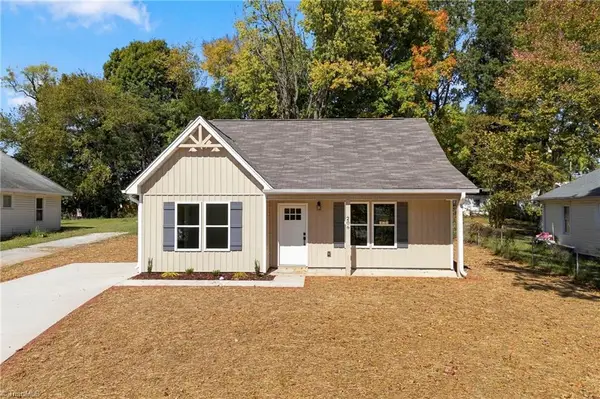 $235,000Active3 beds 2 baths1,252 sq. ft.
206 Ridgecrest Street, Thomasville, NC 27360
MLS# 1238813Listed by: SMART MOVE GROUP - New
 $319,990Active3 beds 3 baths2,068 sq. ft.
409 Chesney Place, Thomasville, NC 27360
MLS# 1238900Listed by: PULTE HOME COMPANY - New
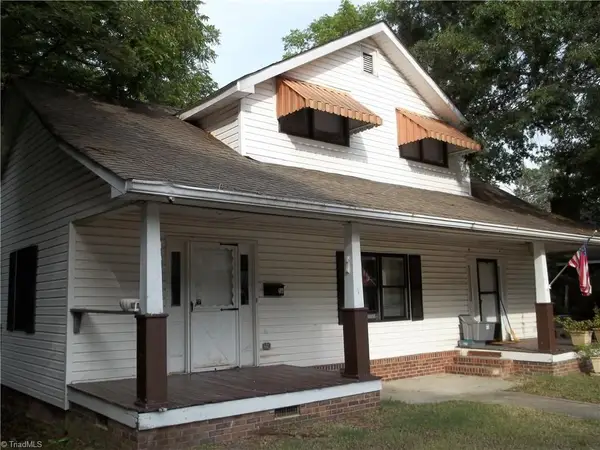 $105,900Active-- beds -- baths
5 Jones Avenue, Thomasville, NC 27360
MLS# 1238870Listed by: RUSSELL REALTY, INC. - New
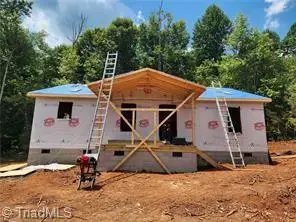 $273,800Active3 beds 3 baths1,280 sq. ft.
2944 Little Creek Drive, Thomasville, NC 27360
MLS# 1238729Listed by: ALL ABOUT YOU REALTY TEAM - New
 $320,000Active4 beds 2 baths1,787 sq. ft.
1410 Sumner Road, Thomasville, NC 27360
MLS# 1238577Listed by: OPENDOOR BROKERAGE LLC - New
 $227,960Active3 beds 3 baths1,483 sq. ft.
508 Prosecco Drive, Thomasville, NC 27360
MLS# 1238790Listed by: PULTE HOME COMPANY - New
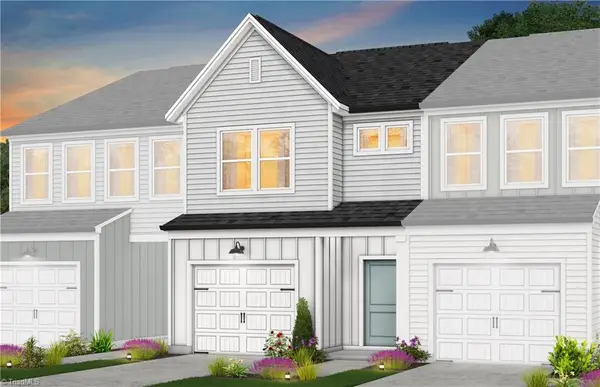 $259,960Active3 beds 3 baths1,616 sq. ft.
521 Prosecco Drive, Thomasville, NC 27360
MLS# 1238788Listed by: PULTE HOME COMPANY - Open Sun, 2 to 4pmNew
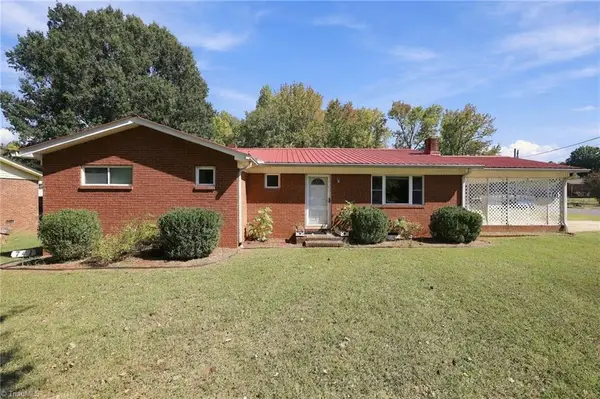 $230,000Active3 beds 2 baths1,463 sq. ft.
741 Kennedy Road, Thomasville, NC 27360
MLS# 1238701Listed by: COLDWELL BANKER ADVANTAGE


Protect your home and budget from life's surprises with an Assurant Home Warranty, backed by a partner that supports you through every step of homeownership. Explore Plans.
© 2026 Better Homes and Gardens Real Estate LLC. An Anywhere Real Estate company. All rights reserved. Better Homes and Gardens® Real Estate is a registered trademark owned by Meredith Operations Corporation, licensed to Better Homes and Gardens Real Estate LLC and used with permission. Better Homes and Gardens Real Estate LLC fully supports the principles of the Fair Housing Act and the Equal Opportunity Act. Listing information is deemed reliable but is not guaranteed accurate.
Each office is independently owned and operated.
Any services or products provided by third parties are not provided by, affiliated with or related to Better Homes and Gardens Real Estate LLC, or its affiliated companies.