
305 Carter Drive, Thomasville, NC 27360
Local realty services provided by:Better Homes and Gardens Real Estate Paracle
305 Carter Drive,Thomasville, NC 27360
$255,000
- 3 Beds
- 1 Baths
- 2,214 sq. ft.
- Single family
- Active
Listed by: ellen-nora deese
Office: ellen-nora & co properties336-596-6682
MLS#:1242695
Source:NC_TRIAD
Price summary
- Price:$255,000
- Price per sq. ft.:$115.18
About this home
This is the one you’ve been waiting for! This charming 3-bedroom, 1-bath wood-sided home offers the perfect blend of country charm and everyday convenience! 2,214 total heated square feet, which includes the 1,107 heated finished basement space! Generously sized individual spaces and a roomy 14'x 24' Rec Room in the basement.The possibilities are exciting! Imagine adding a second bathroom downstairs or transforming the main-level bathroom into a Jack and Jill gaining access for a private ensuite! A NEW heat pump and TWO gas fireplaces add comfort and warmth just in time for the cooler months. Enjoy all the cozy country vibes while being conveniently located near shopping, dining, and everyday essentials. Whether you’re looking for room to grow, space to entertain, or the opportunity to make a home uniquely yours, this one is full of potential! Don’t miss your chance to be settled into your new home before the holidays!
Contact an agent
Home facts
- Year built:1975
- Subdivision & Development:Sunrise Hills Estates
- Listing ID #:1242695
- Added:1 day(s) ago
- Updated:November 22, 2026 at 04:08 PM
Rooms and interior
- Bedrooms:3
- Total bathrooms:1
- Full bathrooms:1
- Flooring:Carpet, Laminate, Tile, Vinyl
- Basement Description:Basement, Finished
- Living area:2,214 sq. ft.
Heating and cooling
- Cooling:Central Air, Heat Pump
- Heating:Electric, Heat Pump, Natural Gas
- Central air:Yes
Structure and exterior
- Year built:1975
- Building area:2,214 sq. ft.
- Lot area:0.25 Acres
- Lot Features:Level, Sloped
- Construction Materials:Brick, Wood Siding
Utilities
- Water:Public
- Sewer:Public Sewer
Finances and disclosures
- Price:$255,000
- Price per sq. ft.:$115.18
- Tax amount:$1,643
Features and amenities
- Laundry features:Dryer Connection
Parking
- Parking description:Attached Carport, Carport, Driveway
- Garage spaces:1
 2026 Triad MLS, Inc. All rights reserved. IDX information is provided exclusively for personal, non-commercial use, and may not be used for any purpose other than to identify prospective properties consumers may be interested in purchasing. Information is deemed reliable but not guaranteed. This site will be monitored for ‘scraping’ and any use of search facilities of data on the site other than by potential buyers/sellers is prohibited. All Sale data is for informational purposes only and is not an indication of a market analysis or appraisal. Properties marked with the Triad MLS, Inc. icon are provided courtesy of the Triad MLS, Inc.’s, Internet Data Exchange Database.
New listings near 305 Carter Drive
- Coming Soon
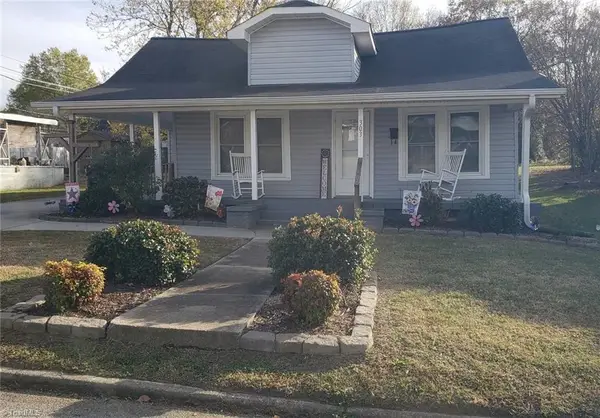 $135,000Coming Soon2 beds 1 baths1,300 sq. ft.
303 Hinkle Street, Thomasville, NC 27360
MLS# 1242762Listed by: SOLID ROCK REALTY & ASSOCIATES - New
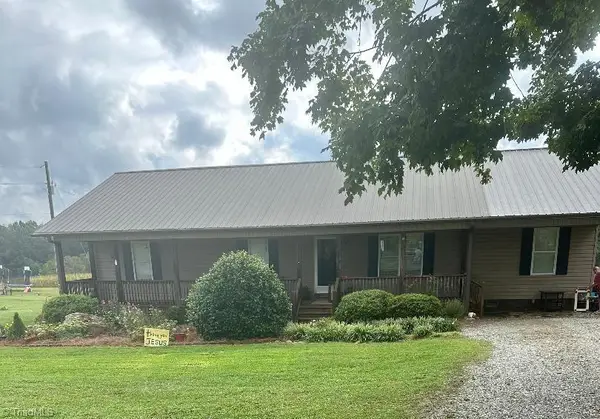 $359,900Active5 beds 3 baths1,984 sq. ft.
671 Pauls Airport Road, Thomasville, NC 27360
MLS# 1242824Listed by: PRICE REALTORS - THOMASVILLE - New
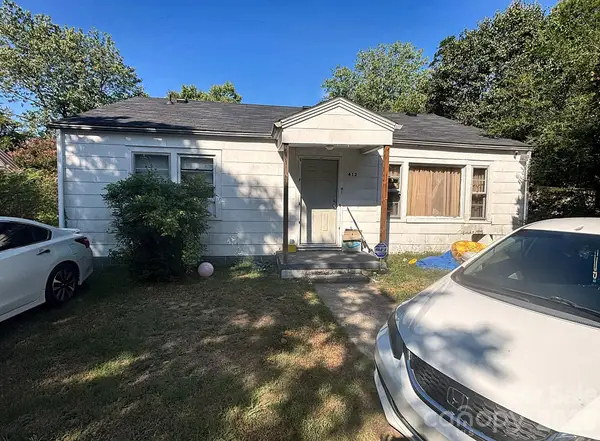 $109,900Active3 beds 1 baths1,164 sq. ft.
412 High Street, Thomasville, NC 27360
MLS# 4445279Listed by: SOUTHERN HOME GROUP REALTY LLC - New
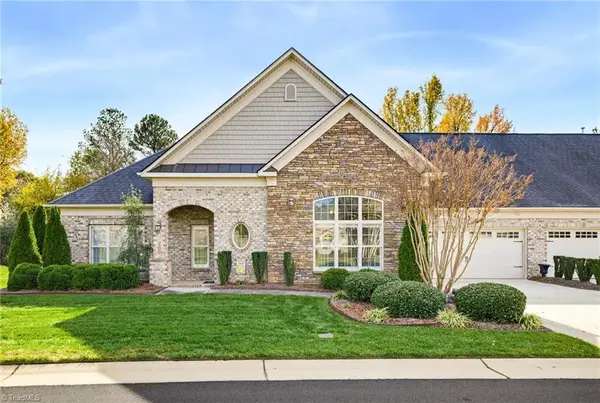 $398,000Active3 beds 2 baths2,242 sq. ft.
6819 Stone Gables Drive, Thomasville, NC 27360
MLS# 1242808Listed by: COLDWELL BANKER ADVANTAGE - New
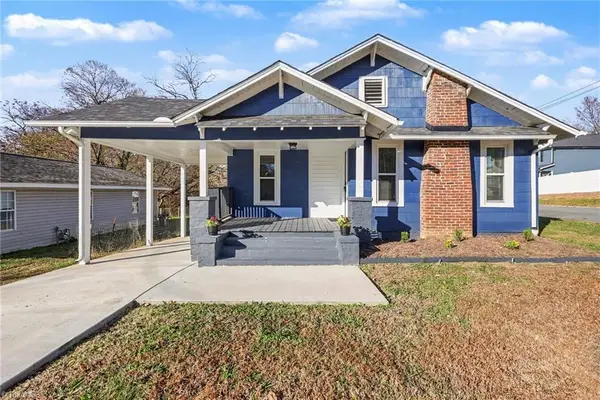 $179,400Active3 beds 2 baths1,180 sq. ft.
408 Reid Street, Thomasville, NC 27360
MLS# 1242686Listed by: HOWARD HANNA ALLEN TATE OAK RIDGE COMMONS - New
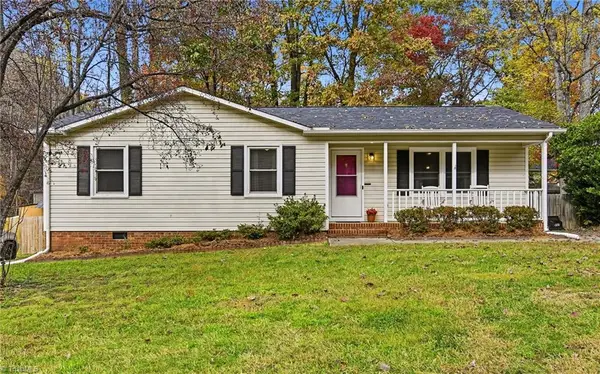 $235,500Active3 beds 2 baths1,232 sq. ft.
8 Teenia Street, Thomasville, NC 27360
MLS# 1242749Listed by: KELLER WILLIAMS REALTY - New
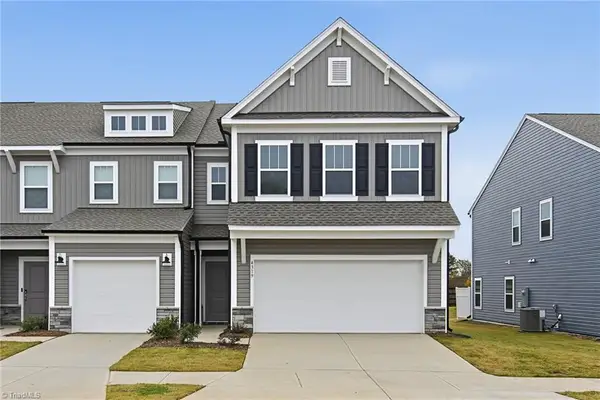 $299,500Active3 beds 3 baths2,174 sq. ft.
4319 Furrow Street #212, Thomasville, NC 27360
MLS# 1242776Listed by: TLS REALTY LLC - New
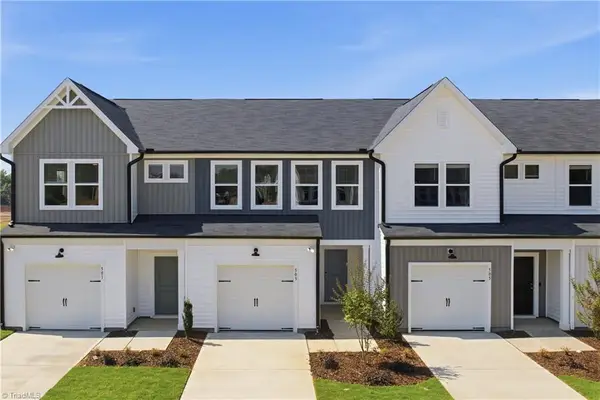 $229,110Active3 beds 3 baths1,483 sq. ft.
524 Prosecco Drive, Thomasville, NC 27360
MLS# 1242703Listed by: PULTE HOME COMPANY - New
 $49,000Active0.48 Acres
00 Calvary Way, Thomasville, NC 27360
MLS# 1242655Listed by: NEW BEGINNINGS REAL ESTATE


Protect your home and budget from life's surprises with an Assurant Home Warranty, backed by a partner that supports you through every step of homeownership. Explore Plans.
© 2026 Better Homes and Gardens Real Estate LLC. An Anywhere Real Estate company. All rights reserved. Better Homes and Gardens® Real Estate is a registered trademark owned by Meredith Operations Corporation, licensed to Better Homes and Gardens Real Estate LLC and used with permission. Better Homes and Gardens Real Estate LLC fully supports the principles of the Fair Housing Act and the Equal Opportunity Act. Listing information is deemed reliable but is not guaranteed accurate.
Each office is independently owned and operated.
Any services or products provided by third parties are not provided by, affiliated with or related to Better Homes and Gardens Real Estate LLC, or its affiliated companies.