
4016 Ball Park Road, Thomasville, NC 27360
Local realty services provided by:Better Homes and Gardens Real Estate Paracle
4016 Ball Park Road,Thomasville, NC 27360
$599,900
- 3 Beds
- 3 Baths
- 2,100 sq. ft.
- Single family
- Active
Listed by: robin russell
Office: russell realty, inc.336-476-3999
MLS#:1241535
Source:NC_TRIAD
Price summary
- Price:$599,900
- Price per sq. ft.:$285.67
About this home
Investors residential, mini farm, or possibly commercial endeavor!! The main house is move in ready in great condition. There are 2 rental houses on their separate deed. The land has road frontage that will meet zoning requirements to build 3 additional houses and still have approximately 6 acres for mini farm, commercial, housing development, your choice!! Many possibilities!!
Contact an agent
Home facts
- Year built:1960
- Subdivision & Development:None
- Listing ID #:1241535
- Added:1 day(s) ago
- Updated:November 09, 2026 at 05:02 PM
Rooms and interior
- Bedrooms:3
- Total bathrooms:3
- Full bathrooms:1
- Half bathrooms:2
- Flooring:Carpet, Tile, Vinyl
- Kitchen Description:Dishwasher, Oven
- Basement Description:Basement, Partially Finished
- Living area:2,100 sq. ft.
Heating and cooling
- Cooling:Central Air
- Heating:Electric, Heat Pump
- Central air:Yes
Structure and exterior
- Year built:1960
- Building area:2,100 sq. ft.
- Lot area:9.55 Acres
- Lot Features:Partially Cleared
- Construction Materials:Brick
Schools
- High school:Ledford
- Middle school:Ledford
- Elementary school:Hasty
Utilities
- Water:Public
- Sewer:Public Sewer
Finances and disclosures
- Price:$599,900
- Price per sq. ft.:$285.67
- Tax amount:$3,107
Features and amenities
- Appliances:Dishwasher
Parking
- Parking description:Attached, Attached Garage, Garage
- Garage spaces:2
 2026 Triad MLS, Inc. All rights reserved. IDX information is provided exclusively for personal, non-commercial use, and may not be used for any purpose other than to identify prospective properties consumers may be interested in purchasing. Information is deemed reliable but not guaranteed. This site will be monitored for ‘scraping’ and any use of search facilities of data on the site other than by potential buyers/sellers is prohibited. All Sale data is for informational purposes only and is not an indication of a market analysis or appraisal. Properties marked with the Triad MLS, Inc. icon are provided courtesy of the Triad MLS, Inc.’s, Internet Data Exchange Database.
New listings near 4016 Ball Park Road
- Coming Soon
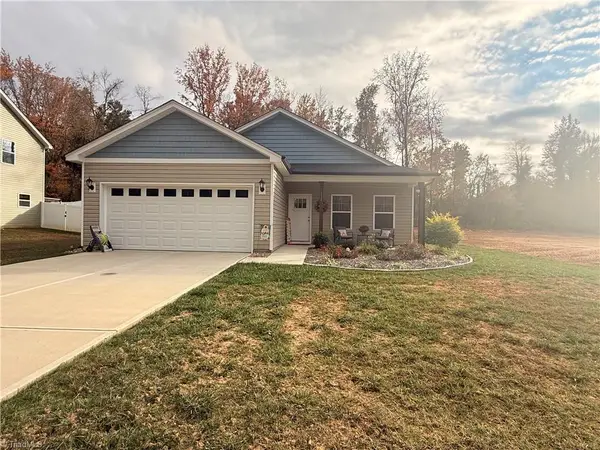 $269,900Coming Soon3 beds 2 baths1,380 sq. ft.
112 Meadow Lane, Thomasville, NC 27360
MLS# 1241360Listed by: EVERHOME REAL ESTATE - New
 $279,900Active3 beds 2 baths1,168 sq. ft.
919 Liberty Drive, Thomasville, NC 27360
MLS# 1241329Listed by: THE NEXT STEP REALTY GROUP LLC. - New
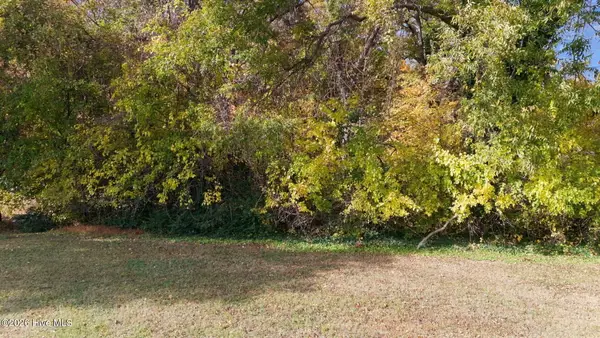 $33,500Active0.36 Acres
108 Kinney Avenue, Thomasville, NC 27360
MLS# 100615111Listed by: RIGGS REALTY GROUP - New
 $219,990Active3 beds 3 baths1,483 sq. ft.
504 Prosecco Drive, Thomasville, NC 27360
MLS# 1241395Listed by: PULTE HOME COMPANY - New
 $209,990Active3 beds 3 baths1,616 sq. ft.
506 Prosecco Drive, Thomasville, NC 27360
MLS# 1241382Listed by: PULTE HOME COMPANY - New
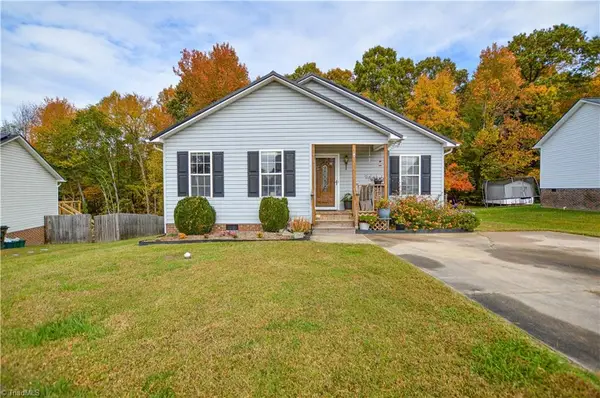 $249,900Active3 beds 2 baths1,091 sq. ft.
18 Skye Trail, Thomasville, NC 27360
MLS# 1241260Listed by: CAROLINA HOME PARTNERS BY EXP REALTY - New
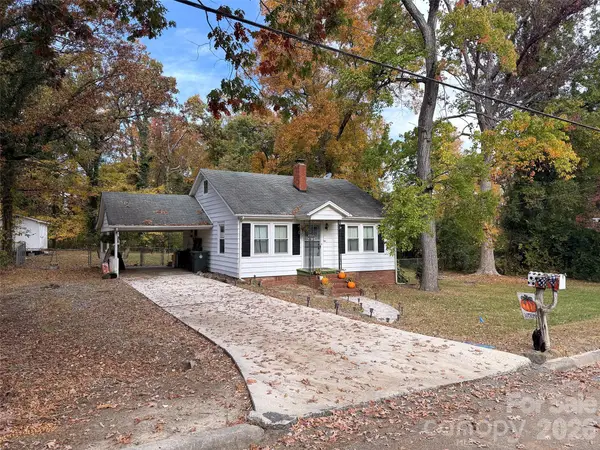 $170,000Active2 beds 1 baths1,005 sq. ft.
812 Oaklawn Drive, Thomasville, NC 27360
MLS# 4441062Listed by: EXP REALTY LLC - New
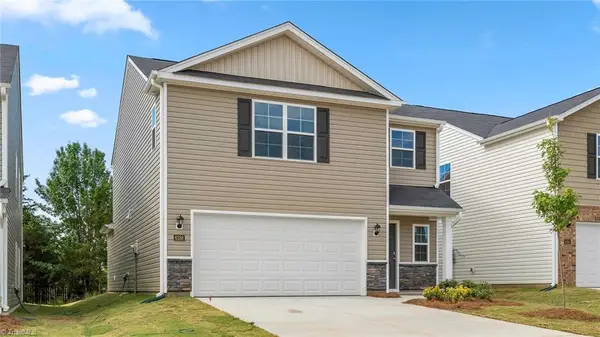 $273,490Active3 beds 3 baths1,749 sq. ft.
616 Beechwood Circle, Thomasville, NC 27360
MLS# 1241280Listed by: DR HORTON - New
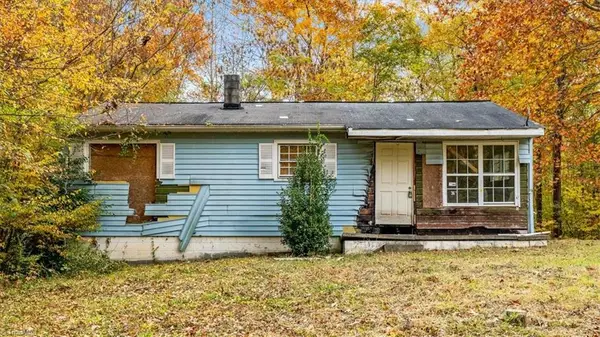 $110,000Active2 beds 1 baths917 sq. ft.
1125 Hillcrest Drive, Thomasville, NC 27360
MLS# 1241295Listed by: KELLER WILLIAMS REALTY


Protect your home and budget from life's surprises with an Assurant Home Warranty, backed by a partner that supports you through every step of homeownership. Explore Plans.
© 2026 Better Homes and Gardens Real Estate LLC. An Anywhere Real Estate company. All rights reserved. Better Homes and Gardens® Real Estate is a registered trademark owned by Meredith Operations Corporation, licensed to Better Homes and Gardens Real Estate LLC and used with permission. Better Homes and Gardens Real Estate LLC fully supports the principles of the Fair Housing Act and the Equal Opportunity Act. Listing information is deemed reliable but is not guaranteed accurate.
Each office is independently owned and operated.
Any services or products provided by third parties are not provided by, affiliated with or related to Better Homes and Gardens Real Estate LLC, or its affiliated companies.