
485 Trenton Lane, Thomasville, NC 27360
Local realty services provided by:Better Homes and Gardens Real Estate Paracle
Listed by: lorie lovingood
Office: triad siding of thomasville incorporated336-215-3489
MLS#:1240783
Source:NC_TRIAD
Price summary
- Price:$595,000
- Price per sq. ft.:$253.41
About this home
Welcome to this custom-built home crafted with 10ft ceilings and hardwoods in main living areas! This traditional home where timeless elegance meets modern luxury. The dream kitchen,with premium custom-built cabinetry, timeless farmhouse sink, pot-filler, pantry, and striking granite countertops. Formal dining room is gorgeous, featuring, vaulted ceilings and a massive window,with beautiful natural light.Main living area, crown molding and plantation shutters and sun shades complementing the space.Retreat to a spacious primary suite, the en-suite,2 walk-in closets designed for effortless organization. The upper flex room,with 1/2 bath, perfect office, gym,or movie room. Your own oasis: a vast patio, a spectacular covered bar, overlooking in-ground salt water pool and a pool house including its own 1/2 bathroom. Playground set.Wired storage building with shelving for seasonal items, motorized atv toys, etc. equipment. Garage is heated and cooled. Home features an automated generator.
Contact an agent
Home facts
- Year built:2016
- Subdivision & Development:Quail Creek
- Listing ID #:1240783
- Added:1 day(s) ago
- Updated:November 03, 2026 at 09:12 PM
Rooms and interior
- Bedrooms:3
- Total bathrooms:3
- Full bathrooms:2
- Half bathrooms:1
- Flooring:Tile, Vinyl, Wood
- Bathrooms Description:Separate Shower
- Kitchen Description:Dishwasher, Kitchen Island, Microwave, Pantry
- Basement Description:Crawl Space
- Living area:2,348 sq. ft.
Heating and cooling
- Cooling:Ceiling Fan(s), Heat Pump, Zoned
- Heating:Electric, Heat Pump, Zoned
Structure and exterior
- Year built:2016
- Building area:2,348 sq. ft.
- Lot area:1.61 Acres
- Architectural Style:Traditional
- Construction Materials:Brick
Schools
- High school:East Davidson
- Middle school:E. Lawson Brown
- Elementary school:Brier Creek
Utilities
- Water:Public
- Sewer:Septic Tank
Finances and disclosures
- Price:$595,000
- Price per sq. ft.:$253.41
- Tax amount:$1,918
Features and amenities
- Appliances:Dishwasher
- Laundry features:Dryer Connection, Main Level
- Amenities:Ceiling Fan(s), Dead Bolt(s), Vaulted Ceiling(s)
- Pool features:In Ground, Private
Parking
- Parking description:Attached, Attached Garage, Driveway, Garage
- Garage spaces:2
 2026 Triad MLS, Inc. All rights reserved. IDX information is provided exclusively for personal, non-commercial use, and may not be used for any purpose other than to identify prospective properties consumers may be interested in purchasing. Information is deemed reliable but not guaranteed. This site will be monitored for ‘scraping’ and any use of search facilities of data on the site other than by potential buyers/sellers is prohibited. All Sale data is for informational purposes only and is not an indication of a market analysis or appraisal. Properties marked with the Triad MLS, Inc. icon are provided courtesy of the Triad MLS, Inc.’s, Internet Data Exchange Database.
New listings near 485 Trenton Lane
- New
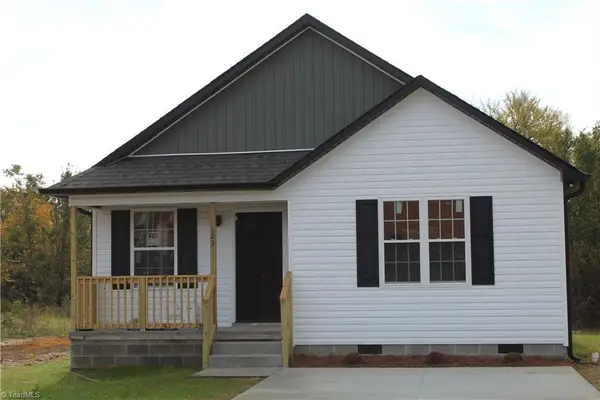 $272,500Active3 beds 2 baths1,410 sq. ft.
123 W Colonial Drive, Thomasville, NC 27360
MLS# 1240524Listed by: PICKETT & BAUGH REALTY, INC. - New
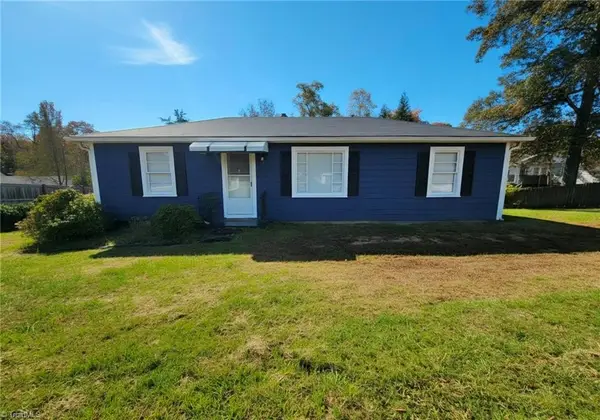 $199,000Active2 beds 1 baths1,140 sq. ft.
272 Sunset Drive, Thomasville, NC 27360
MLS# 1240890Listed by: JASON MITCHELL REAL ESTATE - New
 $250,000Active5.58 Acres
0 National Highway, Thomasville, NC 27360
MLS# 100614058Listed by: COLDWELL BANKER PREFERRED PROPERTIES - New
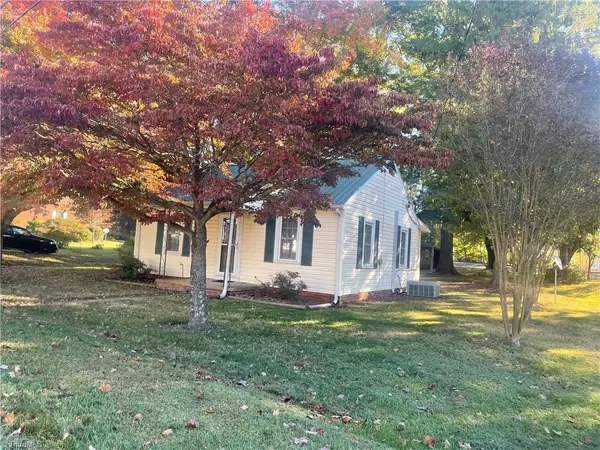 $170,000Active2 beds 1 baths918 sq. ft.
1409 Center Road, Thomasville, NC 27360
MLS# 1240738Listed by: L & L REAL ESTATE - New
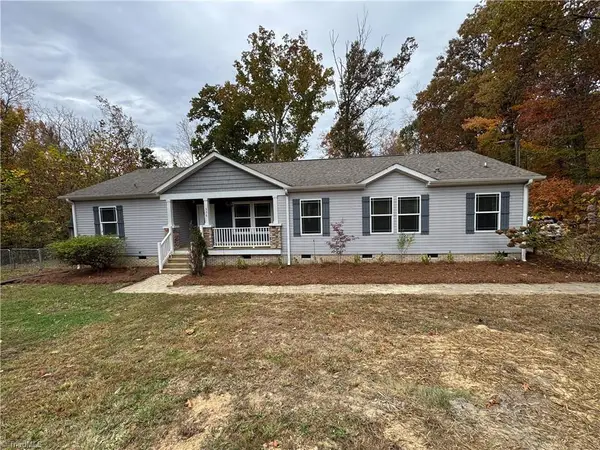 $295,000Active3 beds 2 baths1,910 sq. ft.
526 Jimmy Creek Road, Thomasville, NC 27360
MLS# 1240830Listed by: KAREN JONES & ASSOCIATES, LLC 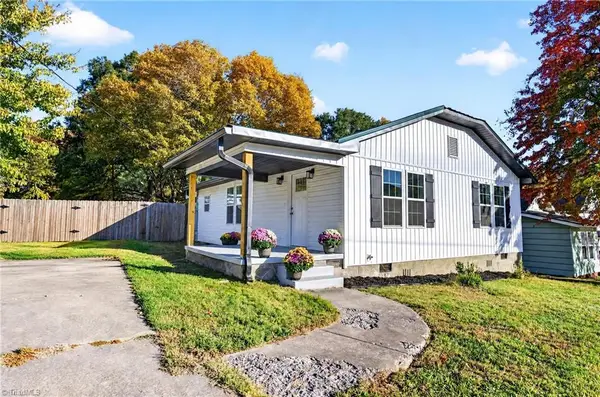 $185,000Pending3 beds 2 baths1,098 sq. ft.
503 Reid Street, Thomasville, NC 27360
MLS# 1240834Listed by: THE HIVE CO. REALTY- New
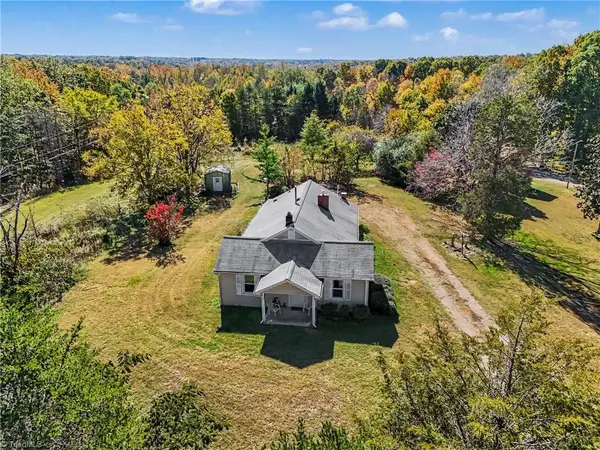 $155,000Active3 beds 1 baths1,405 sq. ft.
748 Ball Road, Thomasville, NC 27360
MLS# 1239965Listed by: KELLER WILLIAMS REALTY - New
 $224,990Active3 beds 3 baths1,616 sq. ft.
517 Prosecco Drive, Thomasville, NC 27360
MLS# 1240776Listed by: PULTE HOME COMPANY - New
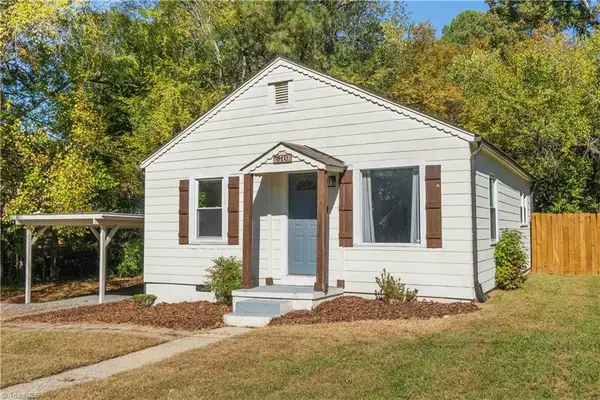 $165,000Active2 beds 1 baths796 sq. ft.
610 Midland Avenue, Thomasville, NC 27360
MLS# 1240373Listed by: R&B LEGACY GROUP


Protect your home and budget from life's surprises with an Assurant Home Warranty, backed by a partner that supports you through every step of homeownership. Explore Plans.
© 2026 Better Homes and Gardens Real Estate LLC. An Anywhere Real Estate company. All rights reserved. Better Homes and Gardens® Real Estate is a registered trademark owned by Meredith Operations Corporation, licensed to Better Homes and Gardens Real Estate LLC and used with permission. Better Homes and Gardens Real Estate LLC fully supports the principles of the Fair Housing Act and the Equal Opportunity Act. Listing information is deemed reliable but is not guaranteed accurate.
Each office is independently owned and operated.
Any services or products provided by third parties are not provided by, affiliated with or related to Better Homes and Gardens Real Estate LLC, or its affiliated companies.