
603 Paul Kennedy Road, Thomasville, NC 27360
Local realty services provided by:Better Homes and Gardens Real Estate Paracle
603 Paul Kennedy Road,Thomasville, NC 27360
$325,000
- 3 Beds
- 3 Baths
- 1,751 sq. ft.
- Single family
- Pending
Listed by: laurie olim edwards
Office: howard hanna allen tate high point336-883-0069
MLS#:1226889
Source:NC_TRIAD
Price summary
- Price:$325,000
- Price per sq. ft.:$185.61
About this home
Welcome home to this well-maintained 3BR/2.5BA home featuring a main-level primary suite with private en suite bath. Beautiful LVP flooring throughout the main level and brand-new carpet upstairs create a fresh, move-in-ready feel. The bright kitchen, conveniently located just off the 2-car garage, makes unloading groceries a breeze and includes a new garbage disposal and newer appliances; the refrigerator conveys. The dining area opens through sliding glass doors to a deck overlooking the fenced backyard, perfect for relaxing or entertaining. Upstairs offers two bedrooms, a full bath, and a cozy bonus room. Enjoy year-round comfort with two HVAC units, plus peace of mind with a 2-year-old roof and gutters, a brand-new garage door and opener, level driveway with ample parking, and no HOA! Home is the third house from the end on the left side of Paul Kennedy Rd.
Contact an agent
Home facts
- Year built:2000
- Subdivision & Development:Ivy Creek
- Listing ID #:1226889
- Added:88 day(s) ago
- Updated:August 20, 2026 at 04:54 AM
Rooms and interior
- Bedrooms:3
- Total bathrooms:3
- Full bathrooms:2
- Half bathrooms:1
- Flooring:Carpet, Vinyl
- Kitchen Description:Dishwasher, Disposal, Microwave
- Basement Description:Crawl Space
- Living area:1,751 sq. ft.
Heating and cooling
- Cooling:Ceiling Fan(s), Central Air
- Heating:Electric, Heat Pump, Multiple Systems
- Central air:Yes
Structure and exterior
- Year built:2000
- Building area:1,751 sq. ft.
- Lot area:0.26 Acres
- Lot Features:City Lot, Level
- Architectural Style:Traditional
- Construction Materials:Brick, Vinyl Siding
Schools
- High school:Ledford
- Middle school:Ledford
- Elementary school:Hasty
Utilities
- Water:Public
- Sewer:Public Sewer
Finances and disclosures
- Price:$325,000
- Price per sq. ft.:$185.61
- Tax amount:$1,902
Features and amenities
- Appliances:Dishwasher, Disposal
- Laundry features:Dryer Connection, Main Level
- Amenities:Ceiling Fan(s), Dead Bolt(s)
Parking
- Parking description:Attached, Attached Garage, Driveway, Front Load Garage, Garage, Garage Faces Front, Paved
- Garage spaces:2
 2026 Triad MLS, Inc. All rights reserved. IDX information is provided exclusively for personal, non-commercial use, and may not be used for any purpose other than to identify prospective properties consumers may be interested in purchasing. Information is deemed reliable but not guaranteed. This site will be monitored for ‘scraping’ and any use of search facilities of data on the site other than by potential buyers/sellers is prohibited. All Sale data is for informational purposes only and is not an indication of a market analysis or appraisal. Properties marked with the Triad MLS, Inc. icon are provided courtesy of the Triad MLS, Inc.’s, Internet Data Exchange Database.
New listings near 603 Paul Kennedy Road
- Coming Soon
 $310,000Coming Soon4 beds 3 baths2,061 sq. ft.
12 Marietta Court, Thomasville, NC 27360
MLS# 1237884Listed by: MANTLE LLC - Coming Soon
 $395,000Coming Soon3 beds 3 baths2,217 sq. ft.
1121 Old Greensboro Road, Thomasville, NC 27360
MLS# 1236800Listed by: SOUTHERN HOMES OF THE CAROLINAS - Coming Soon
 $265,000Coming Soon3 beds 2 baths1,534 sq. ft.
1158 Johnsontown Road, Thomasville, NC 27360
MLS# 1237627Listed by: KELLER WILLIAMS REALTY - New
 $489,000Active3 beds 2 baths3,722 sq. ft.
2825 Fuller Mill Road N, Thomasville, NC 27360
MLS# 1237921Listed by: NAVIGATE REALTY LLC - New
 $245,000Active2 beds 1 baths1,250 sq. ft.
113 Circle Drive, Thomasville, NC 27360
MLS# 1237931Listed by: NEW BEGINNINGS REAL ESTATE - New
 $775,000Active3 beds 2 baths1,833 sq. ft.
1036 Cunningham Road, Thomasville, NC 27360
MLS# 1237411Listed by: PREMIER REALTY OF NC - New
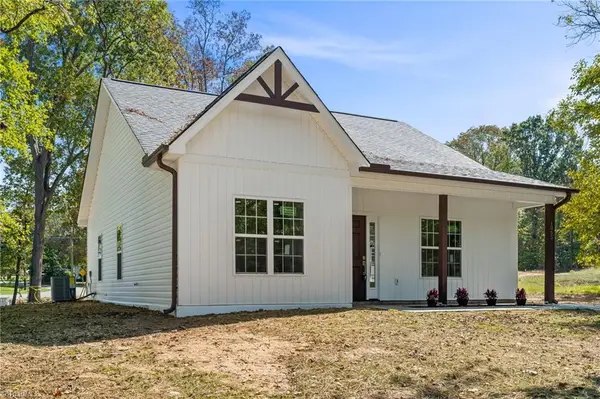 $270,000Active3 beds 2 baths1,287 sq. ft.
1055 Fisher Ferry Street, Thomasville, NC 27360
MLS# 1237803Listed by: HEPLER REALTY - New
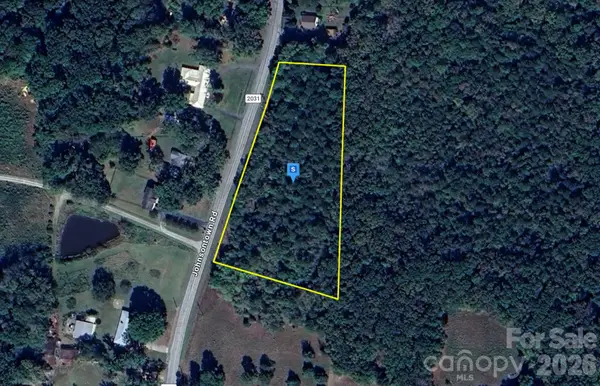 $44,999Active3.13 Acres
1171 Johnsontown Road, Thomasville, NC 27360
MLS# 4430989Listed by: MRE BROKERAGE SERVICES LLC - New
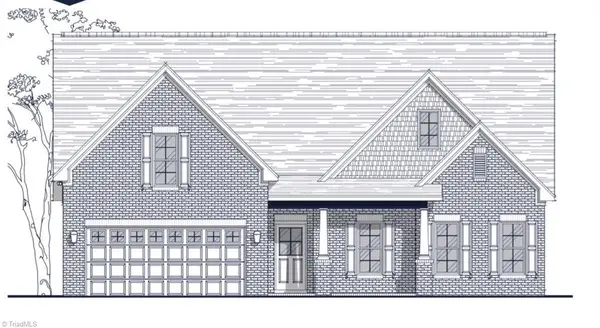 $488,495Active3 beds 3 baths2,311 sq. ft.
2144 Kennedy Road, Thomasville, NC 27360
MLS# 1237656Listed by: THE W GROUP REAL ESTATE - New
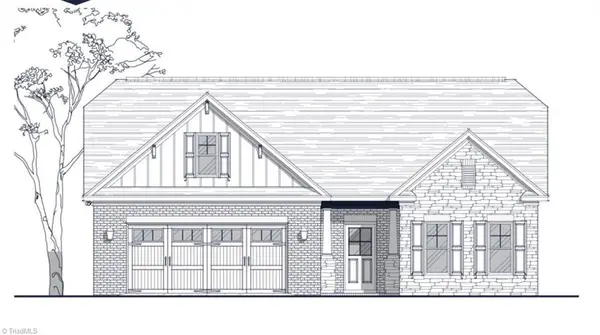 $467,055Active3 beds 3 baths2,241 sq. ft.
2100 Kennedy Road, Thomasville, NC 27360
MLS# 1237659Listed by: THE W GROUP REAL ESTATE


Protect your home and budget from life's surprises with an Assurant Home Warranty, backed by a partner that supports you through every step of homeownership. Explore Plans.
© 2026 Better Homes and Gardens Real Estate LLC. An Anywhere Real Estate company. All rights reserved. Better Homes and Gardens® Real Estate is a registered trademark owned by Meredith Operations Corporation, licensed to Better Homes and Gardens Real Estate LLC and used with permission. Better Homes and Gardens Real Estate LLC fully supports the principles of the Fair Housing Act and the Equal Opportunity Act. Listing information is deemed reliable but is not guaranteed accurate.
Each office is independently owned and operated.
Any services or products provided by third parties are not provided by, affiliated with or related to Better Homes and Gardens Real Estate LLC, or its affiliated companies.