
624 Beechwood Circle, Thomasville, NC 27360
Local realty services provided by:Better Homes and Gardens Real Estate Paracle
624 Beechwood Circle,Thomasville, NC 27360
$275,000
- 4 Beds
- 3 Baths
- 1,927 sq. ft.
- Single family
- Active
Listed by: elizabeth ward
Office: dr horton336-649-4344
MLS#:1230047
Source:NC_TRIAD
Price summary
- Price:$275,000
- Price per sq. ft.:$142.71
- Monthly HOA dues:$42
About this home
Introducing the Aisle, a contemporary, single-family home offering generous space and modern comforts. The Aisle boasts 4 bedrooms, 2.5 bathrooms, 1,927 sq ft. of living space, and a 2-car garage. Upon entry, you will encounter a convenient powder room and a spacious living area inviting you to the heart of the home. Past the living room you will find a dining room leading out to a patio perfect for entertaining and a well-appointed kitchen. The kitchen is equipped with stainless steel appliances, granite countertops, a walk-in pantry, and a center island with a breakfast bar for more dining options. Elevating upstairs, discover a primary bedroom, which boasts a walk-in closet, walk-in shower, and dual vanities. Adjacent is a laundry closet, full bathroom, and a secondary bedroom with ample natural lighting, generous closet space, and soft carpet flooring. And on the opposite side of the second floor, you will find 2 more additional bedrooms concluding the Aisle floorplan.
Contact an agent
Home facts
- Year built:2026
- Subdivision & Development:Willow Mill
- Listing ID #:1230047
- Added:43 day(s) ago
- Updated:September 16, 2026 at 03:47 PM
Rooms and interior
- Bedrooms:4
- Total bathrooms:3
- Full bathrooms:2
- Half bathrooms:1
- Flooring:Carpet, Vinyl
- Kitchen Description:Dishwasher, Kitchen Island, Microwave, Pantry
- Living area:1,927 sq. ft.
Heating and cooling
- Cooling:Central Air
- Heating:Electric, Forced Air, Zoned
- Central air:Yes
Structure and exterior
- Year built:2026
- Building area:1,927 sq. ft.
- Lot area:0.15 Acres
- Lot Features:Cleared
- Construction Materials:Brick, Vinyl Siding
- Foundation Description:Slab
Schools
- High school:East Davidson
- Middle school:E. Lawson Brown
- Elementary school:Pilot
Utilities
- Water:Public
- Sewer:Public Sewer
Finances and disclosures
- Price:$275,000
- Price per sq. ft.:$142.71
Features and amenities
- Appliances:Dishwasher
- Laundry features:Dryer Connection
- Amenities:Dead Bolt(s)
Parking
- Parking description:Attached, Attached Garage, Driveway, Front Load Garage, Garage, Garage Faces Front, Paved
- Garage spaces:2
 2026 Triad MLS, Inc. All rights reserved. IDX information is provided exclusively for personal, non-commercial use, and may not be used for any purpose other than to identify prospective properties consumers may be interested in purchasing. Information is deemed reliable but not guaranteed. This site will be monitored for ‘scraping’ and any use of search facilities of data on the site other than by potential buyers/sellers is prohibited. All Sale data is for informational purposes only and is not an indication of a market analysis or appraisal. Properties marked with the Triad MLS, Inc. icon are provided courtesy of the Triad MLS, Inc.’s, Internet Data Exchange Database.
New listings near 624 Beechwood Circle
- Coming Soon
 $619,000Coming Soon3 beds 3 baths4,481 sq. ft.
2361 Kennedy Road, Thomasville, NC 27360
MLS# 4424748Listed by: TMR REALTY, INC. - New
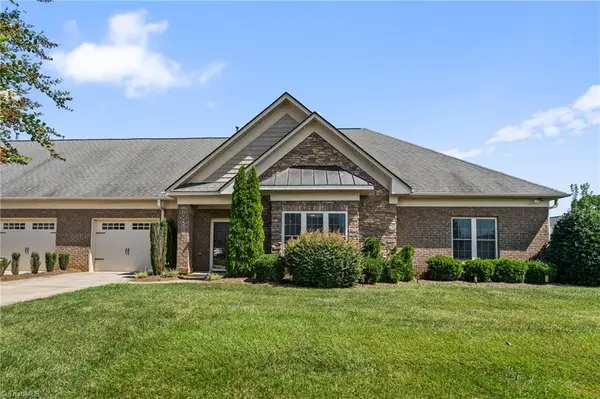 $354,999Active2 beds 2 baths1,855 sq. ft.
4318 Rockledge Lane, Thomasville, NC 27360
MLS# 1235561Listed by: 360 REALTY - New
 $399,900Active5 beds 3 baths3,524 sq. ft.
711 Sunrise Avenue, Thomasville, NC 27360
MLS# 1235744Listed by: HENDREN REALTY - Open Sat, 1 to 3pmNew
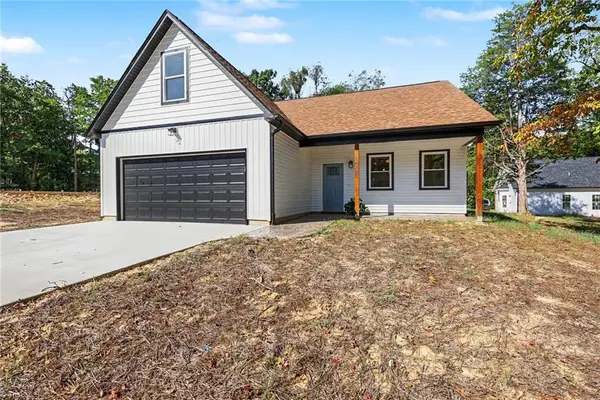 $305,000Active3 beds 2 baths1,579 sq. ft.
176 Old Fisher Ferry Road, Thomasville, NC 27360
MLS# 1235341Listed by: EXP REALTY - New
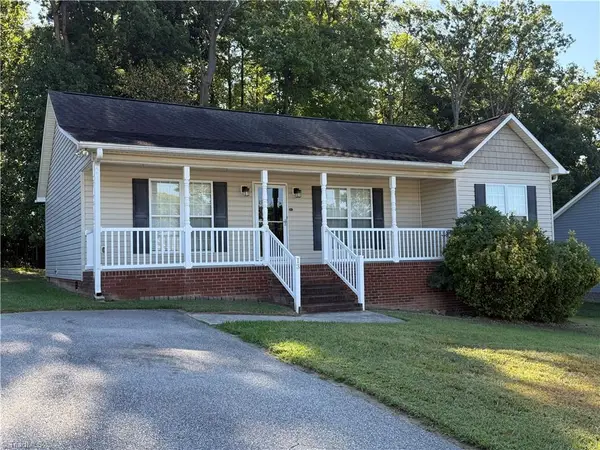 $240,000Active3 beds 2 baths1,292 sq. ft.
13 Thomasville High Drive, Thomasville, NC 27360
MLS# 1235508Listed by: CHARLIE WARD REALTY - New
 $47,700Active5.5 Acres
000 Harmon Drive, Thomasville, NC 27360
MLS# 1235075Listed by: TRIAD SIDING OF THOMASVILLE INCORPORATED - New
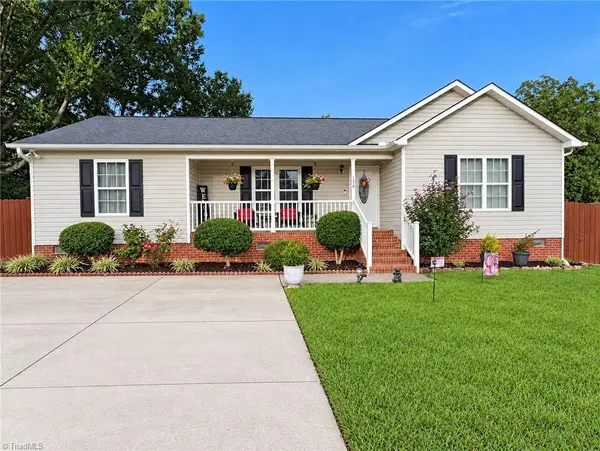 $288,000Active3 beds 2 baths1,283 sq. ft.
130 Garden Street, Thomasville, NC 27360
MLS# 1235551Listed by: BERKSHIRE HATHAWAY HOMESERVICES YOST & LITTLE REALTY - New
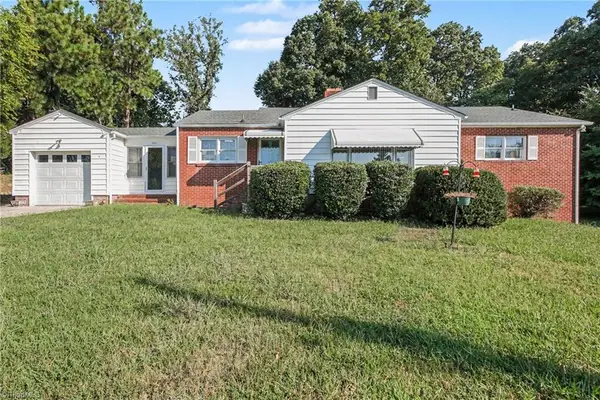 $300,000Active3 beds 2 baths1,604 sq. ft.
365 North Road, Thomasville, NC 27360
MLS# 1235321Listed by: MARK SPAIN REAL ESTATE 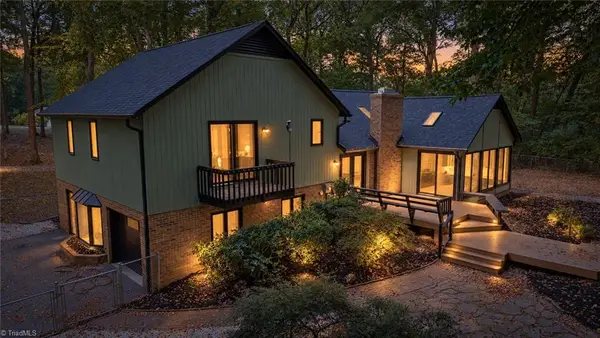 $399,900Pending3 beds 4 baths2,524 sq. ft.
3616 Cedar Trail, Thomasville, NC 27360
MLS# 1235423Listed by: PALMIRA REALTY LLC- New
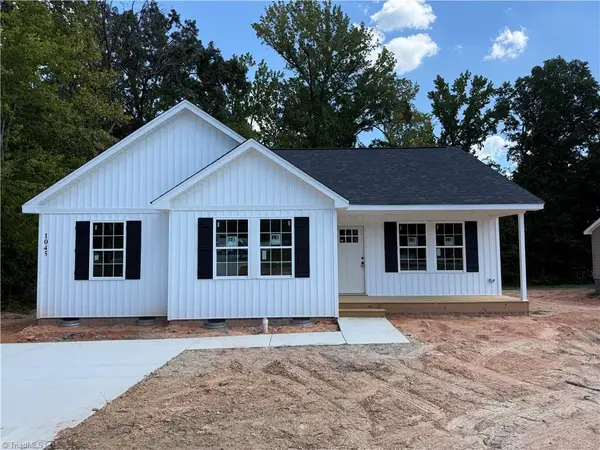 $275,500Active3 beds 2 baths1,387 sq. ft.
1045 W Holly Hill Road, Thomasville, NC 27360
MLS# 1235137Listed by: PRICE REALTORS - ARCHDALE


Protect your home and budget from life's surprises with an Assurant Home Warranty, backed by a partner that supports you through every step of homeownership. Explore Plans.
© 2026 Better Homes and Gardens Real Estate LLC. An Anywhere Real Estate company. All rights reserved. Better Homes and Gardens® Real Estate is a registered trademark owned by Meredith Operations Corporation, licensed to Better Homes and Gardens Real Estate LLC and used with permission. Better Homes and Gardens Real Estate LLC fully supports the principles of the Fair Housing Act and the Equal Opportunity Act. Listing information is deemed reliable but is not guaranteed accurate.
Each office is independently owned and operated.
Any services or products provided by third parties are not provided by, affiliated with or related to Better Homes and Gardens Real Estate LLC, or its affiliated companies.