
7 Mock Street, Thomasville, NC 27360
Local realty services provided by:Better Homes and Gardens Real Estate Paracle
7 Mock Street,Thomasville, NC 27360
$590,000
- 5 Beds
- 5 Baths
- 4,211 sq. ft.
- Single family
- Active
Listed by: jordan boaz
Office: r&b legacy group336-955-1056
MLS#:1222326
Source:NC_TRIAD
Price summary
- Price:$590,000
- Price per sq. ft.:$140.11
About this home
Back on market due to buyers’ personal circumstances, NO fault of the seller or home! A custom masterpiece in the heart of downtown, this Tudor-inspired estate blends timeless character with refined modern luxury. Offering over 4,000 heated sqft., this extraordinary residence showcases exceptional craftsmanship and architectural detail. The elegant floor plan features 2 living spaces, formal dining room, gourmet chef’s kitchen & 1 of 2 primary suites on the main level. Upstairs offers 4 additional bedrooms, 3 full baths, playroom & walk-in attic storage. The designer kitchen showcases a gas range with oversized vintage-inspired stainless hood, built-in refrigerator & freezer, butcher block island, dual pantries & butler’s pantry. Rich wood flooring & tile throughout with no carpet. Backyard retreat with storage building featuring electricity & garage door access. Seller is a licensed NC Realtor. List agent related to sellers.
Contact an agent
Home facts
- Year built:2018
- Subdivision & Development:None
- Listing ID #:1222326
- Added:88 day(s) ago
- Updated:August 24, 2026 at 05:55 PM
Rooms and interior
- Bedrooms:5
- Total bathrooms:5
- Full bathrooms:4
- Half bathrooms:1
- Flooring:Tile, Wood
- Bathrooms Description:Free Standing Tub, Separate Shower
- Kitchen Description:Kitchen Island, Pantry
- Basement Description:Basement, Crawl Space, Unfinished
- Living area:4,211 sq. ft.
Heating and cooling
- Cooling:Ceiling Fan(s), Central Air, Zoned
- Heating:Forced Air, Multiple Systems, Natural Gas, Radiant Floor, Zoned
- Central air:Yes
Structure and exterior
- Year built:2018
- Building area:4,211 sq. ft.
- Lot area:0.46 Acres
- Lot Features:Cleared
- Architectural Style:Tudor
- Construction Materials:Brick, Stucco
Utilities
- Water:Public
- Sewer:Public Sewer
Finances and disclosures
- Price:$590,000
- Price per sq. ft.:$140.11
- Tax amount:$7,256
Features and amenities
- Laundry features:Dryer Connection
- Amenities:Arched Doorways, Ceiling Fan(s), Dead Bolt(s), Solid Surface Counter
Parking
- Parking description:Attached, Attached Garage, Circular Driveway, Driveway, Garage, Paved
- Garage spaces:2
 2026 Triad MLS, Inc. All rights reserved. IDX information is provided exclusively for personal, non-commercial use, and may not be used for any purpose other than to identify prospective properties consumers may be interested in purchasing. Information is deemed reliable but not guaranteed. This site will be monitored for ‘scraping’ and any use of search facilities of data on the site other than by potential buyers/sellers is prohibited. All Sale data is for informational purposes only and is not an indication of a market analysis or appraisal. Properties marked with the Triad MLS, Inc. icon are provided courtesy of the Triad MLS, Inc.’s, Internet Data Exchange Database.
New listings near 7 Mock Street
- New
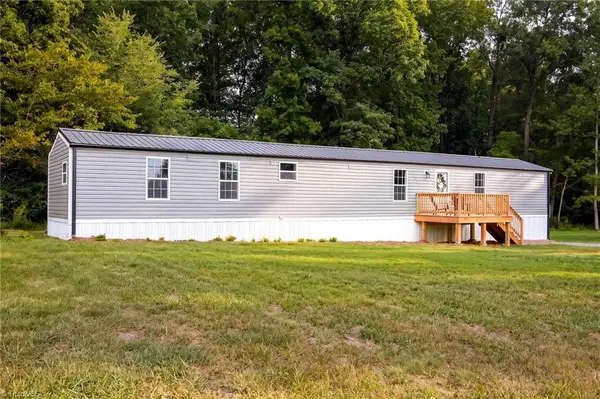 $175,000Active2 beds 2 baths1,051 sq. ft.
262 Glendale Avenue, Thomasville, NC 27360
MLS# 1233132Listed by: CENTER TOWNE REALTORS - New
 $339,500Active4 beds 3 baths2,623 sq. ft.
4338 Wyoming Court, Thomasville, NC 27360
MLS# 1233031Listed by: PRICE REALTORS - ARCHDALE  $275,000Pending3 beds 2 baths1,331 sq. ft.
500 Pontiac Drive, Thomasville, NC 27360
MLS# 1231671Listed by: COLDWELL BANKER ADVANTAGE- New
 $276,490Active4 beds 3 baths1,774 sq. ft.
106 Kentucky Drive, Thomasville, NC 27360
MLS# 4416253Listed by: WJHBNCLLC - New
 $200,000Active3 beds 2 baths1,072 sq. ft.
8 Hinkle Street, Thomasville, NC 27360
MLS# 1232984Listed by: REALTY ONE GROUP RESULTS - New
 $259,900Active3 beds 2 baths1,250 sq. ft.
85 Lowery Drive, Thomasville, NC 27360
MLS# 1231442Listed by: KELLER WILLIAMS REALTY - New
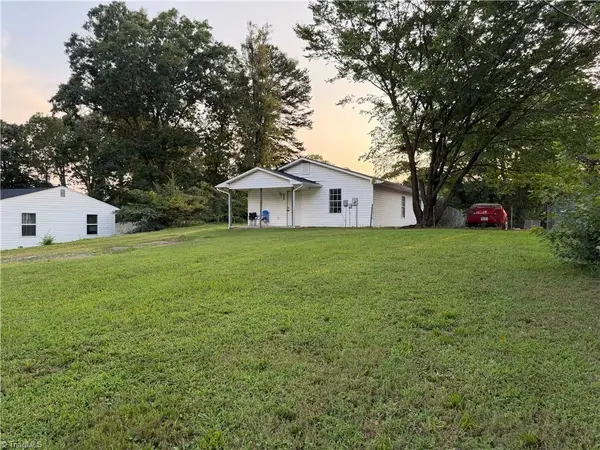 $170,000Active3 beds 2 baths1,024 sq. ft.
302 Goforth Drive, Thomasville, NC 27360
MLS# 1231640Listed by: SMART MOVE GROUP - New
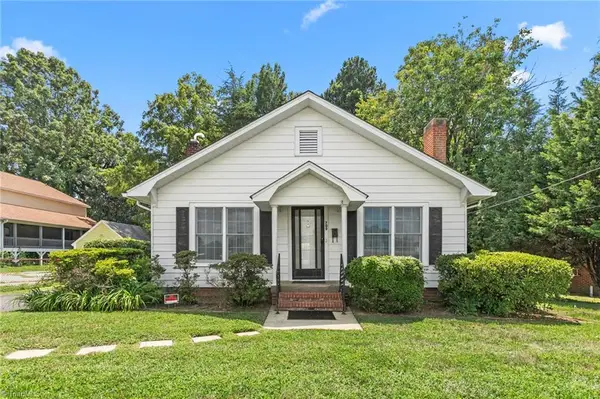 $175,000Active3 beds 1 baths1,323 sq. ft.
709 E Sunrise Avenue, Thomasville, NC 27360
MLS# 1232892Listed by: EVERHOME REAL ESTATE - New
 $159,000Active2 beds 1 baths671 sq. ft.
6012 Ball Park Road, Thomasville, NC 27360
MLS# 1231528Listed by: KELLER WILLIAMS ONE - New
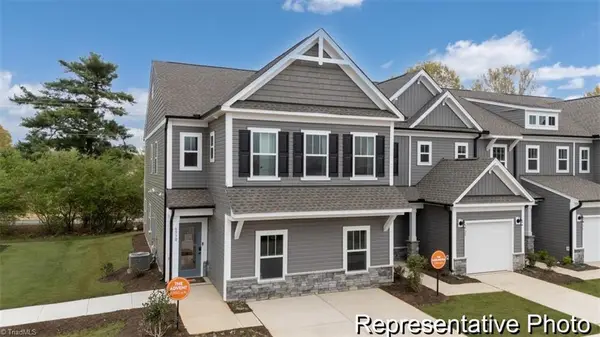 $279,900Active3 beds 3 baths2,120 sq. ft.
4242 Arable Street #230, Thomasville, NC 27360
MLS# 1231702Listed by: TLS REALTY LLC


Protect your home and budget from life's surprises with an Assurant Home Warranty, backed by a partner that supports you through every step of homeownership. Explore Plans.
© 2026 Better Homes and Gardens Real Estate LLC. An Anywhere Real Estate company. All rights reserved. Better Homes and Gardens® Real Estate is a registered trademark owned by Meredith Operations Corporation, licensed to Better Homes and Gardens Real Estate LLC and used with permission. Better Homes and Gardens Real Estate LLC fully supports the principles of the Fair Housing Act and the Equal Opportunity Act. Listing information is deemed reliable but is not guaranteed accurate.
Each office is independently owned and operated.
Any services or products provided by third parties are not provided by, affiliated with or related to Better Homes and Gardens Real Estate LLC, or its affiliated companies.