
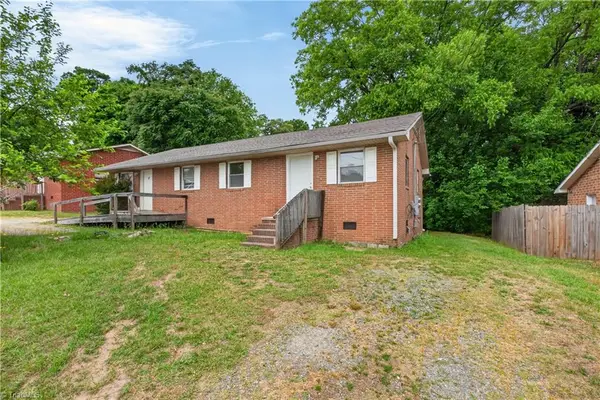
727 Trotter Street, Thomasville, NC 27360
Local realty services provided by:Better Homes and Gardens Real Estate Heritage
Listed by: meredith christy
Office: meredith christy real estate
MLS#:4432555
Source:CH
Upcoming open houses
- Sun, Oct 1801:00 pm - 03:00 pm
Price summary
- Price:$189,900
- Price per sq. ft.:$226.07
About this home
This isn’t a lipstick flip, it’s a true renovation with purpose. 727 Trotter Street has been thoughtfully transformed from the bones of the home to the finishing touches. With an owner committed to revitalizing homes the right way: raising the standard, while respecting the integrity of the surrounding Thomasville community, and keeping homeownership within reach. Inside, this 2-bedroom, 1-bath home feels completely refreshed with new LVP flooring, drywall, paint, fixtures and appliances, a new white shaker kitchen with granite countertops, updated plumbing, bathroom waterproofing and more. But some of the most important improvements are the ones you may never see. Extensive structural and crawlspace work included new piers/pylons, girders and a vapor barrier, along with attic support beam/joists, updated HVAC ductwork and returns, R-38 insulation, drainage and grading improvements, exterior paint, lattice and double-pane windows. The result is a home that offers much more than a pretty first impression. It has been improved with care, intention and attention to the systems and structure that matter long after closing. Conveniently located in Thomasville with access to shopping, dining, parks and major roadways, 727 Trotter is an opportunity to own a truly renovated home at an approachable price point, and be part of a community where thoughtful revitalization is helping breathe new life into existing homes. Check it out today, you will absolutely see and feel the difference!...
Contact an agent
Home facts
- Year built:1945
- Subdivision & Development:Lakeview
- Listing ID #:4432555
- Updated:October 09, 2026 at 02:15 PM
Rooms and interior
- Bedrooms:2
- Total bathrooms:1
- Full bathrooms:1
- Flooring:Vinyl
- Kitchen Description:Dishwasher, Electric Range, Microwave, Plumbed For Ice Maker
- Living area:840 sq. ft.
Heating and cooling
- Heating:Forced Air
- Central air:Yes
Structure and exterior
- Year built:1945
- Building area:840 sq. ft.
- Lot area:0.17 Acres
- Lot Features:Cleared
- Architectural Style:Ranch
- Construction Materials:Vinyl
- Foundation Description:Crawl Space
- Levels:1 Story
Schools
- High school:Unspecified
- Elementary school:Unspecified
Utilities
- Sewer:Public Sewer
Finances and disclosures
- Price:$189,900
- Price per sq. ft.:$226.07
Features and amenities
- Laundry features:Laundry Room, Main Level
- Amenities:Open Floorplan
Parking
- Parking description:Driveway
 Listings courtesy of Canopy MLS as distributed by MLS GRID. Copyright 2021 Canopy MLS. All rights reserved. Canopy MLS, provides content displayed here (“provided content”) on an “as is” basis and makes no representations or warranties regarding the provided content, including, but not limited to those of non-infringement, timeliness, accuracy, or completeness. Individuals and companies using information presented are responsible for verification and validation of information they utilize and present to their customers and clients. Canopy MLS will not be liable for any damage or loss resulting from use of the provided content or the products available through Portals, IDX, VOW, and/or Syndication. Recipients of this information shall not resell, redistribute, reproduce, modify, or otherwise copy any portion thereof without the expressed written consent of Canopy MLS.
New listings near 727 Trotter Street
- Coming Soon
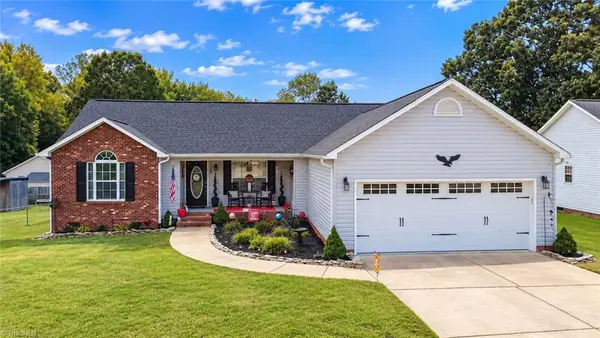 $284,900Coming Soon3 beds 2 baths1,356 sq. ft.
106 John Mills Lane, Thomasville, NC 27360
MLS# 1238404Listed by: HEPLER REALTY - New
 $269,900Active-- beds -- baths
4642 Nc Highway 62, Thomasville, NC 27360
MLS# 1238451Listed by: RE/MAX REALTY CONSULTANTS - New
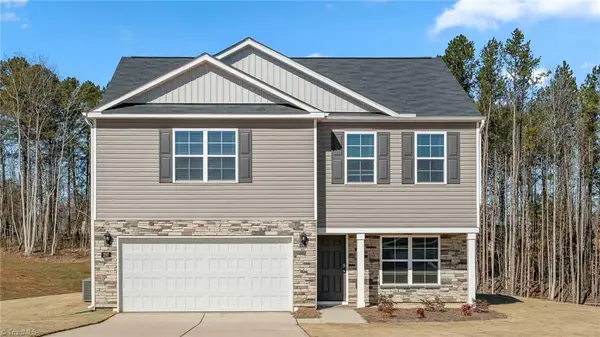 $309,000Active4 beds 3 baths2,164 sq. ft.
206 Sugar Pine Street, Thomasville, NC 27360
MLS# 1238399Listed by: DR HORTON - New
 $239,000Active3 beds 2 baths1,680 sq. ft.
162 Briar Creek Estates, Thomasville, NC 27360
MLS# 1238269Listed by: ANN BLACK REALTY, INC - New
 $239,000Active3 beds 2 baths1,680 sq. ft.
182 Briar Creek Estates, Thomasville, NC 27360
MLS# 1238274Listed by: ANN BLACK REALTY, INC - New
 $239,000Active3 beds 2 baths1,680 sq. ft.
196 Briar Creek Estates, Thomasville, NC 27360
MLS# 1238279Listed by: ANN BLACK REALTY, INC - New
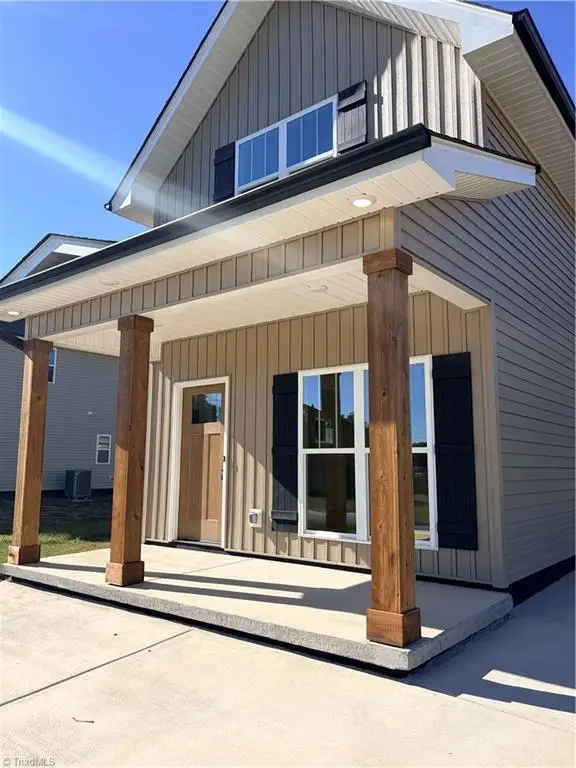 $259,900Active3 beds 2 baths1,304 sq. ft.
12 W Colonial Drive, Thomasville, NC 27360
MLS# 1238326Listed by: RUSSELL REALTY, INC. - New
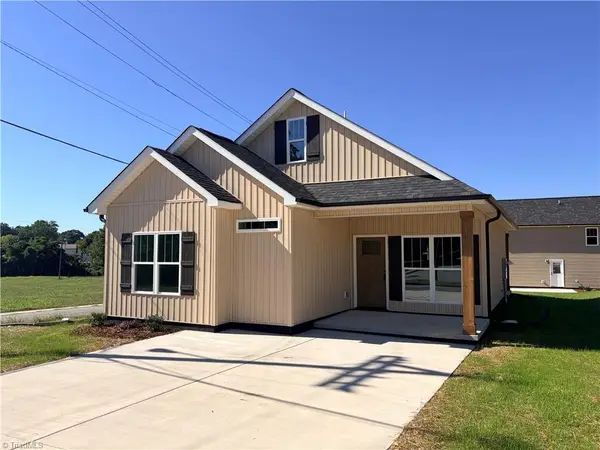 $259,900Active3 beds 2 baths1,200 sq. ft.
28 Mock Street, Thomasville, NC 27360
MLS# 1238412Listed by: RUSSELL REALTY, INC. - New
 $229,000Active-- beds -- baths
17 Hunter Street, Thomasville, NC 27360
MLS# 1238339Listed by: TKB REALTY GROUP BROKERED BY EXP


Protect your home and budget from life's surprises with an Assurant Home Warranty, backed by a partner that supports you through every step of homeownership. Explore Plans.
© 2026 Better Homes and Gardens Real Estate LLC. An Anywhere Real Estate company. All rights reserved. Better Homes and Gardens® Real Estate is a registered trademark owned by Meredith Operations Corporation, licensed to Better Homes and Gardens Real Estate LLC and used with permission. Better Homes and Gardens Real Estate LLC fully supports the principles of the Fair Housing Act and the Equal Opportunity Act. Listing information is deemed reliable but is not guaranteed accurate.
Each office is independently owned and operated.
Any services or products provided by third parties are not provided by, affiliated with or related to Better Homes and Gardens Real Estate LLC, or its affiliated companies.