
635 Manor Drive, Timberlake, NC 27583
Local realty services provided by:Better Homes and Gardens Real Estate Paracle
Listed by: melissa h white, tyler white
Office: keller williams central
MLS#:10182376
Source:RD
Price summary
- Price:$450,000
- Price per sq. ft.:$245.1
- Monthly HOA dues:$16.67
About this home
Discover peaceful country living with this beautifully designed 3-bedroom, 2-bath home situated on 4 private acres. The open-concept floor plan offers a spacious layout perfect for everyday living and entertaining, featuring both a living room and a separate family room. The kitchen is the heart of the home with a large center island, providing ample workspace, storage, and seating. The generous primary suite is a relaxing retreat, complete with an oversized walk-in closet and a luxurious en-suite bath featuring a dual vanity and an impressive walk-in shower with both ceiling-mounted rainfall and wall-mounted showerheads. There is a 14x16 shed for all your storage needs and 2 outdoor (street) lights. One along the driveway and one closer to the house for parking. Surrounded by the privacy and tranquility of 4 acres, this property offers plenty of room to enjoy nature, create outdoor living spaces, or simply relax while still being within convenient reach of nearby amenities.
Contact an agent
Home facts
- Year built:2022
- Subdivision & Development:Not in a Subdivision
- Listing ID #:10182376
- Added:55 day(s) ago
- Updated:September 18, 2026 at 03:24 PM
Rooms and interior
- Bedrooms:3
- Total bathrooms:2
- Full bathrooms:2
- Rooms Total:8
- Flooring:Carpet, Luxury Vinyl
- Dining Description:Kitchen/Dining Room Combination
- Bathrooms Description:Walk-In Shower
- Living area:1,836 sq. ft.
Heating and cooling
- Cooling:Central Air
- Heating:Central, Electric, Heat Pump
- Central air:Yes
Structure and exterior
- Roof:Shingle
- Year built:2022
- Building area:1,836 sq. ft.
- Lot area:4.02 Acres
- Lot Features:Partially Cleared, Sloped Up
- Architectural Style:Ranch
- Construction Materials:Vinyl Siding
- Exterior Features:Porch, Private Yard
- Levels:One
Schools
- High school:Person - Person High
- Middle school:Person - Southern Middle
- Elementary school:Person - Helena Elementary
Utilities
- Water:Well
- Sewer:Septic Tank
Finances and disclosures
- Price:$450,000
- Price per sq. ft.:$245.1
- Tax amount:$2,070
Features and amenities
- Laundry features:In Hall, Laundry Room
Parking
- Parking description:Gravel
 Listings marked with a Doorify MLS icon are provided courtesy of the Doorify MLS, of North Carolina, Internet Data Exchange Database. Brokers make an effort to deliver accurate information, but buyers should independently verify any information on which they will rely in a transaction. The listing broker shall not be responsible for any typographical errors, misinformation, or misprints, and they shall be held totally harmless from any damages arising from reliance upon this data. This data is provided exclusively for consumers’ personal, non-commercial use. Copyright 2026 Doorify MLS of North Carolina. All rights reserved.
New listings near 635 Manor Drive
- New
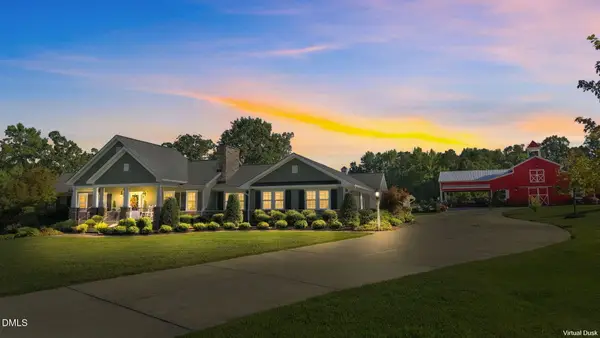 $850,000Active3 beds 4 baths6,796 sq. ft.
75 Frank Timberlake Road, Timberlake, NC 27583
MLS# 10193298Listed by: EXP REALTY OF PIEDMONT NC LLC - New
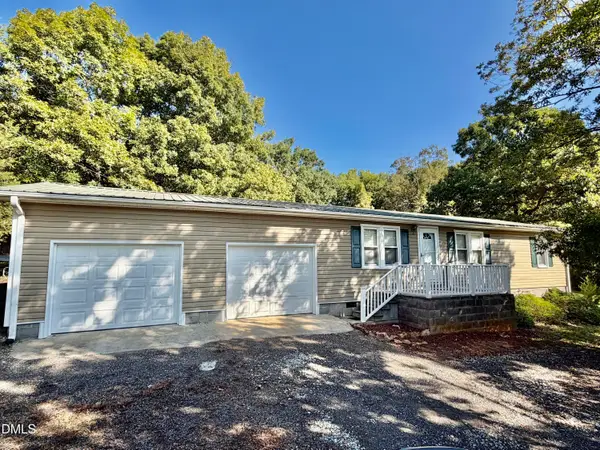 $189,900Active2 beds 1 baths1,012 sq. ft.
4301 Antioch Church Road, Timberlake, NC 27583
MLS# 10193073Listed by: RE/MAX PREMIER REALTY - New
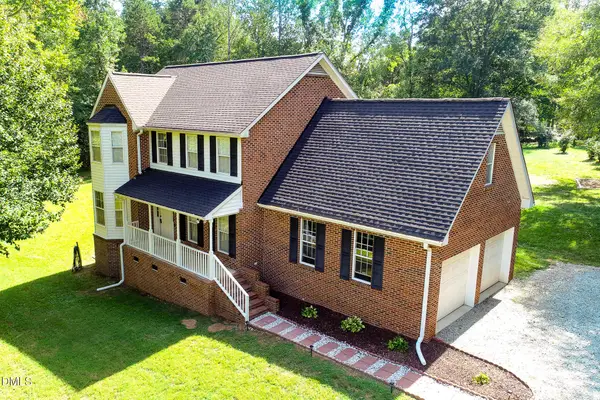 $450,000Active3 beds 3 baths2,034 sq. ft.
138 Ann Drive, Timberlake, NC 27583
MLS# 10192125Listed by: BURTON REALTY GROUP INC - New
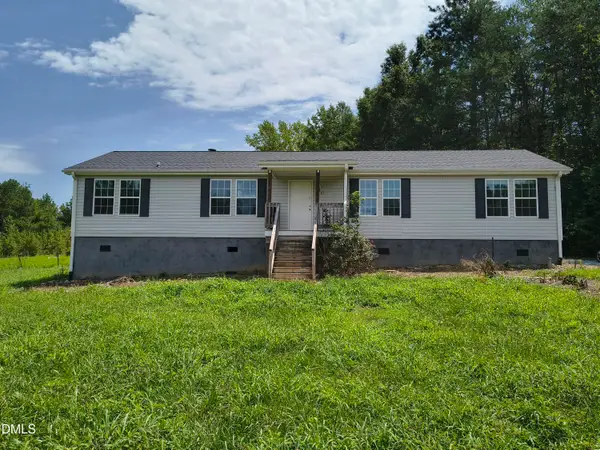 $325,000Active3 beds 2 baths1,600 sq. ft.
81 Mt Harmony Church Road, Timberlake, NC 27583
MLS# 10191507Listed by: KELLER WILLIAMS CENTRAL - New
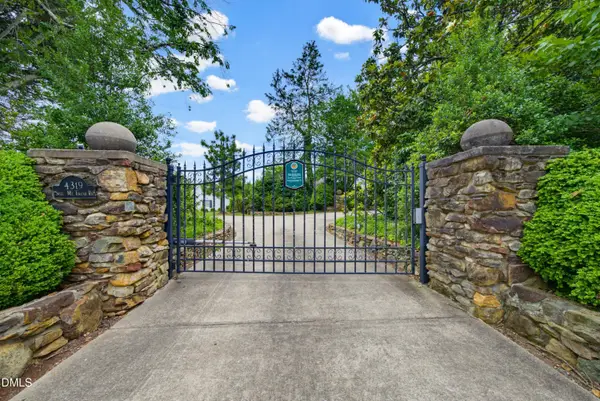 $2,299,950Active3 beds 4 baths3,909 sq. ft.
4319 Surl Mount Tirzah Road, Timberlake, NC 27583
MLS# 10191373Listed by: BERKSHIRE HATHAWAY HOMESERVICE  $389,900Active3 beds 3 baths2,112 sq. ft.
325 Water Front Lane, Timberlake, NC 27583
MLS# 10190100Listed by: COLDWELL BANKER HPW $200,000Active3 beds 2 baths1,415 sq. ft.
140 Trescott Drive, Timberlake, NC 27583
MLS# 10189518Listed by: HOWARD HANNA ALLEN TATE DURHAM $389,900Active3 beds 2 baths1,636 sq. ft.
97 Izuba Day Drive, Timberlake, NC 27583
MLS# 10189064Listed by: P67 REALTY LLC $80,000Active1.02 Acres
100 River Bend Drive, Timberlake, NC 27583
MLS# 10188506Listed by: DRT REALTY LLC $310,000Active3 beds 2 baths1,459 sq. ft.
180 Dandelion Drive, Timberlake, NC 27583
MLS# 10188271Listed by: BURTON REALTY GROUP INC


Protect your home and budget from life's surprises with an Assurant Home Warranty, backed by a partner that supports you through every step of homeownership. Explore Plans.
© 2026 Better Homes and Gardens Real Estate LLC. An Anywhere Real Estate company. All rights reserved. Better Homes and Gardens® Real Estate is a registered trademark owned by Meredith Operations Corporation, licensed to Better Homes and Gardens Real Estate LLC and used with permission. Better Homes and Gardens Real Estate LLC fully supports the principles of the Fair Housing Act and the Equal Opportunity Act. Listing information is deemed reliable but is not guaranteed accurate.
Each office is independently owned and operated.
Any services or products provided by third parties are not provided by, affiliated with or related to Better Homes and Gardens Real Estate LLC, or its affiliated companies.