
690 Oaks Lane Road, Timberlake, NC 27583
Local realty services provided by:Better Homes and Gardens Real Estate Paracle
690 Oaks Lane Road,Timberlake, NC 27583
$579,000
- 3 Beds
- 4 Baths
- 2,382 sq. ft.
- Single family
- Active
Listed by: kathleen carlton
Office: keller williams legacy
MLS#:10201889
Source:RD
Price summary
- Price:$579,000
- Price per sq. ft.:$243.07
- Monthly HOA dues:$16.67
About this home
***Up to $2,500 in closing costs offered toward closing with April Roberts at Revolution Mortgage. Flyer in documents.***
No need to wait for a vacation when you can call this Home.
Enjoy your own private, tree-lined acre in River Oaks, with a home built in 2025 and thoughtfully upgraded with matching flooring throughout, a finished garage, fresh landscaping, and an expansive screened-in porch.
Beautiful energy efficient double doors lead you into a bright, open living area with 20-foot ceilings, a wood beam, and a cozy electric fireplace. At the heart of it all, the kitchen offers an oversized island with plenty of room to gather, quartz countertops, and abundant soft-close cabinetry. Dual ovens make hosting easier, while a walk-in pantry with custom shelving keeps everything within reach. With the kitchen open to the living space, you can prep dinner and stay part of the conversation.
The split-bedroom layout gives the primary suite privacy, with vaulted ceilings, decorative trim, and peaceful backyard views. The ensuite bath features a freestanding soaking tub, tiled walk-in shower, and quartz-topped dual vanities. A spacious walk-in closet connects directly to the laundry room, complete with a utility sink and cabinet storage. Two additional bedrooms share a Jack-and-Jill bath with separate vanities.
Upstairs, a large finished bonus room with a half bath offers flexibility for an office, playroom, or media room.
You'll likely spend most of your time on the screened-in porch, lingering over morning coffee, enjoying dinner outdoors, or spending a quiet evening overlooking the yard.
With room to spread out inside and an acre to enjoy outside, this is your place to settle in and exhale....
Contact an agent
Home facts
- Year built:2025
- Subdivision & Development:River Oaks
- Listing ID #:10201889
- Added:4 day(s) ago
- Updated:November 09, 2026 at 07:08 PM
Rooms and interior
- Bedrooms:3
- Total bathrooms:4
- Full bathrooms:2
- Rooms Total:9
- Flooring:Luxury Vinyl, Tile
- Dining Description:Eat-in Kitchen, Kitchen/Dining Room Combination
- Bathrooms Description:Double Vanity, Separate Shower, Soaking Tub, Walk-In Shower
- Kitchen Description:Dishwasher, Electric Oven, Electric Range, Exhaust Fan, Free-Standing Electric Range, Free-Standing Range, Microwave, Oven, Range, Range Hood, Self Cleaning Oven, Stainless Steel Appliance(s), Wall Oven, Water Heater
- Living area:2,382 sq. ft.
Heating and cooling
- Cooling:Ceiling Fan(s), Central Air
- Heating:Fireplace(s), Forced Air
- Central air:Yes
Structure and exterior
- Roof:Architectural Shingle, Shingle
- Year built:2025
- Building area:2,382 sq. ft.
- Lot area:1 Acres
- Lot Features:Back Yard, Front Yard, Landscaped, Many Trees, Private, Sloped
- Architectural Style:Contemporary, Farmhouse, Modern, Ranch, Traditional
- Construction Materials:Board & Batten Siding, Brick, Fiber Cement, Vertical Siding
- Exterior Features:Covered, Deck, Enclosed, Front Porch, Porch, Private Yard, Rain Gutters, Rear Porch, Screened
- Foundation Description:Concrete Perimeter, Raised
- Levels:One and One Half
Schools
- High school:Person - Person High
- Middle school:Person - Southern Middle
- Elementary school:Person - Helena Elementary
Utilities
- Water:Well
- Sewer:Septic Tank
Finances and disclosures
- Price:$579,000
- Price per sq. ft.:$243.07
- Tax amount:$2,910
Features and amenities
- Laundry features:Inside, Laundry Room, Main Level, Sink, Washer Hookup
- Amenities:Blinds
Parking
- Parking description:Attached, Driveway, Garage, Parking Pad
- Garage:Yes
- Garage spaces:2
 Listings marked with a Doorify MLS icon are provided courtesy of the Doorify MLS, of North Carolina, Internet Data Exchange Database. Brokers make an effort to deliver accurate information, but buyers should independently verify any information on which they will rely in a transaction. The listing broker shall not be responsible for any typographical errors, misinformation, or misprints, and they shall be held totally harmless from any damages arising from reliance upon this data. This data is provided exclusively for consumers’ personal, non-commercial use. Copyright 2026 Doorify MLS of North Carolina. All rights reserved.
New listings near 690 Oaks Lane Road
- Open Thu, 11am to 2pmNew
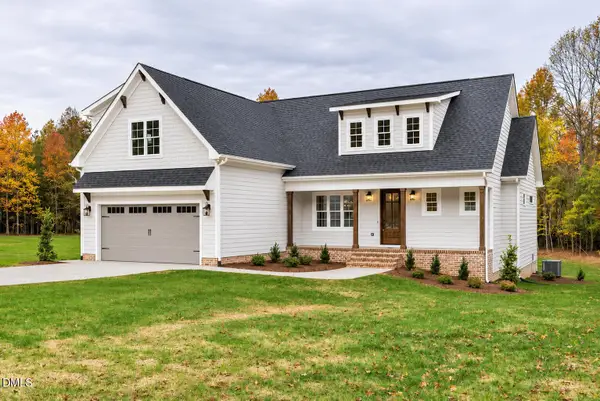 $581,360Active3 beds 3 baths2,236 sq. ft.
117 Highlands Drive, Timberlake, NC 27583
MLS# 10202055Listed by: COLDWELL BANKER HPW - Open Thu, 11am to 2pmNew
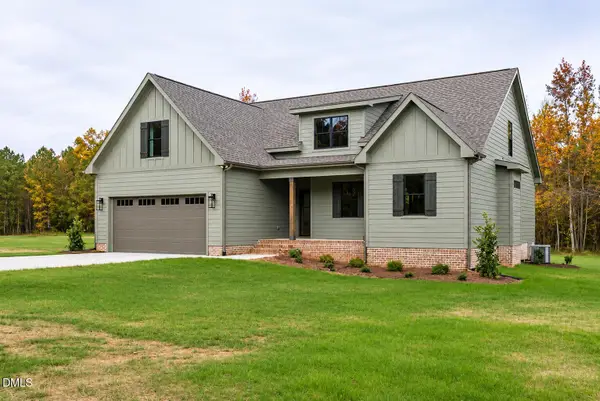 $592,800Active3 beds 3 baths2,280 sq. ft.
101 Highlands Drive, Timberlake, NC 27583
MLS# 10202046Listed by: COLDWELL BANKER HPW - Open Thu, 11am to 2pmNew
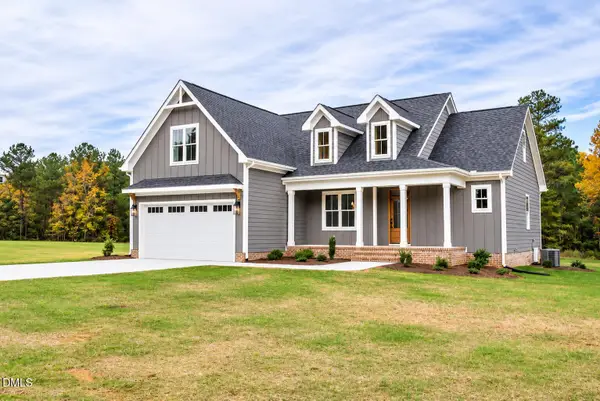 $516,220Active3 beds 3 baths1,948 sq. ft.
71 Highlands Drive, Timberlake, NC 27583
MLS# 10201926Listed by: COLDWELL BANKER HPW - New
 $675,000Active4 beds 2 baths2,766 sq. ft.
184 Raintree Road, Timberlake, NC 27583
MLS# 10201816Listed by: BURTON REALTY GROUP INC - Open Thu, 11am to 2pmNew
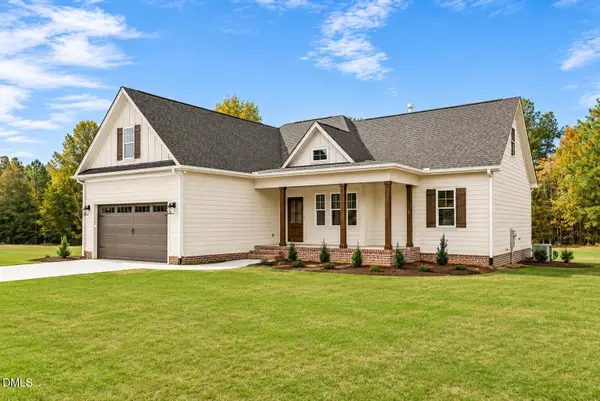 $492,900Active3 beds 3 baths1,859 sq. ft.
55 Highlands Drive, Timberlake, NC 27583
MLS# 10201800Listed by: COLDWELL BANKER HPW - New
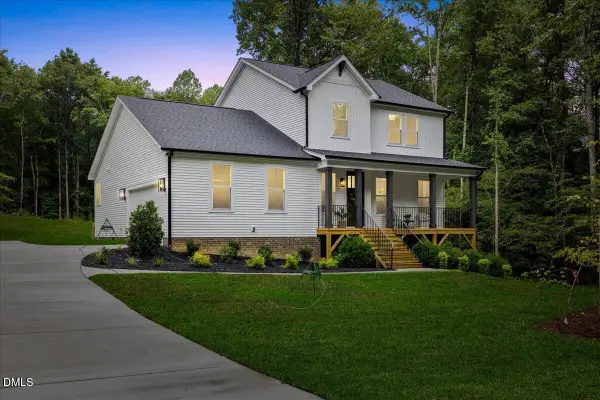 $579,000Active3 beds 4 baths2,500 sq. ft.
191 Sequoia Drive, Timberlake, NC 27583
MLS# 10200894Listed by: BURLAGE REALTY LLC 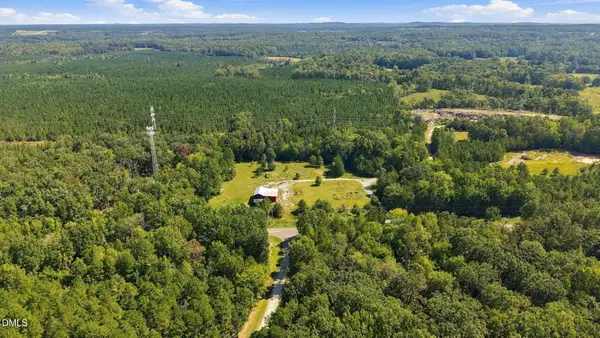 $400,000Active17.67 Acres
2025 Guess Road, Timberlake, NC 27583
MLS# 10200796Listed by: KELLER WILLIAMS CENTRAL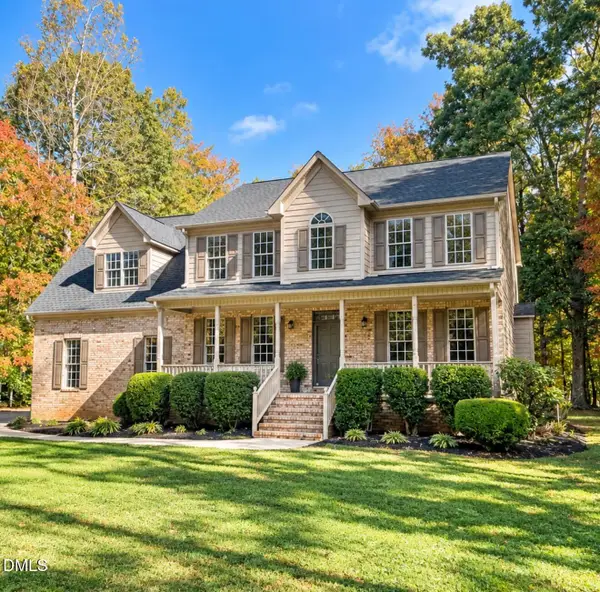 $539,000Active4 beds 3 baths2,510 sq. ft.
393 Oaks Lane Road, Timberlake, NC 27583
MLS# 10200433Listed by: RE/MAX PREMIER REALTY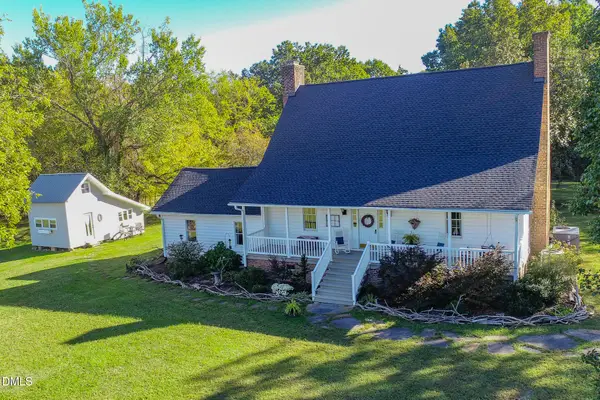 $475,000Active3 beds 3 baths2,880 sq. ft.
416 Charlie Moore Road, Timberlake, NC 27583
MLS# 10199960Listed by: BURTON REALTY GROUP INC


Protect your home and budget from life's surprises with an Assurant Home Warranty, backed by a partner that supports you through every step of homeownership. Explore Plans.
© 2026 Better Homes and Gardens Real Estate LLC. An Anywhere Real Estate company. All rights reserved. Better Homes and Gardens® Real Estate is a registered trademark owned by Meredith Operations Corporation, licensed to Better Homes and Gardens Real Estate LLC and used with permission. Better Homes and Gardens Real Estate LLC fully supports the principles of the Fair Housing Act and the Equal Opportunity Act. Listing information is deemed reliable but is not guaranteed accurate.
Each office is independently owned and operated.
Any services or products provided by third parties are not provided by, affiliated with or related to Better Homes and Gardens Real Estate LLC, or its affiliated companies.