
1212 River Bluff Trail, Tobaccoville, NC 27050
Local realty services provided by:Better Homes and Gardens Real Estate Paracle
Listed by: elizabeth virga
Office: berkshire hathaway homeservices carolinas realty336-768-3300
MLS#:1227964
Source:NC_TRIAD
Price summary
- Price:$795,000
- Price per sq. ft.:$184.07
- Monthly HOA dues:$31.25
About this home
Imagine celebrating the holidays in this stunning Tidewater Red Cypress log home, where rustic charm meets modern comfort! Offering over 4,000 sq. ft. on three levels, this unique retreat features 3 bedrooms, 2.5 baths, main-level living, and an open floor plan filled with natural light. Picture holiday gatherings around the warm glow of the fireplace, hosting overnight guests, and enjoying picturesque views from the wraparound porch overlooking 3.4 partially wooded acres with a walking path to the river. Designed for energy efficiency and low maintenance, this home also features a tiled basement garage with two EV outlets and a heated/cooled 28' x 42' detached garage with room for vehicles, an RV, boat, or workshop. Just 10 minutes from shopping, dining, medical facilities, and Pilot Mountain. A rare combination of beauty, space, and versatility! See Features & Upgrades sheet.
Contact an agent
Home facts
- Year built:2003
- Subdivision & Development:Rivers Edge
- Listing ID #:1227964
- Added:118 day(s) ago
- Updated:November 12, 2026 at 10:58 PM
Rooms and interior
- Bedrooms:3
- Total bathrooms:3
- Full bathrooms:2
- Half bathrooms:1
- Flooring:Carpet, Tile, Vinyl, Wood
- Bathrooms Description:Free Standing Tub, Separate Shower
- Kitchen Description:Dishwasher, Disposal, Gas Cooktop, Kitchen Island, Oven, Pantry
- Basement Description:Basement, Partially Finished
- Living area:4,319 sq. ft.
Heating and cooling
- Cooling:Heat Pump
- Heating:Heat Pump, Propane, Zoned
Structure and exterior
- Year built:2003
- Building area:4,319 sq. ft.
- Lot area:3.39 Acres
- Lot Features:City Lot, Partially Wooded, Rural
- Architectural Style:Log
- Construction Materials:Log
Schools
- High school:Call School Board
- Middle school:Call School Board
- Elementary school:Call School Board
Utilities
- Water:Private, Well
- Sewer:Septic Tank
Finances and disclosures
- Price:$795,000
- Price per sq. ft.:$184.07
- Tax amount:$5,719
Features and amenities
- Appliances:Dishwasher, Disposal, Gas Cooktop
- Laundry features:Dryer Connection, Main Level
- Amenities:Solid Surface Counter, Vaulted Ceiling(s)
Parking
- Parking description:Basement, Basement Garage, Detached, Detached Garage, Driveway, Garage
- Garage spaces:2
 2026 Triad MLS, Inc. All rights reserved. IDX information is provided exclusively for personal, non-commercial use, and may not be used for any purpose other than to identify prospective properties consumers may be interested in purchasing. Information is deemed reliable but not guaranteed. This site will be monitored for ‘scraping’ and any use of search facilities of data on the site other than by potential buyers/sellers is prohibited. All Sale data is for informational purposes only and is not an indication of a market analysis or appraisal. Properties marked with the Triad MLS, Inc. icon are provided courtesy of the Triad MLS, Inc.’s, Internet Data Exchange Database.
New listings near 1212 River Bluff Trail
- New
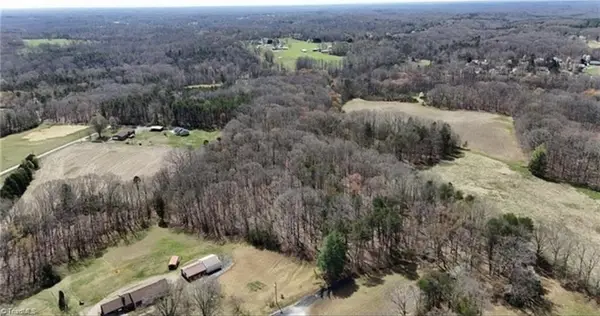 $179,900Active4.12 Acres
0 Worrell Drive, Tobaccoville, NC 27050
MLS# 1242024Listed by: SILMSER REALTY - New
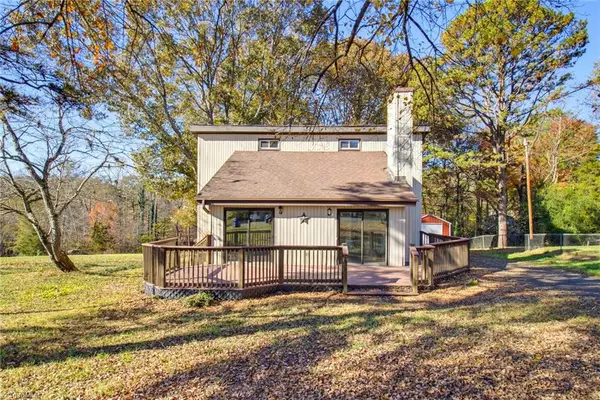 $299,900Active3 beds 2 baths1,647 sq. ft.
8404 Stanwix Drive, Tobaccoville, NC 27050
MLS# 1241818Listed by: BANNER TEAM PROPERTIES BROKERED BY EXP REALTY - New
 $44,000Active1.43 Acres
2 Nauvoo Ridge Drive, Tobaccoville, NC 27050
MLS# 1241204Listed by: DISCOVERY REALTY, INC. 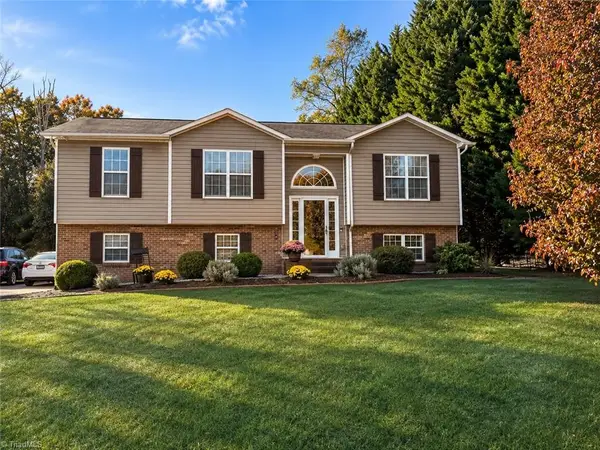 $365,000Active3 beds 3 baths2,377 sq. ft.
4046 Village Trace Drive, Tobaccoville, NC 27050
MLS# 1240415Listed by: INNOVATE REAL ESTATE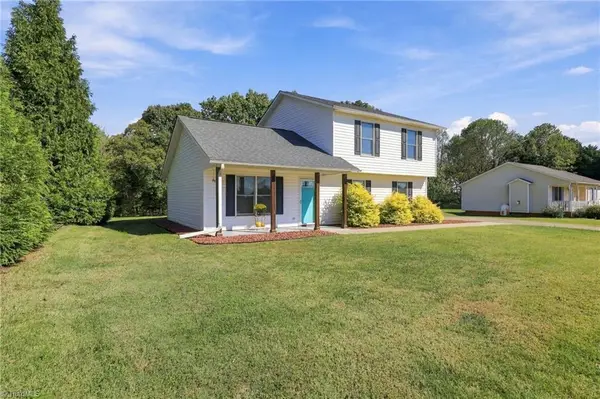 $289,900Active3 beds 2 baths1,167 sq. ft.
4163 Watts Street, Tobaccoville, NC 27050
MLS# 1239639Listed by: REAL BROKER LLC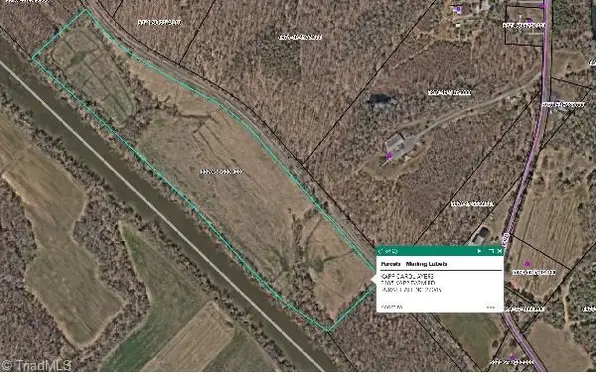 $249,000Active35.13 Acres
0 Martin Ferry Road, Tobaccoville, NC 27050
MLS# 1238607Listed by: SANGER REALTY, INC.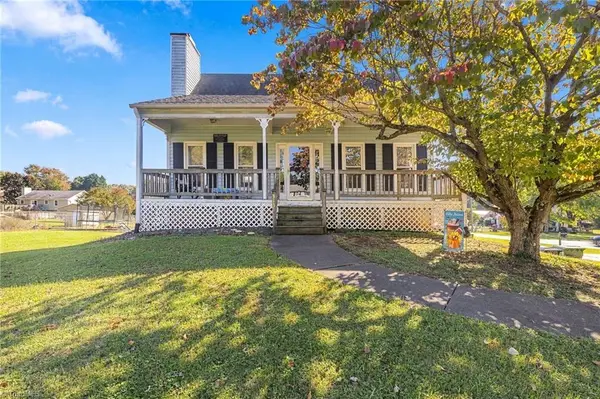 $310,000Active3 beds 2 baths1,731 sq. ft.
3130 Bethania Ridge Road, Pfafftown, NC 27040
MLS# 1239227Listed by: R&B LEGACY GROUP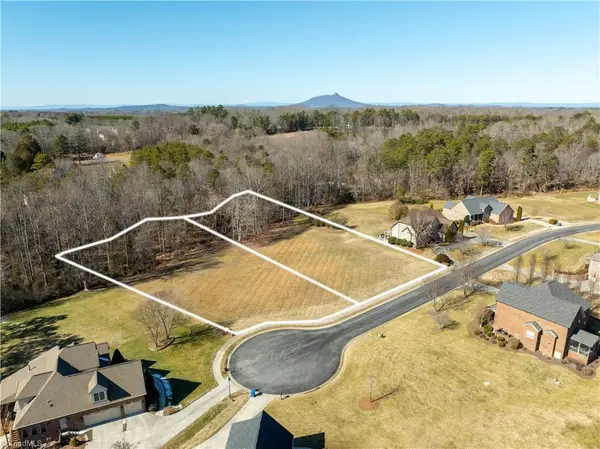 $169,900Active1.47 Acres
3381 & 3387 Serenity Ridge Lane, Tobaccoville, NC 27050
MLS# 1239024Listed by: KELLER WILLIAMS REALTY ELITE $205,000Pending3 beds 2 baths1,836 sq. ft.
6610 Edgeworth Trail, Pfafftown, NC 27040
MLS# 1238462Listed by: SHERRY WHITT PROPERTIES $299,900Active7 Acres
6700 Lot 7+/- Acres Doral Drive, Tobaccoville, NC 27050
MLS# 1238473Listed by: ANN CHILTON REALTY, INC.


Protect your home and budget from life's surprises with an Assurant Home Warranty, backed by a partner that supports you through every step of homeownership. Explore Plans.
© 2026 Better Homes and Gardens Real Estate LLC. An Anywhere Real Estate company. All rights reserved. Better Homes and Gardens® Real Estate is a registered trademark owned by Meredith Operations Corporation, licensed to Better Homes and Gardens Real Estate LLC and used with permission. Better Homes and Gardens Real Estate LLC fully supports the principles of the Fair Housing Act and the Equal Opportunity Act. Listing information is deemed reliable but is not guaranteed accurate.
Each office is independently owned and operated.
Any services or products provided by third parties are not provided by, affiliated with or related to Better Homes and Gardens Real Estate LLC, or its affiliated companies.