
1361 Longhope Road, Todd, NC 28684
Local realty services provided by:Better Homes and Gardens Real Estate Integrity Partners
Listed by: christy cable
Office: real broker, llc.
MLS#:4410624
Source:CH
Price summary
- Price:$375,000
- Price per sq. ft.:$324.39
About this home
Tucked away on a quiet gravel road just minutes from Boone, this charming mountain retreat offers privacy, natural beauty, and easy access to the best of the High Country. The beautifully landscaped property features established perennials, flowering trees, native rhododendrons, and meandering paths through the wooded grounds.
Inside, the 2-bedroom, 2-bath home features an open floor plan with wood floors, vaulted ceilings, and dramatic floor-to-ceiling windows that fill the great room with natural light and offer seasonal mountain views. A stone wood burning fireplace anchors the living space, while the upstairs loft bedroom overlooks the great room and expansive windows.
Outside, relax around the fire pit beside a small babbling creek or explore the rhododendron lined paths behind the home. The peaceful setting feels tucked away while remaining convenient to Elk Knob State Park, the New River, and just 9 miles from Appalachian State University and downtown Boone.
This would make a great home away from home and can be rented out when you are not using it for yourself. The current owners rent it out about half the year when it's not being used personally. The home has been successful as a short term rental and has outstanding reviews. The home is being sold FULLY FURNISHED and is move in ready. Enjoy it as a mountain getaway home or as your primary residence....
Contact an agent
Home facts
- Year built:2004
- Subdivision & Development:none
- Listing ID #:4410624
- Updated:October 09, 2026 at 01:25 PM
Rooms and interior
- Bedrooms:2
- Total bathrooms:2
- Full bathrooms:2
- Kitchen Description:Dishwasher, Electric Oven, Electric Range, Microwave, Refrigerator
- Living area:1,156 sq. ft.
Structure and exterior
- Year built:2004
- Building area:1,156 sq. ft.
- Lot area:0.93 Acres
- Lot Features:Hilly, Wooded
- Architectural Style:A-Frame, Cabin, Rustic
- Construction Materials:Cedar Shake, Hardboard, Wood
- Exterior Features:Fire Pit
- Foundation Description:Crawl Space
Schools
- High school:Unspecified
- Elementary school:Unspecified
Utilities
- Water:Well
- Sewer:Septic (At Site)
Finances and disclosures
- Price:$375,000
- Price per sq. ft.:$324.39
Features and amenities
- Laundry features:Dryer, Lower Level
- Amenities:Open Floorplan
Parking
- Parking description:Driveway
 Listings courtesy of Canopy MLS as distributed by MLS GRID. Copyright 2021 Canopy MLS. All rights reserved. Canopy MLS, provides content displayed here (“provided content”) on an “as is” basis and makes no representations or warranties regarding the provided content, including, but not limited to those of non-infringement, timeliness, accuracy, or completeness. Individuals and companies using information presented are responsible for verification and validation of information they utilize and present to their customers and clients. Canopy MLS will not be liable for any damage or loss resulting from use of the provided content or the products available through Portals, IDX, VOW, and/or Syndication. Recipients of this information shall not resell, redistribute, reproduce, modify, or otherwise copy any portion thereof without the expressed written consent of Canopy MLS. CH Member Broker: Rachel Brown
New listings near 1361 Longhope Road
- New
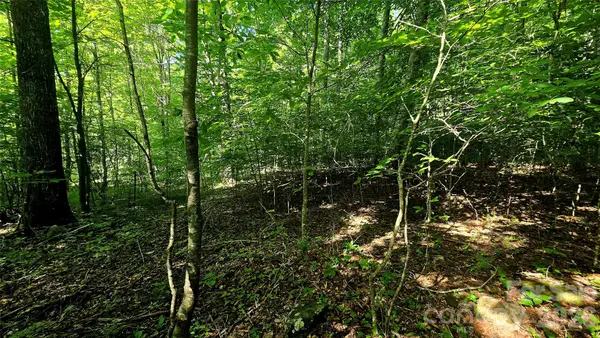 $69,900Active1.63 Acres
Lot 11 Elk Creek Mountain Parkway #11, Todd, NC 28684
MLS# 4431179Listed by: BLUE RIDGE REALTY & INVESTMENTS 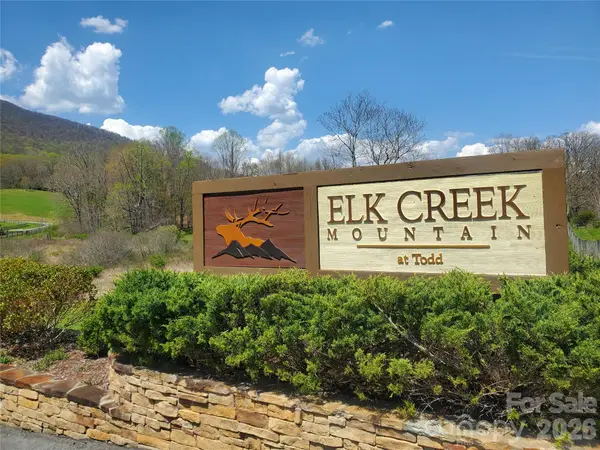 $65,000Active2.04 Acres
Lot 35 Soothing Waters Drive #35, Todd, NC 28684
MLS# 4426715Listed by: C-21 MOUNTAIN VISTAS $299,500Pending9.2 Acres
108 E Mill Creek Road, Fleetwood, NC 28684
MLS# 1235433Listed by: CAROLINA'S LAND, INC. $48,900Active0.77 Acres
Lot 69 Green Meadows Drive, Todd, NC 28684
MLS# 1234382Listed by: WARD & WARD PROPERTIES, LLC $44,900Active0.83 Acres
Lot 78 Green Meadows Drive, Todd, NC 28684
MLS# 1234385Listed by: WARD & WARD PROPERTIES, LLC $299,000Active3 beds 2 baths1,197 sq. ft.
8807 Nc Hwy 194 None N, Todd, NC 28684
MLS# 4418442Listed by: PAGE SAUDER PROPERTIES $95,900Active10 Acres
7 Wolfsbane Trail #7, Todd, NC 28684
MLS# 4412115Listed by: C-21 MOUNTAIN VISTAS $44,200Active1.64 Acres
Great Sky Dr, , NC
MLS# A12048870Listed by: JFA REALTY CO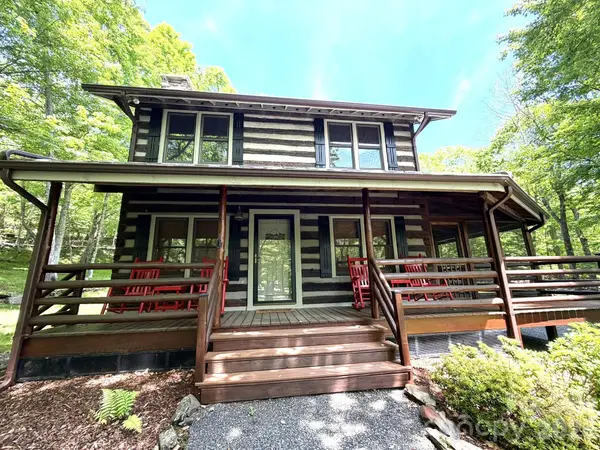 $495,000Active2 beds 2 baths1,178 sq. ft.
123 Gorge Overlook Road, Todd, NC 28684
MLS# 4388009Listed by: SOUTHERN HOMES OF THE CAROLINAS, INC


Protect your home and budget from life's surprises with an Assurant Home Warranty, backed by a partner that supports you through every step of homeownership. Explore Plans.
© 2026 Better Homes and Gardens Real Estate LLC. An Anywhere Real Estate company. All rights reserved. Better Homes and Gardens® Real Estate is a registered trademark owned by Meredith Operations Corporation, licensed to Better Homes and Gardens Real Estate LLC and used with permission. Better Homes and Gardens Real Estate LLC fully supports the principles of the Fair Housing Act and the Equal Opportunity Act. Listing information is deemed reliable but is not guaranteed accurate.
Each office is independently owned and operated.
Any services or products provided by third parties are not provided by, affiliated with or related to Better Homes and Gardens Real Estate LLC, or its affiliated companies.