
135 Ridge Top Drive, Topton, NC 28781
Local realty services provided by:Better Homes and Gardens Real Estate Heritage
Listed by: sadie carlson
Office: looking glass realty
MLS#:4418835
Source:CH
135 Ridge Top Drive,Topton, NC 28781
$625,000
- 4 Beds
- 3 Baths
- 2,200 sq. ft.
- Single family
- Active
Price summary
- Price:$625,000
- Price per sq. ft.:$284.09
- Monthly HOA dues:$33.33
About this home
Elevated mountain style. Perched above pristine Lake Nantahala, this inviting mountain retreat pairs sweeping lake-and-mountain views with the comfort of a true four-season getaway. Enjoy the scenery from expansive decks, unwind by the fire, then head down to the lake for swimming, paddling, fishing and boating. Nearby public lake access and marina services make it easy to spend the day on the water, while the home's elevated setting provides the privacy, peaceful surroundings and panoramic views that make the Nantahala area so special. Designer furnishings convey.
Contact an agent
Home facts
- Year built:2004
- Subdivision & Development:El Shaddai Estates
- Listing ID #:4418835
- Updated:August 28, 2026 at 01:46 PM
Rooms and interior
- Bedrooms:4
- Total bathrooms:3
- Full bathrooms:3
- Kitchen Description:Electric Oven
- Living area:2,200 sq. ft.
Heating and cooling
- Cooling:Central Air, Heat Pump
- Heating:Heat Pump
- Central air:Yes
Structure and exterior
- Year built:2004
- Building area:2,200 sq. ft.
- Lot area:0.42 Acres
- Lot Features:Sloped, Views, Wooded
- Construction Materials:Log
- Foundation Description:Slab
Schools
- High school:Unspecified
- Elementary school:Unspecified
Utilities
- Water:Well
- Sewer:Septic (At Site)
Finances and disclosures
- Price:$625,000
- Price per sq. ft.:$284.09
Features and amenities
- Laundry features:In Kitchen
 Listings courtesy of Canopy MLS as distributed by MLS GRID. Copyright 2021 Canopy MLS. All rights reserved. Canopy MLS, provides content displayed here (“provided content”) on an “as is” basis and makes no representations or warranties regarding the provided content, including, but not limited to those of non-infringement, timeliness, accuracy, or completeness. Individuals and companies using information presented are responsible for verification and validation of information they utilize and present to their customers and clients. Canopy MLS will not be liable for any damage or loss resulting from use of the provided content or the products available through Portals, IDX, VOW, and/or Syndication. Recipients of this information shall not resell, redistribute, reproduce, modify, or otherwise copy any portion thereof without the expressed written consent of Canopy MLS.
New listings near 135 Ridge Top Drive
- New
 $449,000Active0 Acres
21 Rainwater Point, Topton, NC 28781
MLS# 100598724Listed by: VALLEYTOWN REALTY - New
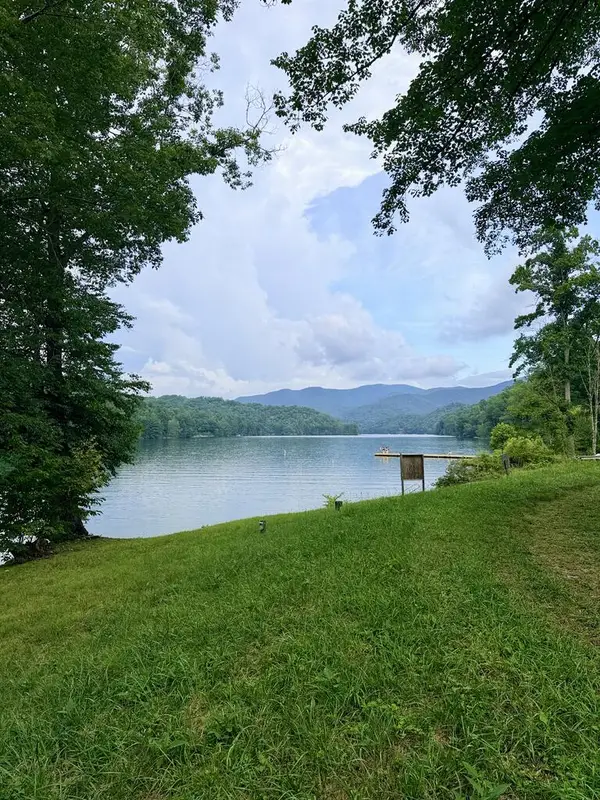 $199,000Active1.22 Acres
00 Big Choga Road, Topton, NC 28781
MLS# 435460Listed by: CAROLINA MOUNTAIN HOMES - New
 $109,800Active4.55 Acres
00 Amber Lane, Topton, NC 28781
MLS# 100598598Listed by: OLD TOWN BROKERS - New
 $24,800Active1.03 Acres
Lot 2 Amber Lane, Topton, NC 28781
MLS# 100598517Listed by: OLD TOWN BROKERS - New
 $24,800Active1.03 Acres
Lot 3 Amber Lane, Topton, NC 28781
MLS# 100598519Listed by: OLD TOWN BROKERS - New
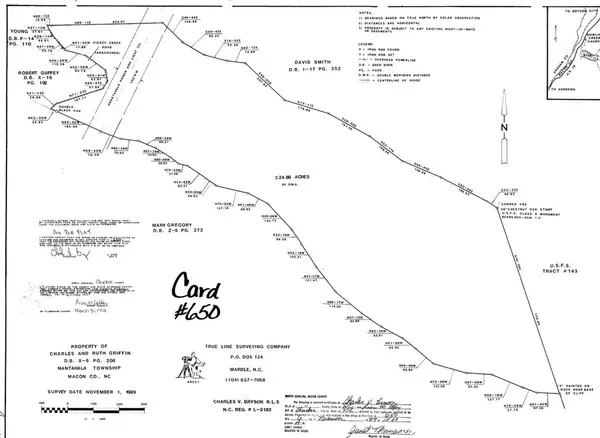 $85,000Active24.69 Acres
00 Hwy 19/74, Topton, NC 28781
MLS# 435417Listed by: REMAX TOWN & COUNTRY - BLAIRSVILLE - New
 $199,000Active0 Acres
Lot 6&11 Big Choga Road, Topton, NC 28781
MLS# 100598246Listed by: CAROLINA MOUNTAIN HOMES - New
 $69,999Active3.03 Acres
101 Windy Ridge Lane, Topton, NC 28781
MLS# 4417248Listed by: MRE BROKERAGE SERVICES LLC - New
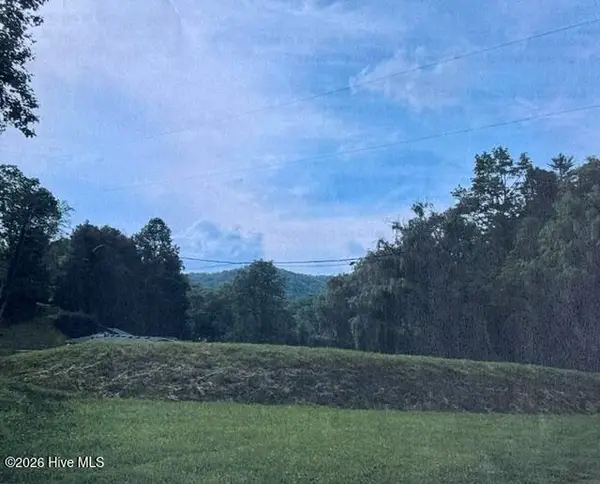 $30,000Active1.79 Acres
6 Hidden Lakes Road, Topton, NC 28781
MLS# 100597978Listed by: VALLEYTOWN REALTY


Protect your home and budget from life's surprises with an Assurant Home Warranty, backed by a partner that supports you through every step of homeownership. Explore Plans.
© 2026 Better Homes and Gardens Real Estate LLC. An Anywhere Real Estate company. All rights reserved. Better Homes and Gardens® Real Estate is a registered trademark owned by Meredith Operations Corporation, licensed to Better Homes and Gardens Real Estate LLC and used with permission. Better Homes and Gardens Real Estate LLC fully supports the principles of the Fair Housing Act and the Equal Opportunity Act. Listing information is deemed reliable but is not guaranteed accurate.
Each office is independently owned and operated.
Any services or products provided by third parties are not provided by, affiliated with or related to Better Homes and Gardens Real Estate LLC, or its affiliated companies.