
313 Henderson Road, Trenton, NC 28585
Local realty services provided by:Better Homes and Gardens Real Estate Metro Brokers
313 Henderson Road,Trenton, NC 28585
$212,000
- 3 Beds
- 2 Baths
- 1,216 sq. ft.
- Mobile / Manufactured
- Active
Listed by: samantha elliott
Office: keller williams innovate - jax
MLS#:100609077
Source:NC_CCAR
Price summary
- Price:$212,000
- Price per sq. ft.:$174.34
About this home
Welcome to 313 Henderson Road! This 2024 single-wide manufactured home offers 3 bedrooms, 2 bathrooms, and approximately 1,216 square feet of comfortable living space on 1.678 acres. The home has been well maintained and offers a functional layout with plenty of room to make it your own. Outside, you'll find an extra-large carport, storage shed, and plenty of outdoor space to enjoy. With a newer home, generous lot size, and peaceful Trenton setting, this property offers a great combination of space and simplicity. Schedule your showing and come see what this property has to offer!
Contact an agent
Home facts
- Year built:2024
- Subdivision & Development:Not In Subdivision
- Listing ID #:100609077
- Added:1 day(s) ago
- Updated:October 10, 2026 at 02:58 AM
Rooms and interior
- Bedrooms:3
- Total bathrooms:2
- Full bathrooms:2
- Rooms Total:5
- Flooring:Vinyl
- Dining Description:Eat-in Kitchen
- Bathrooms Description:Walk-in Shower
- Kitchen Description:Dishwasher, Eat-in Kitchen, Range, Refrigerator
- Bedroom Description:Walk-In Closet(s)
- Living area:1,216 sq. ft.
Heating and cooling
- Cooling:Central Air
- Heating:Electric, Heat Pump, Heating
- Central air:Yes
Structure and exterior
- Roof:Shingle
- Year built:2024
- Building area:1,216 sq. ft.
- Lot area:1.68 Acres
- Lot Features:Rural
- Construction Materials:Steel Frame, Vinyl Siding
- Foundation Description:Block, Permanent
- Levels:1 Story
Schools
- High school:Jones Senior High
- Middle school:Trenton
- Elementary school:Trenton
Utilities
- Water:County Water, Water Connected
Finances and disclosures
- Price:$212,000
- Price per sq. ft.:$174.34
Features and amenities
- Appliances:Dishwasher, Range, Refrigerator
- Laundry features:Laundry Room, Washer Hookup
- Amenities:Ceiling Fan(s), Walk-In Closet(s)
Parking
- Parking description:Gravel, Off Street
- Carport spaces:2

New listings near 313 Henderson Road
- New
 $295,000Active4 beds 3 baths2,221 sq. ft.
251 Richlands Road, Trenton, NC 28585
MLS# 100609532Listed by: KELLER WILLIAMS TRANSITION - New
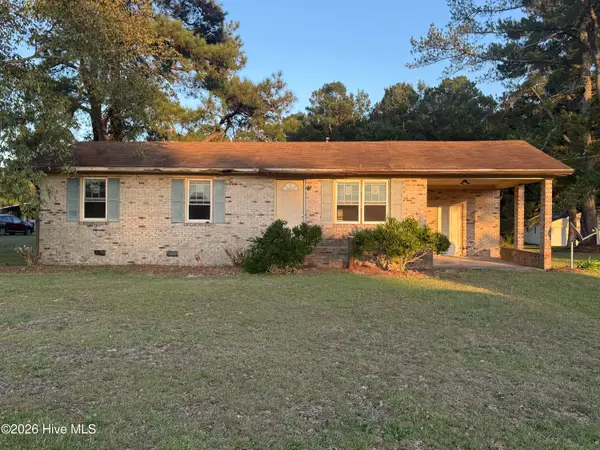 $139,900Active3 beds 1 baths1,025 sq. ft.
766 Carolina 41, Trenton, NC 28585
MLS# 100608073Listed by: BOSTON REALTY COMPANY 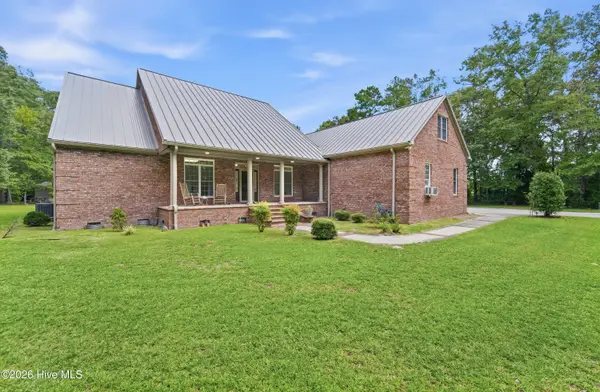 $735,000Active4 beds 4 baths3,868 sq. ft.
1380 Oak Grove Road, Trenton, NC 28585
MLS# 100602739Listed by: COLDWELL BANKER SEA COAST ADVANTAGE - JACKSONVILLE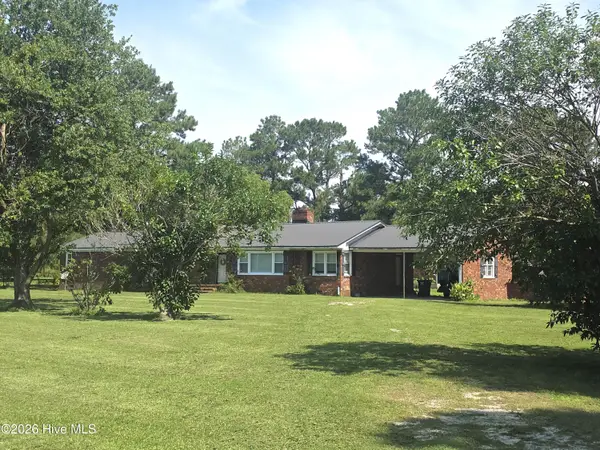 $499,900Pending3 beds 4 baths2,094 sq. ft.
1308 Highway 58 N, Trenton, NC 28585
MLS# 100600006Listed by: TRENT RIVER REALTY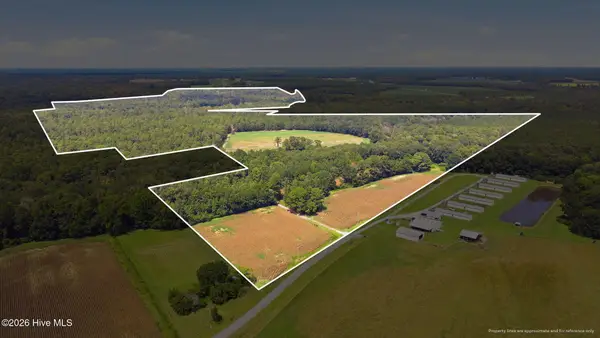 $1,000,000Active234.3 Acres
315 Heath Road, Trenton, NC 28585
MLS# 100599287Listed by: KELLER WILLIAMS REALTY POINTS EAST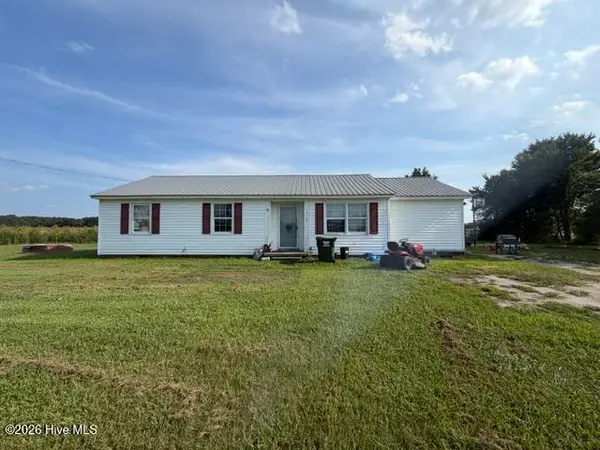 $95,000Pending3 beds 1 baths1,385 sq. ft.
7167 Highway 41 W, Trenton, NC 28585
MLS# 100596579Listed by: KINSTON REALTY GROUP $286,500Active3 beds 2 baths1,596 sq. ft.
303 E Jones Street, Trenton, NC 28585
MLS# 100594345Listed by: PIER 24 REALTY OF KW INNOVATE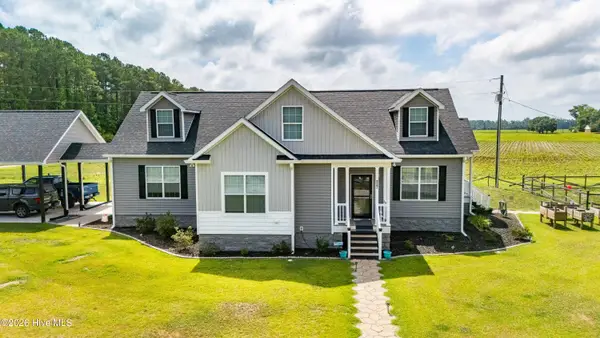 $1,125,000Active3 beds 3 baths2,022 sq. ft.
227 Country Club Trail, Trenton, NC 28585
MLS# 100589903Listed by: CCA REAL ESTATE $175,000Pending3 beds 2 baths1,825 sq. ft.
252 Paul Drive, Trenton, NC 28585
MLS# 100583930Listed by: KELLER WILLIAMS REALTY


Protect your home and budget from life's surprises with an Assurant Home Warranty, backed by a partner that supports you through every step of homeownership. Explore Plans.
© 2026 Better Homes and Gardens Real Estate LLC. An Anywhere Real Estate company. All rights reserved. Better Homes and Gardens® Real Estate is a registered trademark owned by Meredith Operations Corporation, licensed to Better Homes and Gardens Real Estate LLC and used with permission. Better Homes and Gardens Real Estate LLC fully supports the principles of the Fair Housing Act and the Equal Opportunity Act. Listing information is deemed reliable but is not guaranteed accurate.
Each office is independently owned and operated.
Any services or products provided by third parties are not provided by, affiliated with or related to Better Homes and Gardens Real Estate LLC, or its affiliated companies.