
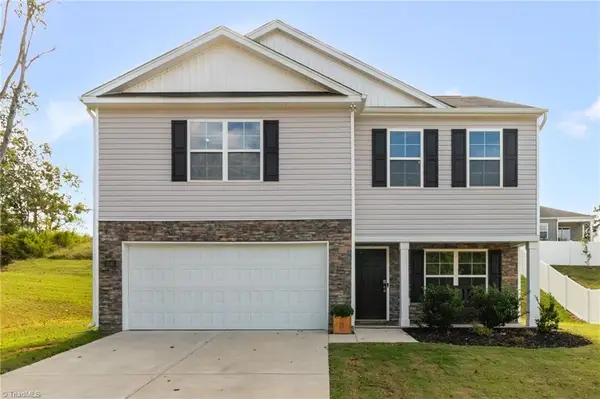
106 Shining Way, Trinity, NC 27370
Local realty services provided by:Better Homes and Gardens Real Estate Paracle
106 Shining Way,Trinity, NC 27370
$380,000
- 3 Beds
- 2 Baths
- - sq. ft.
- Single family
- Sold
Listed by: nicole gillespie
Office: re/max realty consultants336-217-9300
MLS#:1229739
Source:NC_TRIAD
Sorry, we are unable to map this address
Price summary
- Price:$380,000
- Monthly HOA dues:$45
About this home
Welcome home to easy one-level living! This well-maintained 3-bedroom, 2-bath home offers the perfect blend of comfort and outdoor enjoyment. Inside, you’ll find a functional floor plan designed for everyday living, while outside you’ll discover multiple spaces to relax and entertain. Enjoy your morning coffee or unwind in the spacious sunroom overlooking the fully fenced backyard. The outdoor living continues with a charming pergola seating area, ideal for entertaining family and friends. The level backyard offers plenty of room for pets, play, or gardening, and the storage shed conveys, providing additional space for lawn equipment and seasonal storage. The attached two-car garage offers convenience and additional storage closet within. With a feel of privacy to the rear and inviting outdoor spaces, this home is ready for its next owners to enjoy. Freshly painted and move-in ready, don’t miss this wonderful opportunity to own a single-level home with exceptional outdoor living!
Contact an agent
Home facts
- Year built:2013
- Subdivision & Development:Diamonds Keep
- Listing ID #:1229739
- Added:39 day(s) ago
- Updated:September 16, 2026 at 07:17 AM
Rooms and interior
- Bedrooms:3
- Total bathrooms:2
- Full bathrooms:2
- Flooring:Carpet, Tile
- Bathrooms Description:Separate Shower
- Kitchen Description:Dishwasher, Microwave
Heating and cooling
- Cooling:Ceiling Fan(s), Central Air
- Heating:Electric, Forced Air, Natural Gas
- Central air:Yes
Structure and exterior
- Year built:2013
- Architectural Style:Ranch
- Construction Materials:Brick
- Foundation Description:Slab
Schools
- High school:Wheatmore
- Middle school:Trinity
- Elementary school:John Lawrence
Utilities
- Water:Public
- Sewer:Public Sewer
Finances and disclosures
- Price:$380,000
- Tax amount:$3,663
Features and amenities
- Appliances:Dishwasher
- Laundry features:Dryer Connection, Main Level
- Amenities:Ceiling Fan(s), Dead Bolt(s)
Parking
- Parking description:Attached, Attached Garage, Driveway, Garage
- Garage spaces:2
 2026 Triad MLS, Inc. All rights reserved. IDX information is provided exclusively for personal, non-commercial use, and may not be used for any purpose other than to identify prospective properties consumers may be interested in purchasing. Information is deemed reliable but not guaranteed. This site will be monitored for ‘scraping’ and any use of search facilities of data on the site other than by potential buyers/sellers is prohibited. All Sale data is for informational purposes only and is not an indication of a market analysis or appraisal. Properties marked with the Triad MLS, Inc. icon are provided courtesy of the Triad MLS, Inc.’s, Internet Data Exchange Database.
New listings near 106 Shining Way
- New
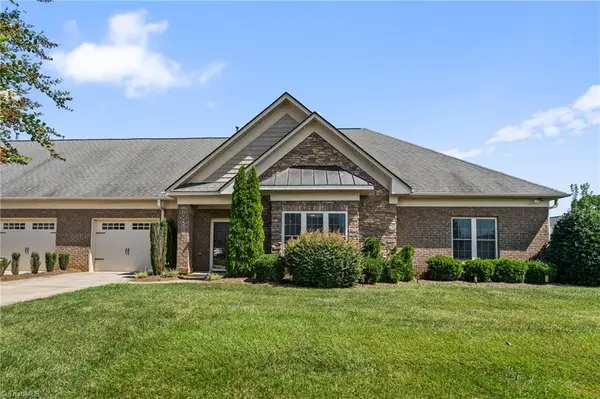 $354,999Active2 beds 2 baths1,855 sq. ft.
4318 Rockledge Lane, Thomasville, NC 27360
MLS# 1235561Listed by: 360 REALTY - New
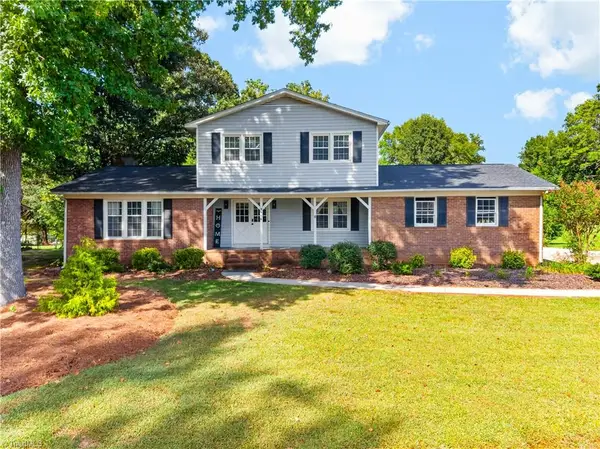 $365,000Active3 beds 3 baths2,149 sq. ft.
3936 Creekview Drive, Trinity, NC 27370
MLS# 1235356Listed by: TKB REALTY GROUP BROKERED BY EXP - New
 $385,000Active4 beds 3 baths2,565 sq. ft.
6947 Saddlebred Drive, Trinity, NC 27370
MLS# 1234539Listed by: LANTERN REALTY & DEVELOPMENT - New
 $309,900Active3 beds 3 baths1,690 sq. ft.
112 Brandon Lane, Trinity, NC 27370
MLS# 1235228Listed by: TOP DOG REALTY NC-SOUTH - New
 $84,000Active2 beds 1 baths675 sq. ft.
6112 Meadowbrook Drive, Trinity, NC 27370
MLS# 1235289Listed by: STAN BYRD & ASSOCIATES - New
 $350,000Active3 beds 2 baths1,687 sq. ft.
5519 Windemere Circle, Trinity, NC 27370
MLS# 1235143Listed by: JOSHUA MITCHELL REAL ESTATE 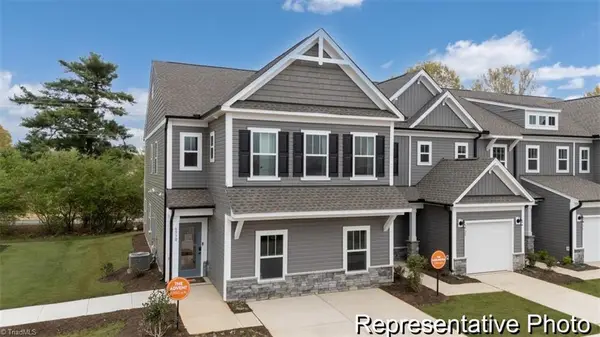 $245,900Pending3 beds 3 baths2,120 sq. ft.
4226 Arable Street #225, Thomasville, NC 27360
MLS# 1235117Listed by: TLS REALTY LLC- New
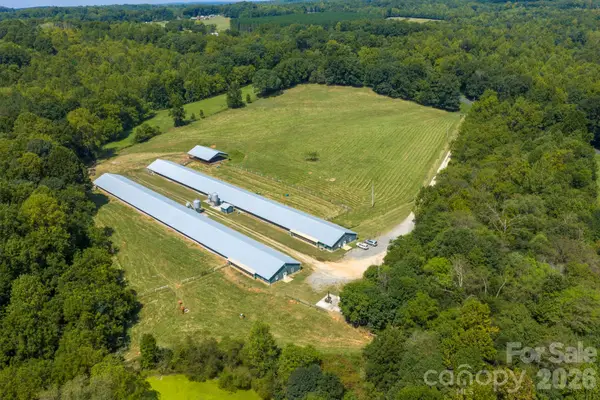 $625,000Active11 Acres
1706 Ross Wood Road, Trinity, NC 27370
MLS# 4423053Listed by: UNITED COUNTRY REAL ESTATE-UWHARRIE PROPERTY GROUP - New
 $335,000Active3 beds 3 baths2,210 sq. ft.
5140 Payne Street, Trinity, NC 27370
MLS# 1234895Listed by: REAL BROKER LLC  $374,840Pending4 beds 3 baths2,416 sq. ft.
5531 Rock Valley Drive, Trinity, NC 27370
MLS# 1234727Listed by: GARMAN HOMES


Protect your home and budget from life's surprises with an Assurant Home Warranty, backed by a partner that supports you through every step of homeownership. Explore Plans.
© 2026 Better Homes and Gardens Real Estate LLC. An Anywhere Real Estate company. All rights reserved. Better Homes and Gardens® Real Estate is a registered trademark owned by Meredith Operations Corporation, licensed to Better Homes and Gardens Real Estate LLC and used with permission. Better Homes and Gardens Real Estate LLC fully supports the principles of the Fair Housing Act and the Equal Opportunity Act. Listing information is deemed reliable but is not guaranteed accurate.
Each office is independently owned and operated.
Any services or products provided by third parties are not provided by, affiliated with or related to Better Homes and Gardens Real Estate LLC, or its affiliated companies.