
111 Cedar Crossing, Trinity, NC 27370
Local realty services provided by:Better Homes and Gardens Real Estate Paracle
Upcoming open houses
- Sun, Nov 2902:00 pm - 04:00 pm
Listed by: helen howard
Office: keller williams realty336-992-0200
MLS#:1242765
Source:NC_TRIAD
Price summary
- Price:$499,000
- Price per sq. ft.:$137.13
- Monthly HOA dues:$45
About this home
Welcome to this spacious 4-bedroom, 3.5-bath home in the Royal Pines community of Trinity. Offering over 3,600 sq. ft. of well-designed living space, the open-concept main level centers around a bright living room. Generous kitchen featuring granite countertops, a large center island, large pantry, and stainless steel appliances that convey. Upstairs, enjoy a versatile loft and an expansive primary suite complete with a luxury bath and separate shower and 2 closets! Step outside to relax on the screened porch and patio overlooking a private, wooded backdrop on a 0.34-acre lot. First floor guest room with en-suite bath and an office that can also be used as a 5th bedroom! Complete with an attached 2-car garage and convenient access to US-311, I-85, and local schools, this home blends space, comfort, and location.
Contact an agent
Home facts
- Year built:2021
- Subdivision & Development:Royal Pines
- Listing ID #:1242765
- Added:1 day(s) ago
- Updated:November 22, 2026 at 09:49 PM
Rooms and interior
- Bedrooms:4
- Total bathrooms:4
- Full bathrooms:3
- Half bathrooms:1
- Flooring:Carpet, Vinyl
- Bathrooms Description:Separate Shower
- Kitchen Description:Dishwasher, Disposal, Exhaust Fan, Kitchen Island, Microwave, Pantry
- Living area:3,639 sq. ft.
Heating and cooling
- Cooling:Ceiling Fan(s), Central Air
- Heating:Forced Air, Natural Gas
- Central air:Yes
Structure and exterior
- Year built:2021
- Building area:3,639 sq. ft.
- Lot area:0.34 Acres
- Lot Features:Cleared
- Construction Materials:Vinyl Siding
- Foundation Description:Slab
Schools
- High school:Wheatmore
- Middle school:Trinity
- Elementary school:John Lawrence
Utilities
- Water:Public
- Sewer:Public Sewer
Finances and disclosures
- Price:$499,000
- Price per sq. ft.:$137.13
- Tax amount:$5,196
Features and amenities
- Appliances:Dishwasher, Disposal, Exhaust Fan
- Laundry features:Dryer Connection
- Amenities:Ceiling Fan(s), Dead Bolt(s), Solid Surface Counter
Parking
- Parking description:Attached, Attached Garage, Driveway, Front Load Garage, Garage, Garage Faces Front, Paved
- Garage spaces:2
 2026 Triad MLS, Inc. All rights reserved. IDX information is provided exclusively for personal, non-commercial use, and may not be used for any purpose other than to identify prospective properties consumers may be interested in purchasing. Information is deemed reliable but not guaranteed. This site will be monitored for ‘scraping’ and any use of search facilities of data on the site other than by potential buyers/sellers is prohibited. All Sale data is for informational purposes only and is not an indication of a market analysis or appraisal. Properties marked with the Triad MLS, Inc. icon are provided courtesy of the Triad MLS, Inc.’s, Internet Data Exchange Database.
New listings near 111 Cedar Crossing
- New
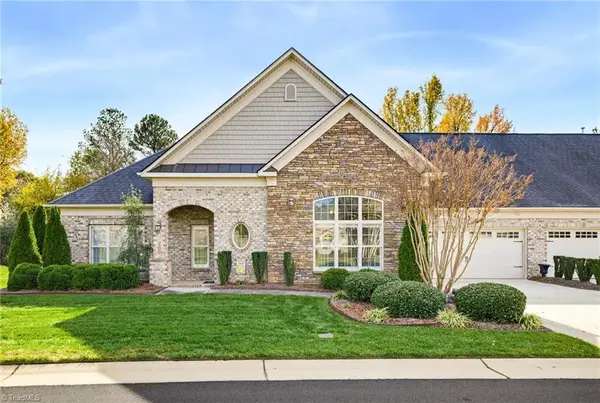 $398,000Active3 beds 2 baths2,242 sq. ft.
6819 Stone Gables Drive, Thomasville, NC 27360
MLS# 1242808Listed by: COLDWELL BANKER ADVANTAGE - New
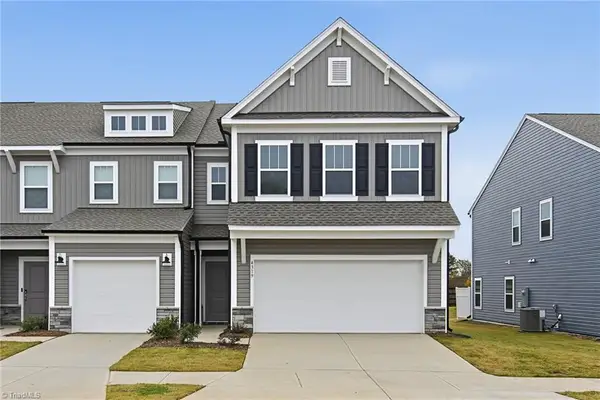 $299,500Active3 beds 3 baths2,174 sq. ft.
4319 Furrow Street #212, Thomasville, NC 27360
MLS# 1242776Listed by: TLS REALTY LLC - New
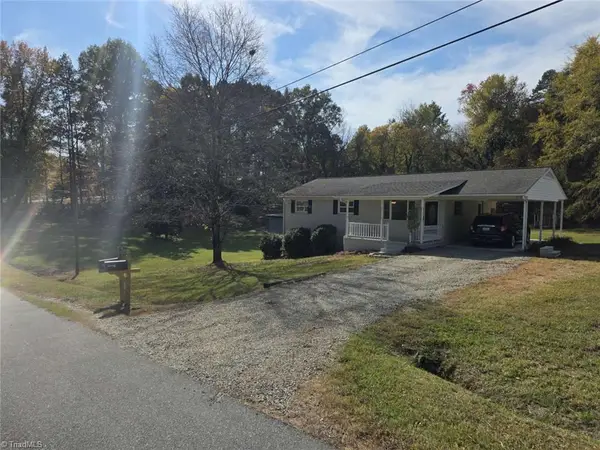 $292,000Active3 beds 2 baths1,076 sq. ft.
5157 Elmwood Street, Trinity, NC 27370
MLS# 1241599Listed by: CHOSEN REALTY OF NC - New
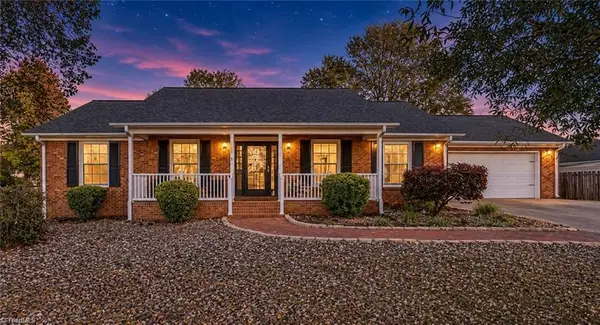 $275,000Active3 beds 2 baths1,753 sq. ft.
3836 Azalea Lane, Trinity, NC 27370
MLS# 1242593Listed by: KELLER WILLIAMS REALTY - Open Sun, 2 to 4pmNew
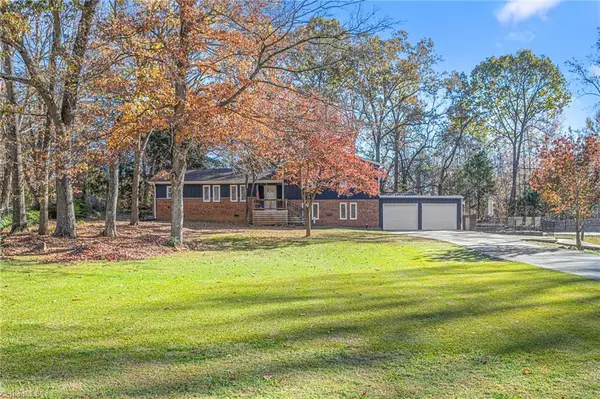 $365,000Active3 beds 2 baths2,281 sq. ft.
3752 Red Fox Road, Trinity, NC 27370
MLS# 1242599Listed by: EVERHOME REAL ESTATE - New
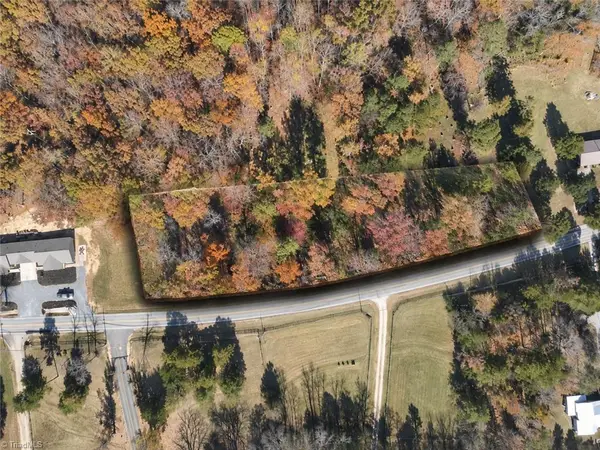 $45,000Active1.12 Acres
00 Kennedy Road, Trinity, NC 27370
MLS# 1242316Listed by: EXP REALTY - Open Mon, 9am to 7pmNew
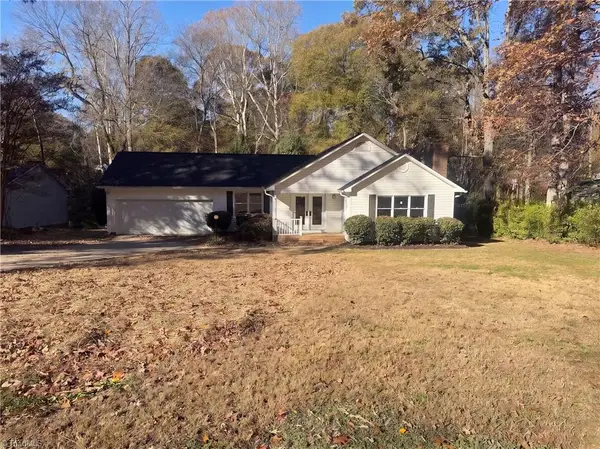 $288,000Active3 beds 2 baths1,612 sq. ft.
4641 Oakview Drive, Trinity, NC 27370
MLS# 1242319Listed by: OPENDOOR BROKERAGE LLC - New
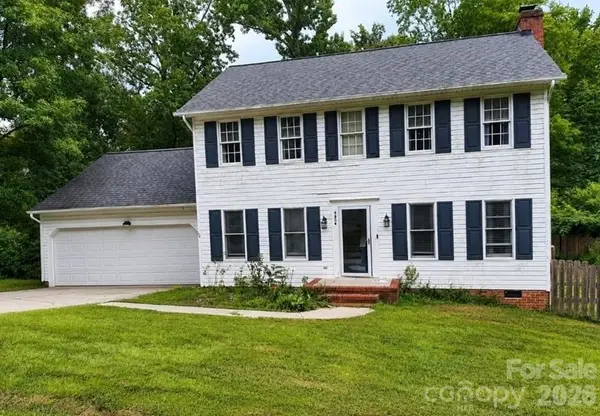 $260,000Active3 beds 3 baths1,852 sq. ft.
4804 Whisper Oak Drive, Trinity, NC 27370
MLS# 4442481Listed by: GREEN REALTY PLUS 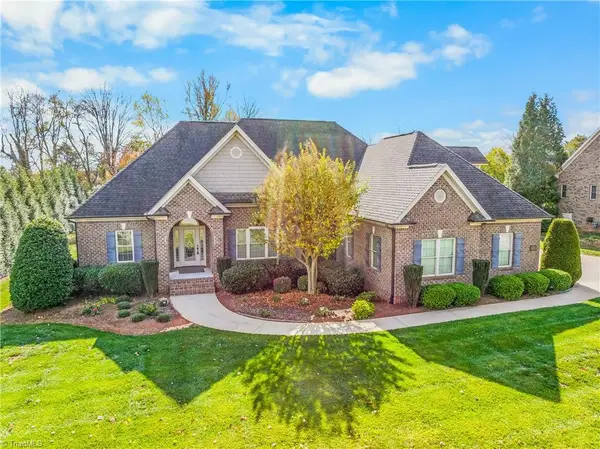 $549,900Pending3 beds 3 baths2,746 sq. ft.
7037 English Pride Drive, Trinity, NC 27370
MLS# 1241602Listed by: COLDWELL BANKER ADVANTAGE


Protect your home and budget from life's surprises with an Assurant Home Warranty, backed by a partner that supports you through every step of homeownership. Explore Plans.
© 2026 Better Homes and Gardens Real Estate LLC. An Anywhere Real Estate company. All rights reserved. Better Homes and Gardens® Real Estate is a registered trademark owned by Meredith Operations Corporation, licensed to Better Homes and Gardens Real Estate LLC and used with permission. Better Homes and Gardens Real Estate LLC fully supports the principles of the Fair Housing Act and the Equal Opportunity Act. Listing information is deemed reliable but is not guaranteed accurate.
Each office is independently owned and operated.
Any services or products provided by third parties are not provided by, affiliated with or related to Better Homes and Gardens Real Estate LLC, or its affiliated companies.