
4401 Oakview Drive, Trinity, NC 27370
Local realty services provided by:Better Homes and Gardens Real Estate Paracle
4401 Oakview Drive,Trinity, NC 27370
$398,000
- 3 Beds
- 4 Baths
- - sq. ft.
- Single family
- Sold
Listed by: mary powell delille
Office: delille home336-882-4663
MLS#:1231186
Source:NC_TRIAD
Sorry, we are unable to map this address
Price summary
- Price:$398,000
- Monthly HOA dues:$5
About this home
Tucked into the woods on a private cul-de-sac in Kynwood Village, this custom-built home sits off the road on over 1.25 acres—offering a level of privacy and setting that's hard to find. A rustic two-story stone fireplace, anchors the great room, where a cathedral ceiling and walls of windows create an open, light-filled space that flows right into the kitchen—true lodge-style living. The primary suite offers direct access to the back deck, while a private second bedroom upstairs features its own loft setting and balcony. The finished basement adds serious versatility: a workroom with its own exterior entrance, a full bath, a den with a wood-burning stove, and generous garage space—4 bays total, one with HVAC run to it. Outside, a large deck overlooks a sprawling backyard with a creek and a historic Native American stone dam, all framed by mature woods. Custom-built and truly one of a kind, this property is a rare retreat. Lot #6 beside it can be purchased with the home.
Contact an agent
Home facts
- Year built:1983
- Subdivision & Development:Kynwood Village
- Listing ID #:1231186
- Added:54 day(s) ago
- Updated:October 09, 2026 at 08:00 AM
Rooms and interior
- Bedrooms:3
- Total bathrooms:4
- Full bathrooms:3
- Half bathrooms:1
- Flooring:Carpet, Vinyl
- Bathrooms Description:Separate Shower, Soaking Tub
- Kitchen Description:Dishwasher, Kitchen Island, Oven
- Basement Description:Basement, Finished
Heating and cooling
- Cooling:Central Air
- Heating:Electric, Heat Pump
- Central air:Yes
Structure and exterior
- Year built:1983
- Construction Materials:Brick, Wood Siding
- Exterior Features:Balcony
Utilities
- Water:Public
- Sewer:Septic Tank
Finances and disclosures
- Price:$398,000
- Tax amount:$1,687
Features and amenities
- Appliances:Dishwasher
- Laundry features:Dryer Connection, Main Level
- Amenities:Vaulted Ceiling(s)
- Pool features:Community
Parking
- Parking description:Attached, Attached Garage, Carport, Detached Carport, Driveway, Garage
- Garage spaces:5
 2026 Triad MLS, Inc. All rights reserved. IDX information is provided exclusively for personal, non-commercial use, and may not be used for any purpose other than to identify prospective properties consumers may be interested in purchasing. Information is deemed reliable but not guaranteed. This site will be monitored for ‘scraping’ and any use of search facilities of data on the site other than by potential buyers/sellers is prohibited. All Sale data is for informational purposes only and is not an indication of a market analysis or appraisal. Properties marked with the Triad MLS, Inc. icon are provided courtesy of the Triad MLS, Inc.’s, Internet Data Exchange Database.
New listings near 4401 Oakview Drive
- New
 $375,000Active4 beds 3 baths2,868 sq. ft.
6563 Bellawood Drive, Trinity, NC 27370
MLS# 1238262Listed by: KELLER WILLIAMS REALTY - New
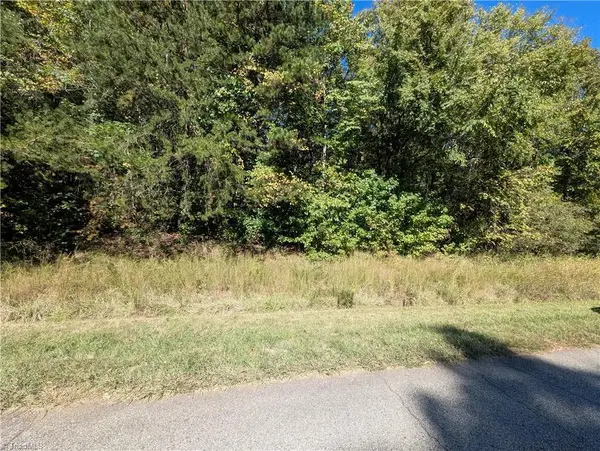 $107,000Active3.64 Acres
0 Lacey Court, Trinity, NC 27370
MLS# 1238179Listed by: NEW BEGINNINGS REAL ESTATE - New
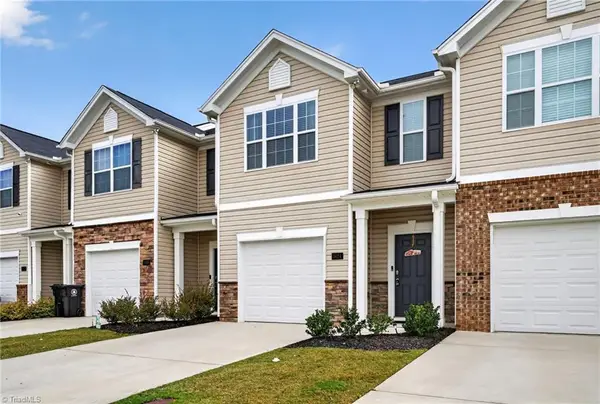 $234,990Active3 beds 3 baths1,426 sq. ft.
5624 Carrington Court, Trinity, NC 27370
MLS# 1237989Listed by: UNITED REALTY GROUP INC - New
 $124,900Active2 beds 2 baths972 sq. ft.
2738 Old Mountain Road, Trinity, NC 27370
MLS# 1238041Listed by: CONNECTION REALTY, LLC - New
 $850,000Active3 beds 3 baths2,133 sq. ft.
5410 Tobacco Road, Trinity, NC 27370
MLS# 4429700Listed by: PRIME PROPERTIES GROUP, LLC - New
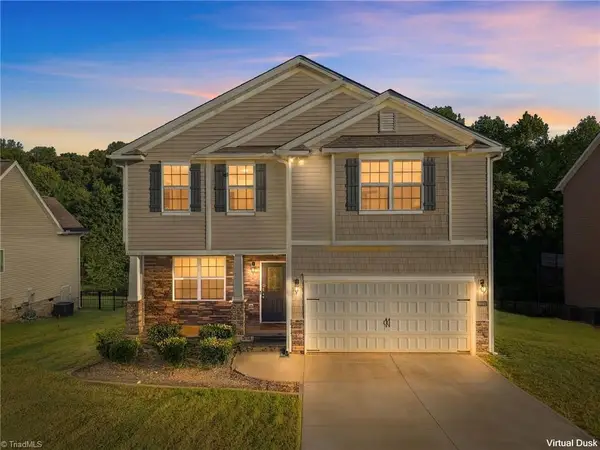 $339,900Active3 beds 3 baths2,231 sq. ft.
6692 Bellawood Drive, Trinity, NC 27370
MLS# 1237153Listed by: HOWARD HANNA ALLEN TATE - GREENSBORO - New
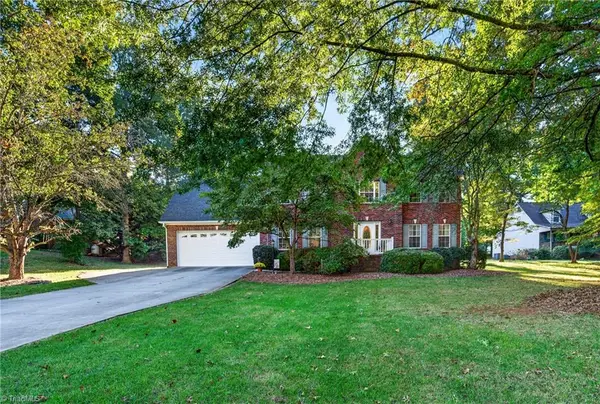 $359,000Active3 beds 3 baths2,015 sq. ft.
4668 Oakview Drive, Trinity, NC 27370
MLS# 1237367Listed by: RE/MAX CENTRAL REALTY - New
 $280,500Active3 beds 3 baths2,174 sq. ft.
4210 Arable Street #219, Thomasville, NC 27360
MLS# 1237283Listed by: TLS REALTY LLC - New
 $305,000Active4 beds 2 baths1,764 sq. ft.
5026 Crest Court, Trinity, NC 27370
MLS# 1236308Listed by: EXP REALTY LLC  $317,840Active3 beds 2 baths1,654 sq. ft.
5551 Rock Valley Drive, Trinity, NC 27370
MLS# 1237032Listed by: GARMAN HOMES


Protect your home and budget from life's surprises with an Assurant Home Warranty, backed by a partner that supports you through every step of homeownership. Explore Plans.
© 2026 Better Homes and Gardens Real Estate LLC. An Anywhere Real Estate company. All rights reserved. Better Homes and Gardens® Real Estate is a registered trademark owned by Meredith Operations Corporation, licensed to Better Homes and Gardens Real Estate LLC and used with permission. Better Homes and Gardens Real Estate LLC fully supports the principles of the Fair Housing Act and the Equal Opportunity Act. Listing information is deemed reliable but is not guaranteed accurate.
Each office is independently owned and operated.
Any services or products provided by third parties are not provided by, affiliated with or related to Better Homes and Gardens Real Estate LLC, or its affiliated companies.