
4859 Hearthside Drive, Trinity, NC 27370
Local realty services provided by:Better Homes and Gardens Real Estate Paracle
4859 Hearthside Drive,Trinity, NC 27370
$429,900
- 3 Beds
- 2 Baths
- 2,124 sq. ft.
- Single family
- Coming Soon
Listed by: r. tyler wilhoit
Office: tyler redhead & mcalister real estate, llc.336-274-1717
MLS#:1240098
Source:NC_TRIAD
Price summary
- Price:$429,900
- Price per sq. ft.:$202.4
About this home
If you're looking for privacy, land to roam, and an incredibly well-maintained home - this is the place for you! Situated at the end of a cul-de-sac, this ranch sits on 5.25 accessible acres with incredible privacy from surrounding trees. This smart floorplan has so much to offer - spacious split bedrooms, open flow through the living, dining & kitchen areas, and a large den offering a second living area! Unparalleled outdoor living: from the rocking-chair front porch, to the covered back porch, and a 3 season room that isn't included in square footage! Multiple storage buildings for workshops, potting shed, or storage. Smart storage options throughout with FANTASTIC laundry room, custom shelving in the pantry & closets, and sturdy shelving in the true double garage. Sellers have spared no expense in maintaining and improving this property: wiring for a whole house generator, maximizing functionality throughout, & a professionally finished crawlspace. Convenient to the entire Triad!
Contact an agent
Home facts
- Year built:1998
- Subdivision & Development:Uwharrie Trace
- Listing ID #:1240098
- Updated:October 24, 2026 at 09:52 PM
Rooms and interior
- Bedrooms:3
- Total bathrooms:2
- Full bathrooms:2
- Flooring:Carpet, Laminate, Tile, Vinyl
- Bathrooms Description:Separate Shower, Soaking Tub
- Kitchen Description:Pantry
- Basement Description:Crawl Space
- Living area:2,124 sq. ft.
Heating and cooling
- Cooling:Ceiling Fan(s), Central Air
- Heating:Electric, Heat Pump
- Central air:Yes
Structure and exterior
- Year built:1998
- Building area:2,124 sq. ft.
- Lot area:5.25 Acres
- Lot Features:Cul-De-Sac, Dead End, Partially Cleared, Partially Wooded
- Architectural Style:Ranch
- Construction Materials:Vinyl Siding
Utilities
- Water:Public
- Sewer:Septic Tank
Finances and disclosures
- Price:$429,900
- Price per sq. ft.:$202.4
- Tax amount:$2,190
Features and amenities
- Laundry features:Dryer Connection, Main Level
- Amenities:Ceiling Fan(s), Dead Bolt(s), Vaulted Ceiling(s)
Parking
- Parking description:Attached, Attached Garage, Driveway, Garage
- Garage spaces:2
 2026 Triad MLS, Inc. All rights reserved. IDX information is provided exclusively for personal, non-commercial use, and may not be used for any purpose other than to identify prospective properties consumers may be interested in purchasing. Information is deemed reliable but not guaranteed. This site will be monitored for ‘scraping’ and any use of search facilities of data on the site other than by potential buyers/sellers is prohibited. All Sale data is for informational purposes only and is not an indication of a market analysis or appraisal. Properties marked with the Triad MLS, Inc. icon are provided courtesy of the Triad MLS, Inc.’s, Internet Data Exchange Database.
New listings near 4859 Hearthside Drive
- New
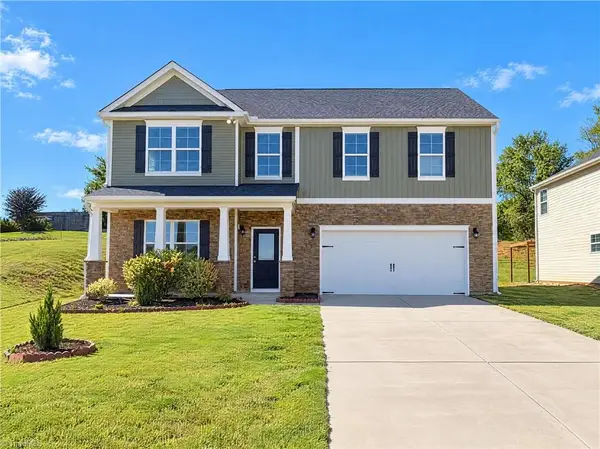 $395,000Active3 beds 3 baths2,598 sq. ft.
6478 Bellawood Drive, Trinity, NC 27370
MLS# 1239894Listed by: OPENDOOR BROKERAGE LLC - New
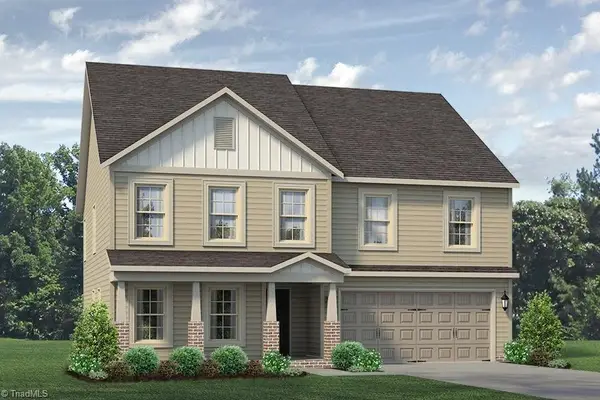 $438,266Active4 beds 3 baths2,692 sq. ft.
127 Royal Pines Drive, Trinity, NC 27370
MLS# 1240059Listed by: KEYSTONE REALTY GROUP - New
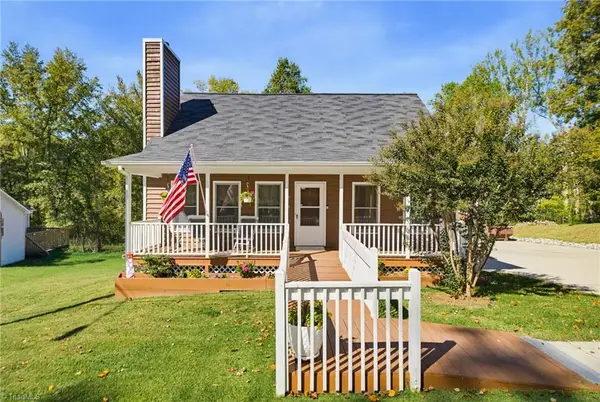 $395,000Active3 beds 4 baths2,432 sq. ft.
4013 Carriage House Circle, Trinity, NC 27370
MLS# 1239676Listed by: ALL ABOUT YOU REALTY TEAM - New
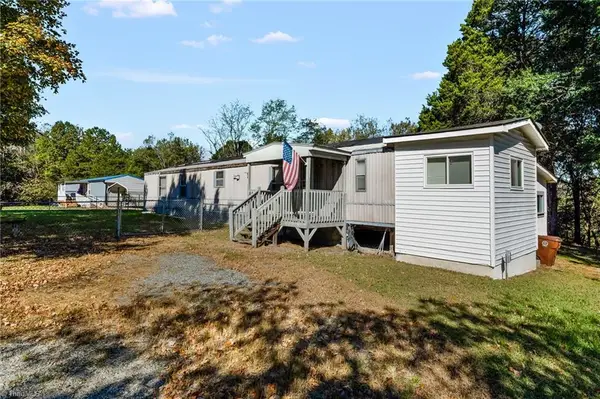 $99,900Active2 beds 2 baths840 sq. ft.
6256 Lowerywood Circle, Trinity, NC 27370
MLS# 1239853Listed by: 360 REALTY - New
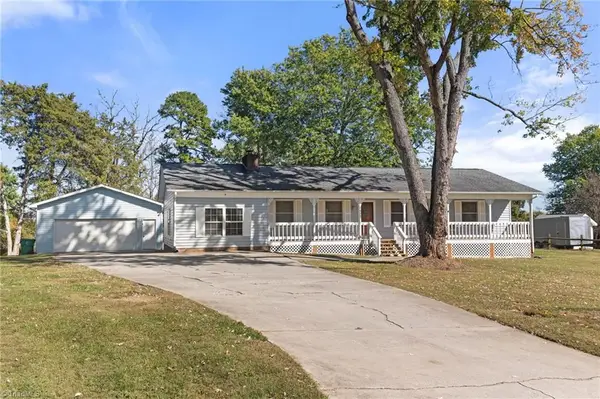 $325,000Active3 beds 2 baths1,660 sq. ft.
6644 Meadow Drive, Trinity, NC 27370
MLS# 1238514Listed by: KELLER WILLIAMS ONE - New
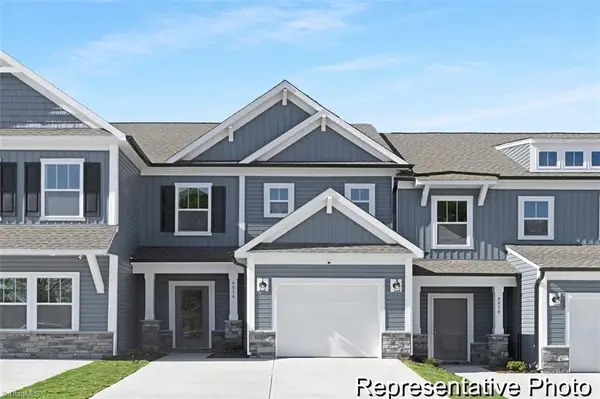 $222,000Active3 beds 3 baths1,762 sq. ft.
4203 Furrow Street #215, Thomasville, NC 27360
MLS# 1239637Listed by: TLS REALTY LLC - New
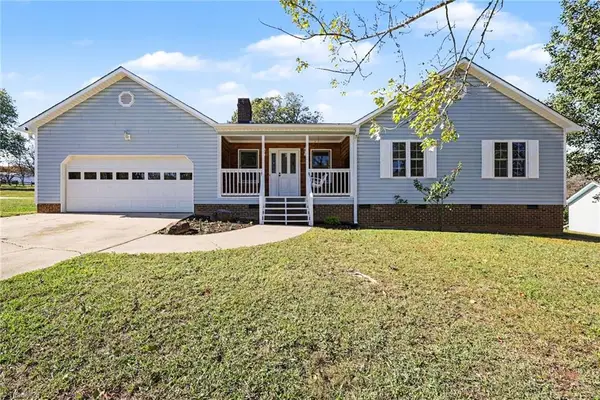 $319,900Active3 beds 2 baths1,590 sq. ft.
3936 Evergreen Drive, Trinity, NC 27370
MLS# 1239583Listed by: EXP REALTY - New
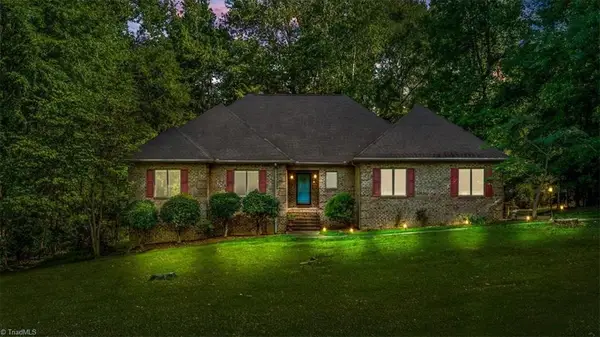 $450,000Active3 beds 3 baths3,474 sq. ft.
3544 Wood Village Drive, Trinity, NC 27370
MLS# 1239422Listed by: ALL ABOUT YOU REALTY TEAM - New
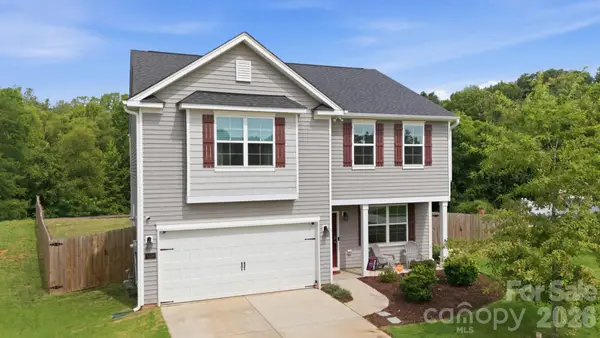 $344,900Active3 beds 3 baths2,207 sq. ft.
6826 Bellawood Drive #51, Trinity, NC 27370
MLS# 4436099Listed by: RE/MAX REALTY CONSULTANTS


Protect your home and budget from life's surprises with an Assurant Home Warranty, backed by a partner that supports you through every step of homeownership. Explore Plans.
© 2026 Better Homes and Gardens Real Estate LLC. An Anywhere Real Estate company. All rights reserved. Better Homes and Gardens® Real Estate is a registered trademark owned by Meredith Operations Corporation, licensed to Better Homes and Gardens Real Estate LLC and used with permission. Better Homes and Gardens Real Estate LLC fully supports the principles of the Fair Housing Act and the Equal Opportunity Act. Listing information is deemed reliable but is not guaranteed accurate.
Each office is independently owned and operated.
Any services or products provided by third parties are not provided by, affiliated with or related to Better Homes and Gardens Real Estate LLC, or its affiliated companies.