
4970 Covered Bridge Road, Trinity, NC 27370
Local realty services provided by:Better Homes and Gardens Real Estate Elliott Coastal Living
4970 Covered Bridge Road,Trinity, NC 27370
$450,000
- 2 Beds
- 1 Baths
- 1,248 sq. ft.
- Single family
- Active
Listed by: beverly mcfayden
Office: coldwell banker preferred properties
MLS#:100588583
Source:NC_CCAR
Price summary
- Price:$450,000
- Price per sq. ft.:$360.58
About this home
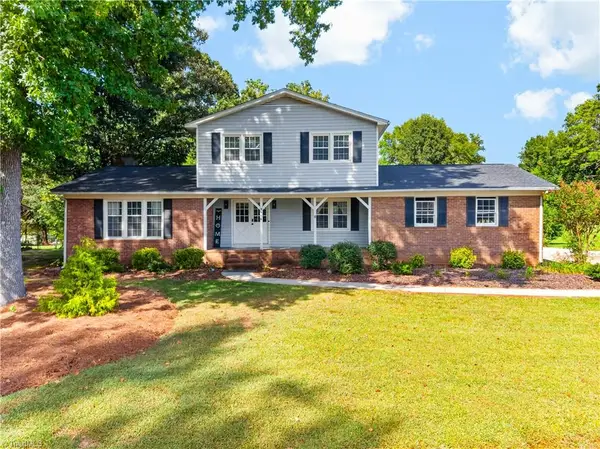
Welcome to your own private country retreat! Nestled on 18.62 beautiful acres just outside the city limits, this beautifully renovated traditional brick home offers the perfect blend of modern updates, timeless charm, and peaceful country living.
Inside, you'll find 2 bedrooms, 1 full bath, plus a versatile flex room that has previously served as a primary bedroom, offering additional space to fit your needs. Luxury vinyl plank flooring runs throughout the home, creating a seamless, low-maintenance finish. The updated kitchen features quartz countertops, a classic subway tile backsplash, and plenty of workspace for preparing meals. The laundry room adds a touch of character with its charming ship lap walls.
The spacious family/living room is perfect for gathering with family and friends, while the large back porch invites you to unwind and enjoy peaceful evenings under the shade of the property's beautiful mature trees.
Outside, this property is ready for work, hobbies, and recreation. A 2-car attached carport provides convenient covered parking, while the impressive 24' x 32' detached garage features two overhead doors, a workshop area, and additional carports on both ends for extra storage or equipment. Animal lovers will appreciate the corral and barn, ideal for small livestock or hobby farming. A gated entrance welcomes you home and enhances the property's privacy and curb appeal.
Additional features include a metal roof installed in 2010, new HVAC and duct work in 2021. septic tank replaced with 1000 gallon tank in 2020 connected to existing drain field, new 3/4 hp pump in well in 2024 and well is 250 ft deep and a vapor barrier and Dehumidifier in crawl space are some of the improvements of this property.
Whether you're looking for a quiet country homestead, room for animals, or simply a place to enjoy wide-open spaces, this move-in-ready property offers endless possibilities.
Schedule your private showing today!...
Contact an agent
Home facts
- Year built:1980
- Subdivision & Development:Not In Subdivision
- Listing ID #:100588583
- Added:70 day(s) ago
- Updated:September 21, 2026 at 12:55 PM
Rooms and interior
- Bedrooms:2
- Total bathrooms:1
- Full bathrooms:1
- Rooms Total:5
- Dining Description:Eat-in Kitchen
- Kitchen Description:Eat-in Kitchen
- Living area:1,248 sq. ft.
Heating and cooling
- Cooling:Central Air
- Heating:Electric, Forced Air, Heating
- Central air:Yes
Structure and exterior
- Roof:Metal
- Year built:1980
- Building area:1,248 sq. ft.
- Lot area:18.62 Acres
- Lot Features:Front Yard
- Construction Materials:Brick, Vinyl Siding
- Exterior Features:Covered, Deck
- Foundation Description:Brick/Mortar
- Levels:1 Story
Schools
- High school:Southwestern Randolph High School
- Middle school:Uwharrie Middle School
- Elementary school:Tabernacle Elementary School
Finances and disclosures
- Price:$450,000
- Price per sq. ft.:$360.58
Features and amenities
- Amenities:Ceiling Fan(s), Solid Surface
Parking
- Total parking spaces:2
- Parking description:Circular Driveway, Gravel
- Garage:Yes
- Garage spaces:2
- Carport spaces:4

New listings near 4970 Covered Bridge Road
- Coming Soon
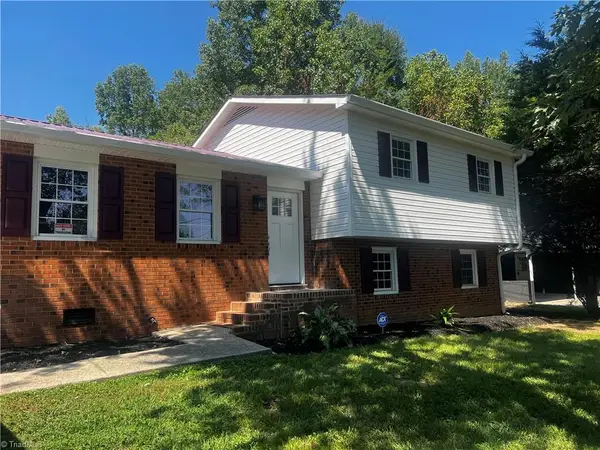 $354,900Coming Soon3 beds 3 baths1,721 sq. ft.
5511 Windemere Circle, Trinity, NC 27370
MLS# 1234467Listed by: WAYFINDER HOMES LLC - New
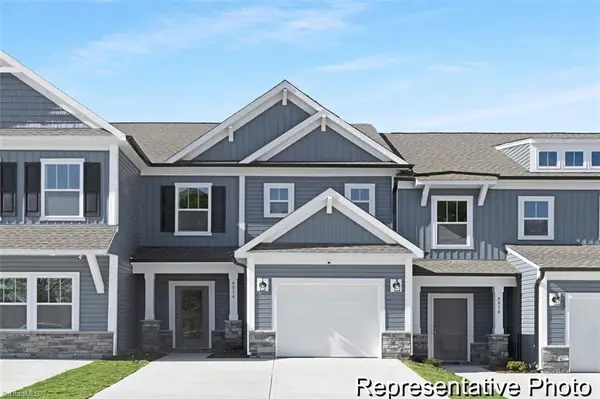 $229,900Active3 beds 3 baths1,762 sq. ft.
4222 Arable Street #223, Thomasville, NC 27360
MLS# 1236361Listed by: TLS REALTY LLC - New
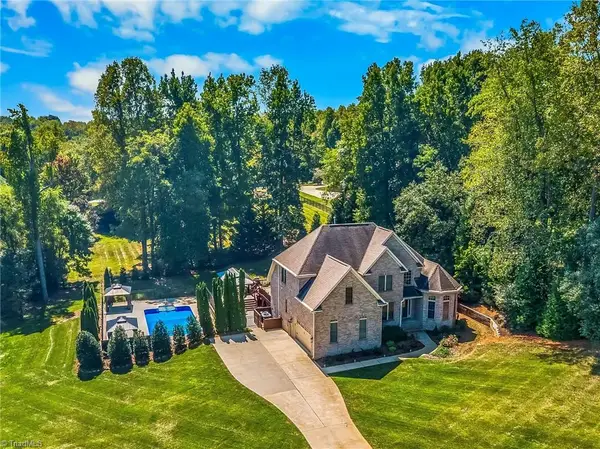 $699,000Active4 beds 3 baths2,750 sq. ft.
7479 Fox Chase Drive, Trinity, NC 27370
MLS# 1235868Listed by: COLDWELL BANKER ADVANTAGE - New
 $59,280Active3 beds 1 baths760 sq. ft.
4810 Archdale Road, Trinity, NC 27370
MLS# 1235748Listed by: REAL HOME SERVICES AND SOLUTIONS, INC. - New
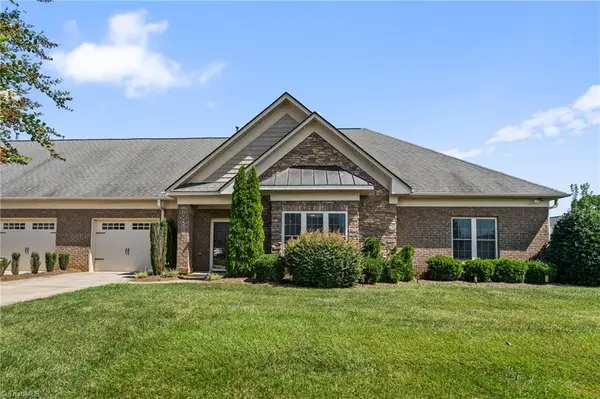 $354,999Active2 beds 2 baths1,855 sq. ft.
4318 Rockledge Lane, Thomasville, NC 27360
MLS# 1235561Listed by: 360 REALTY - New
 $365,000Active3 beds 3 baths2,149 sq. ft.
3936 Creekview Drive, Trinity, NC 27370
MLS# 1235356Listed by: TKB REALTY GROUP BROKERED BY EXP - New
 $385,000Active4 beds 3 baths2,565 sq. ft.
6947 Saddlebred Drive, Trinity, NC 27370
MLS# 1234539Listed by: LANTERN REALTY & DEVELOPMENT - New
 $299,900Active3 beds 3 baths1,690 sq. ft.
112 Brandon Lane, Trinity, NC 27370
MLS# 1235228Listed by: TOP DOG REALTY NC-SOUTH - New
 $69,900Active2 beds 1 baths675 sq. ft.
6112 Meadowbrook Drive, Trinity, NC 27370
MLS# 1235289Listed by: STAN BYRD & ASSOCIATES  $345,000Active3 beds 2 baths1,687 sq. ft.
5519 Windemere Circle, Trinity, NC 27370
MLS# 1235143Listed by: JOSHUA MITCHELL REAL ESTATE


Protect your home and budget from life's surprises with an Assurant Home Warranty, backed by a partner that supports you through every step of homeownership. Explore Plans.
© 2026 Better Homes and Gardens Real Estate LLC. An Anywhere Real Estate company. All rights reserved. Better Homes and Gardens® Real Estate is a registered trademark owned by Meredith Operations Corporation, licensed to Better Homes and Gardens Real Estate LLC and used with permission. Better Homes and Gardens Real Estate LLC fully supports the principles of the Fair Housing Act and the Equal Opportunity Act. Listing information is deemed reliable but is not guaranteed accurate.
Each office is independently owned and operated.
Any services or products provided by third parties are not provided by, affiliated with or related to Better Homes and Gardens Real Estate LLC, or its affiliated companies.