
5172 Payne Street, Trinity, NC 27370
Local realty services provided by:Better Homes and Gardens Real Estate Paracle
5172 Payne Street,Trinity, NC 27370
$330,000
- 4 Beds
- 3 Baths
- 2,577 sq. ft.
- Single family
- Active
Listed by: john carter iv, ashley carter
Office: everhome real estate336-289-9640
MLS#:1242079
Source:NC_TRIAD
Price summary
- Price:$330,000
- Price per sq. ft.:$128.06
About this home
CREDIT for A NEW ROOF! Also, lender credit up to $2,500 to use towards closing cost! Spacious 4 bedroom home in the heart of Trinity! Large front porch provides the perfect spot to enjoy your morning coffee.
Inside, the open layout allows the living spaces to flow naturally. There’s plenty of space for family, guests, a home office, or a flex room.
Enjoy the back patio, offering another great space for grilling and entertaining. With generous indoor and outdoor living areas, this home offers the space and versatility you've been looking for.
Contact an agent
Home facts
- Year built:1996
- Subdivision & Development:None
- Listing ID #:1242079
- Added:1 day(s) ago
- Updated:November 13, 2026 at 05:54 PM
Rooms and interior
- Bedrooms:4
- Total bathrooms:3
- Full bathrooms:2
- Half bathrooms:1
- Flooring:Carpet, Tile, Vinyl
- Kitchen Description:Dishwasher, Microwave
- Living area:2,577 sq. ft.
Heating and cooling
- Cooling:Ceiling Fan(s), Central Air
- Heating:Electric, Forced Air
- Central air:Yes
Structure and exterior
- Year built:1996
- Building area:2,577 sq. ft.
- Lot area:0.46 Acres
- Lot Features:Cleared
- Construction Materials:Vinyl Siding
- Foundation Description:Slab
Schools
- High school:Trinity
- Elementary school:Trinity
Utilities
- Water:Public
- Sewer:Public Sewer
Finances and disclosures
- Price:$330,000
- Price per sq. ft.:$128.06
- Tax amount:$2,077
Features and amenities
- Appliances:Dishwasher
- Laundry features:Dryer Connection, Main Level
- Amenities:Ceiling Fan(s), Dead Bolt(s)
Parking
- Parking description:Driveway, Paved
 2026 Triad MLS, Inc. All rights reserved. IDX information is provided exclusively for personal, non-commercial use, and may not be used for any purpose other than to identify prospective properties consumers may be interested in purchasing. Information is deemed reliable but not guaranteed. This site will be monitored for ‘scraping’ and any use of search facilities of data on the site other than by potential buyers/sellers is prohibited. All Sale data is for informational purposes only and is not an indication of a market analysis or appraisal. Properties marked with the Triad MLS, Inc. icon are provided courtesy of the Triad MLS, Inc.’s, Internet Data Exchange Database.
New listings near 5172 Payne Street
- Coming Soon
 $318,000Coming Soon3 beds 2 baths1,640 sq. ft.
4706 Tallwood Drive, Trinity, NC 27370
MLS# 1241746Listed by: HEPLER REALTY - New
 $239,900Active3 beds 2 baths1,129 sq. ft.
5262 Rosedale Street, Trinity, NC 27370
MLS# 1241947Listed by: LOCAL R.E. INC. - New
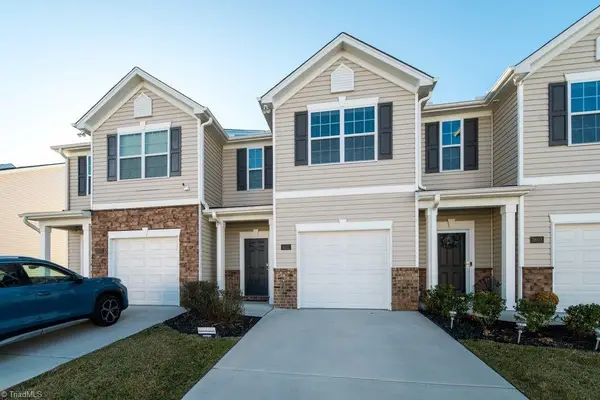 $235,000Active3 beds 3 baths1,462 sq. ft.
5521 Carrington Court, Trinity, NC 27370
MLS# 1241718Listed by: RE/MAX PREFERRED PROPERTIES - New
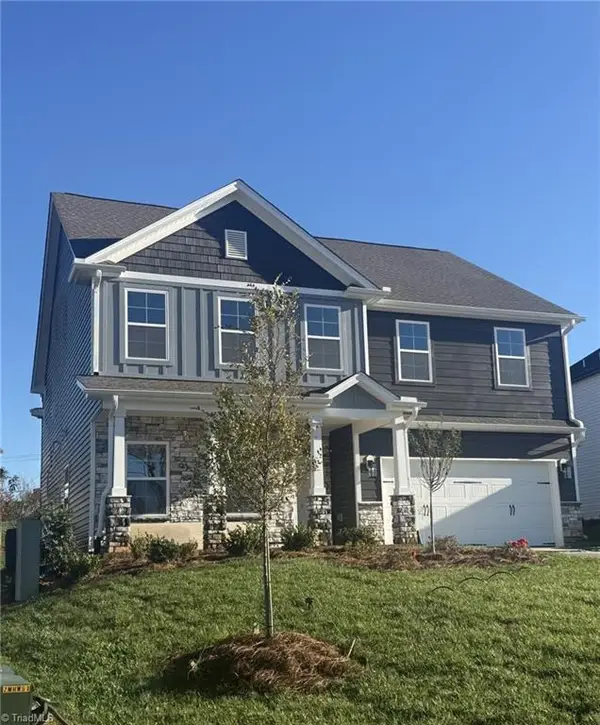 $493,403Active4 beds 3 baths2,692 sq. ft.
4028 Bonn Court, Trinity, NC 27370
MLS# 1241689Listed by: KEYSTONE REALTY GROUP - New
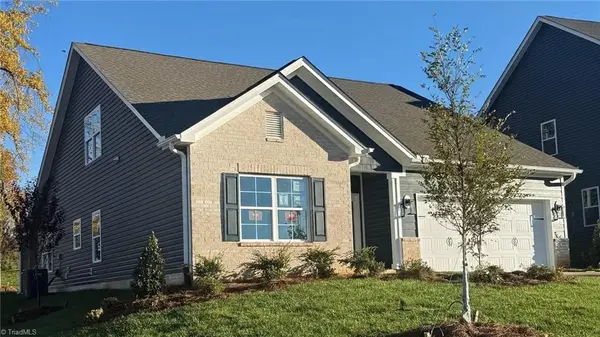 $411,920Active4 beds 3 baths2,307 sq. ft.
4034 Bonn Court, Trinity, NC 27370
MLS# 1241658Listed by: KEYSTONE REALTY GROUP - New
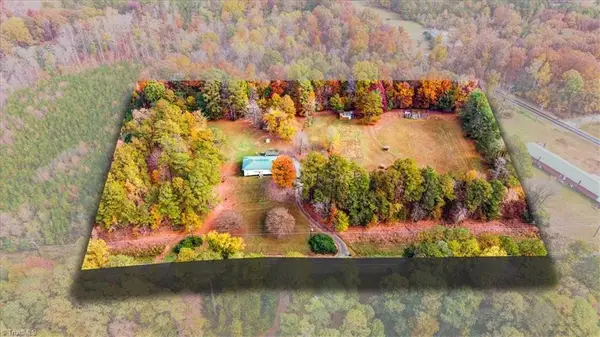 $349,000Active3 beds 1 baths1,620 sq. ft.
4960 Hopewell Church Road, Trinity, NC 27370
MLS# 1241610Listed by: KELLER WILLIAMS REALTY - New
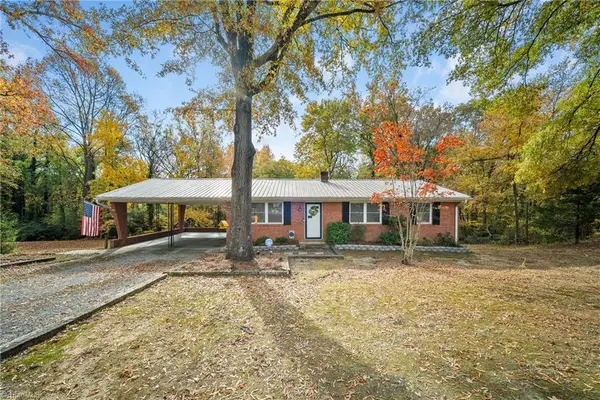 $250,000Active3 beds 2 baths1,148 sq. ft.
5551 Morgan Street, Trinity, NC 27370
MLS# 1241371Listed by: ELLEN-NORA & CO PROPERTIES 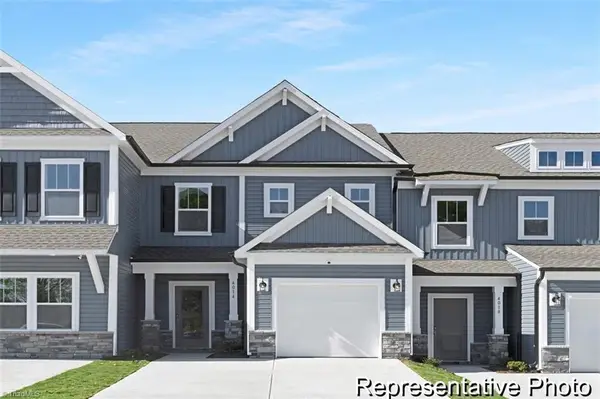 $235,500Pending3 beds 3 baths1,762 sq. ft.
4411 Furrow Street #204, Thomasville, NC 27360
MLS# 1241160Listed by: TLS REALTY LLC- New
 $290,500Active3 beds 3 baths2,174 sq. ft.
4413 Furrow Street #205, Thomasville, NC 27360
MLS# 1241163Listed by: TLS REALTY LLC


Protect your home and budget from life's surprises with an Assurant Home Warranty, backed by a partner that supports you through every step of homeownership. Explore Plans.
© 2026 Better Homes and Gardens Real Estate LLC. An Anywhere Real Estate company. All rights reserved. Better Homes and Gardens® Real Estate is a registered trademark owned by Meredith Operations Corporation, licensed to Better Homes and Gardens Real Estate LLC and used with permission. Better Homes and Gardens Real Estate LLC fully supports the principles of the Fair Housing Act and the Equal Opportunity Act. Listing information is deemed reliable but is not guaranteed accurate.
Each office is independently owned and operated.
Any services or products provided by third parties are not provided by, affiliated with or related to Better Homes and Gardens Real Estate LLC, or its affiliated companies.