
6953 Quarter Horse Drive, Trinity, NC 27370
Local realty services provided by:Better Homes and Gardens Real Estate Paracle
6953 Quarter Horse Drive,Trinity, NC 27370
$395,000
- 4 Beds
- 3 Baths
- 2,890 sq. ft.
- Single family
- Active
Listed by: marco mata
Office: marcos realty336-575-5308
MLS#:1227087
Source:NC_TRIAD
Price summary
- Price:$395,000
- Price per sq. ft.:$136.68
- Monthly HOA dues:$43
About this home
Look at this newer construction home; Beautifully kept and Move-in Ready in a sought-after community with quick access to major highways—ideal for commuters. It has open space concept, tall ceilings, decorative moldings, a practical layout and a charming front porch. Inviting entry with a blend of open-area and thoughtful use. Main level features easy upkeep flooring, a large laundry and a half bath. Multi-Zone HVAC system for added comfort and efficiency. The kitchen is spacious, with access from garage featuring lots of cabinets, S.S. appliances, an island, a pantry, plus open area for dining; perfect for everyday living and entertaining. Upstairs has four well-sized bedrooms plus a versatile loft area ideal for a home office, study, or media space. The Primary bedroom is large with vaulted ceilings, in-suite bath and a big custom-built closet. The back yard offers a nice patio area ideal for recreation or hosting guests with a scenic view. See Agent Remarks
Contact an agent
Home facts
- Year built:2019
- Subdivision & Development:Steeplegate Village
- Listing ID #:1227087
- Added:92 day(s) ago
- Updated:October 09, 2026 at 04:34 PM
Rooms and interior
- Bedrooms:4
- Total bathrooms:3
- Full bathrooms:2
- Half bathrooms:1
- Flooring:Carpet, Vinyl
- Kitchen Description:Disposal, Kitchen Island, Microwave, Pantry
- Living area:2,890 sq. ft.
Heating and cooling
- Cooling:Ceiling Fan(s), Central Air
- Heating:Electric, Forced Air, Natural Gas
- Central air:Yes
Structure and exterior
- Year built:2019
- Building area:2,890 sq. ft.
- Lot area:0.23 Acres
- Lot Features:City Lot, Cleared
- Architectural Style:Traditional
- Construction Materials:Brick, Vinyl Siding
- Foundation Description:Slab
Utilities
- Water:Public
- Sewer:Public Sewer
Finances and disclosures
- Price:$395,000
- Price per sq. ft.:$136.68
- Tax amount:$2,704
Features and amenities
- Appliances:Disposal
- Laundry features:Main Level
- Amenities:Ceiling Fan(s), Solid Surface Counter, Tile Counters, Vaulted Ceiling(s)
Parking
- Parking description:Attached, Attached Garage, Driveway, Garage
- Garage spaces:2
 2026 Triad MLS, Inc. All rights reserved. IDX information is provided exclusively for personal, non-commercial use, and may not be used for any purpose other than to identify prospective properties consumers may be interested in purchasing. Information is deemed reliable but not guaranteed. This site will be monitored for ‘scraping’ and any use of search facilities of data on the site other than by potential buyers/sellers is prohibited. All Sale data is for informational purposes only and is not an indication of a market analysis or appraisal. Properties marked with the Triad MLS, Inc. icon are provided courtesy of the Triad MLS, Inc.’s, Internet Data Exchange Database.
New listings near 6953 Quarter Horse Drive
- New
 $269,900Active-- beds -- baths
4642 Nc Highway 62, Thomasville, NC 27360
MLS# 1238451Listed by: RE/MAX REALTY CONSULTANTS - New
 $375,000Active4 beds 3 baths2,868 sq. ft.
6563 Bellawood Drive, Trinity, NC 27370
MLS# 1238262Listed by: KELLER WILLIAMS REALTY - New
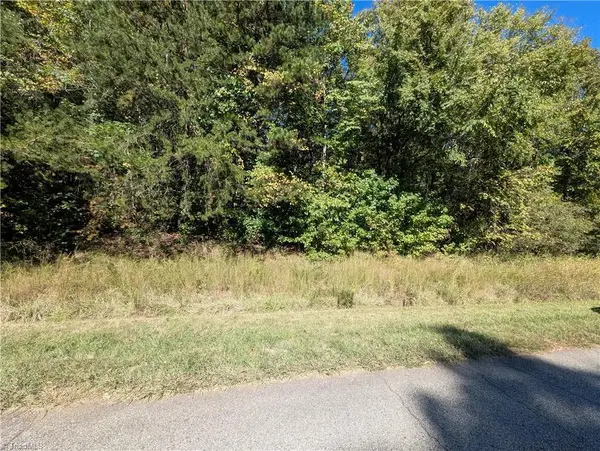 $107,000Active3.64 Acres
0 Lacey Court, Trinity, NC 27370
MLS# 1238179Listed by: NEW BEGINNINGS REAL ESTATE - New
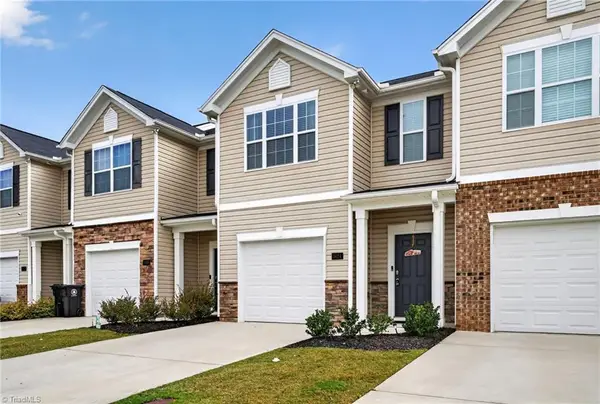 $234,990Active3 beds 3 baths1,426 sq. ft.
5624 Carrington Court, Trinity, NC 27370
MLS# 1237989Listed by: UNITED REALTY GROUP INC - New
 $124,900Active2 beds 2 baths972 sq. ft.
2738 Old Mountain Road, Trinity, NC 27370
MLS# 1238041Listed by: CONNECTION REALTY, LLC - New
 $850,000Active3 beds 3 baths2,133 sq. ft.
5410 Tobacco Road, Trinity, NC 27370
MLS# 4429700Listed by: PRIME PROPERTIES GROUP, LLC - New
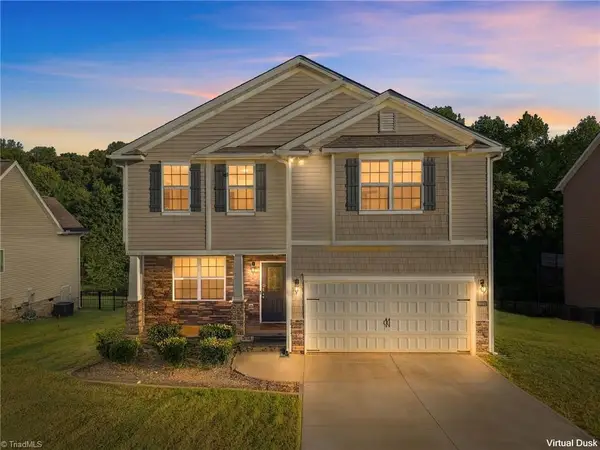 $339,900Active3 beds 3 baths2,231 sq. ft.
6692 Bellawood Drive, Trinity, NC 27370
MLS# 1237153Listed by: HOWARD HANNA ALLEN TATE - GREENSBORO - New
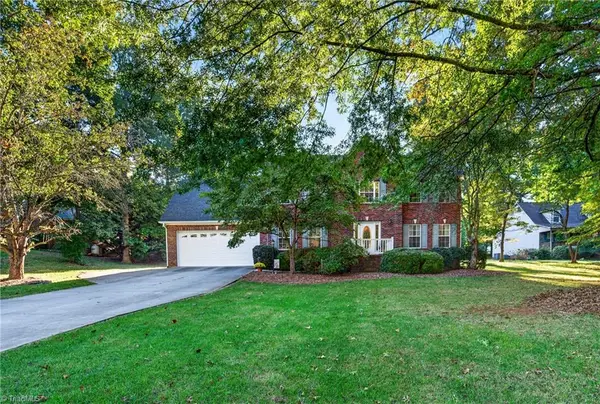 $359,000Active3 beds 3 baths2,015 sq. ft.
4668 Oakview Drive, Trinity, NC 27370
MLS# 1237367Listed by: RE/MAX CENTRAL REALTY - New
 $280,500Active3 beds 3 baths2,174 sq. ft.
4210 Arable Street #219, Thomasville, NC 27360
MLS# 1237283Listed by: TLS REALTY LLC - New
 $305,000Active4 beds 2 baths1,764 sq. ft.
5026 Crest Court, Trinity, NC 27370
MLS# 1236308Listed by: EXP REALTY LLC


Protect your home and budget from life's surprises with an Assurant Home Warranty, backed by a partner that supports you through every step of homeownership. Explore Plans.
© 2026 Better Homes and Gardens Real Estate LLC. An Anywhere Real Estate company. All rights reserved. Better Homes and Gardens® Real Estate is a registered trademark owned by Meredith Operations Corporation, licensed to Better Homes and Gardens Real Estate LLC and used with permission. Better Homes and Gardens Real Estate LLC fully supports the principles of the Fair Housing Act and the Equal Opportunity Act. Listing information is deemed reliable but is not guaranteed accurate.
Each office is independently owned and operated.
Any services or products provided by third parties are not provided by, affiliated with or related to Better Homes and Gardens Real Estate LLC, or its affiliated companies.