
6973 Chapsworth Drive, Trinity, NC 27370
Local realty services provided by:Better Homes and Gardens Real Estate Paracle
6973 Chapsworth Drive,Trinity, NC 27370
$565,500
- 4 Beds
- 3 Baths
- - sq. ft.
- Single family
- Sold
Listed by: kriston ashley
Office: 360 realty336-505-1080
MLS#:1229912
Source:NC_TRIAD
Sorry, we are unable to map this address
Price summary
- Price:$565,500
- Monthly HOA dues:$35.33
About this home
OPEN HOUSE ** Friday Aug 7th from 5-7PM ** Seller asking for all offers by Saturday 8/8 at 5 PM. Rare opportunity in Steeplegate. This 4 bed 3 bath home sits on just over an acre in a peaceful culdesac. Wonderful floor plan with primary on main w/ walk in closet, dual vanities, and seperate tub/shower. Large living room with 2 story ceilings, fireplace, and access to sunroom. Kitchen features granite tops, center island, and breakfast nook. Formal dining and lovely foyer entry. Spectacular office with custom built ins on main too! Upper level with additional 3 beds and flex/bonus space. Low HOA fees, Sought after community, and centrally located to major highways. Please see agent only for offer submission instructions
Contact an agent
Home facts
- Year built:1996
- Subdivision & Development:Steeplegate
- Listing ID #:1229912
- Added:35 day(s) ago
- Updated:September 09, 2026 at 05:06 PM
Rooms and interior
- Bedrooms:4
- Total bathrooms:3
- Full bathrooms:3
- Bathrooms Description:Separate Shower, Soaking Tub
- Kitchen Description:Appliance Center, Kitchen Island, Pantry
- Basement Description:Crawl Space
Heating and cooling
- Cooling:Ceiling Fan(s), Central Air
- Heating:Forced Air, Natural Gas
- Central air:Yes
Structure and exterior
- Year built:1996
- Lot Features:Cleared
- Construction Materials:Brick
Utilities
- Water:Public
- Sewer:Septic Tank
Finances and disclosures
- Price:$565,500
- Tax amount:$3,990
Features and amenities
- Laundry features:Dryer Connection, Main Level
- Amenities:Ceiling Fan(s), Dead Bolt(s), Solid Surface Counter
Parking
- Parking description:Attached, Attached Garage, Driveway, Garage
- Garage spaces:2
 2026 Triad MLS, Inc. All rights reserved. IDX information is provided exclusively for personal, non-commercial use, and may not be used for any purpose other than to identify prospective properties consumers may be interested in purchasing. Information is deemed reliable but not guaranteed. This site will be monitored for ‘scraping’ and any use of search facilities of data on the site other than by potential buyers/sellers is prohibited. All Sale data is for informational purposes only and is not an indication of a market analysis or appraisal. Properties marked with the Triad MLS, Inc. icon are provided courtesy of the Triad MLS, Inc.’s, Internet Data Exchange Database.
New listings near 6973 Chapsworth Drive
- New
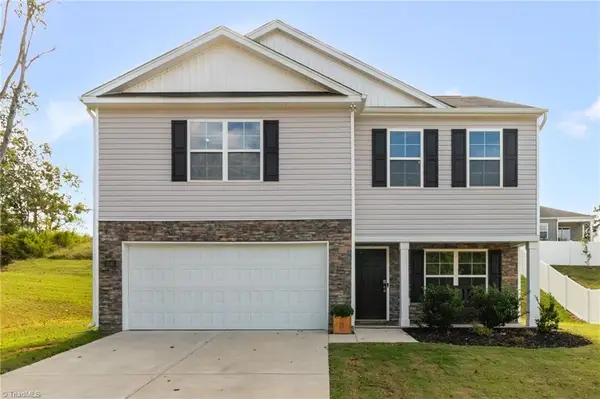 $335,000Active3 beds 3 baths2,210 sq. ft.
5140 Payne Street, Trinity, NC 27370
MLS# 1234895Listed by: REAL BROKER LLC  $374,840Pending4 beds 3 baths2,416 sq. ft.
5531 Rock Valley Drive, Trinity, NC 27370
MLS# 1234727Listed by: GARMAN HOMES- New
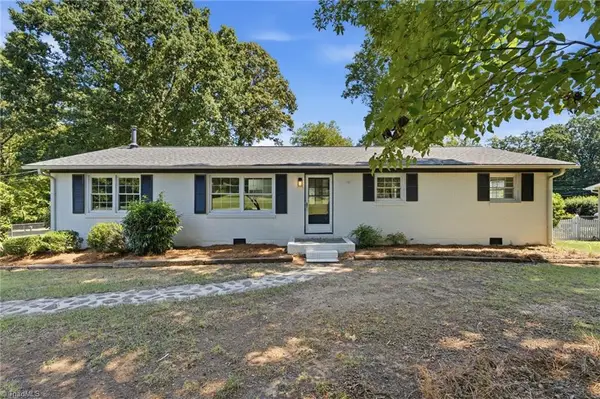 $310,000Active3 beds 2 baths1,550 sq. ft.
4484 Virginia Drive, Trinity, NC 27370
MLS# 1234722Listed by: EXP REALTY 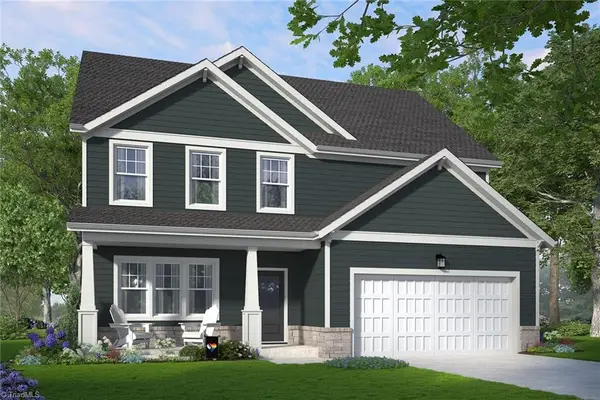 $417,890Pending5 beds 4 baths2,513 sq. ft.
5511 Rock Valley Drive, Trinity, NC 27370
MLS# 1234716Listed by: GARMAN HOMES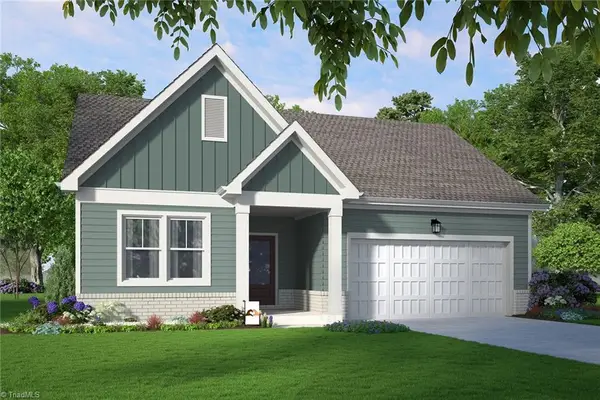 $328,190Pending3 beds 2 baths1,654 sq. ft.
5523 Rock Valley Drive, Trinity, NC 27370
MLS# 1234717Listed by: GARMAN HOMES- New
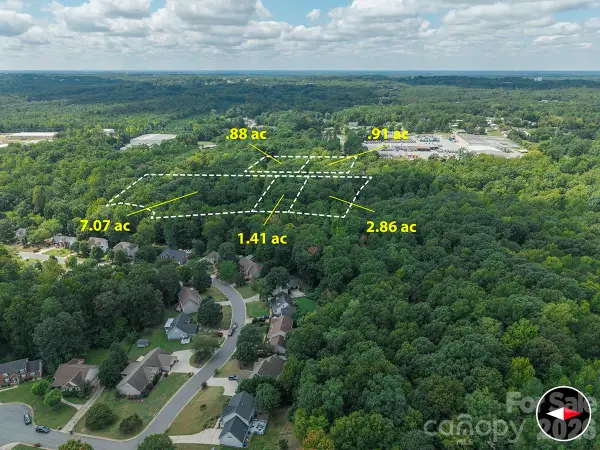 $1Active13.13 Acres
000 Parker Street, Archdale, NC 27263
MLS# 4421872Listed by: THE LIGON COMPANY 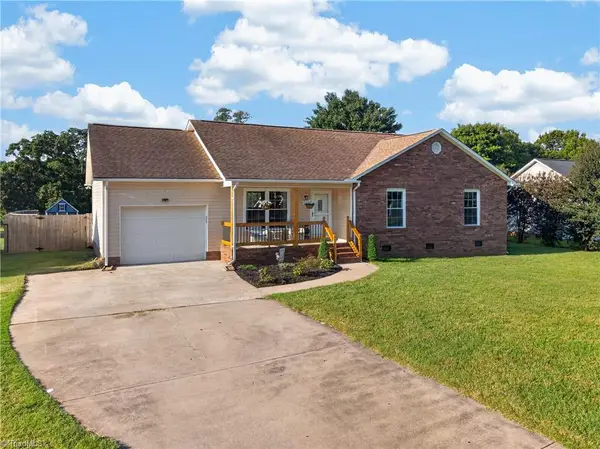 $309,000Pending3 beds 2 baths1,559 sq. ft.
4393 Finch Farm Road, Trinity, NC 27370
MLS# 1234098Listed by: TKB REALTY GROUP BROKERED BY EXP- Open Sat, 2 to 4pmNew
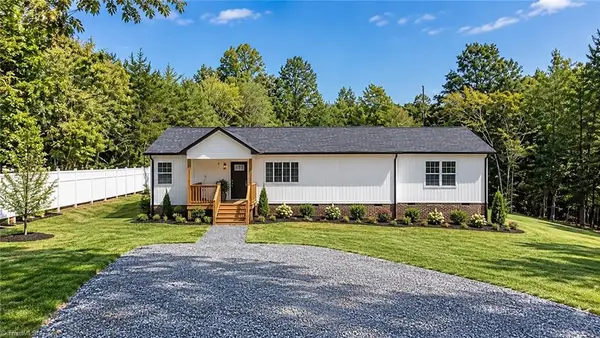 $373,500Active3 beds 2 baths1,540 sq. ft.
3760 Meadowbrook Drive, Trinity, NC 27370
MLS# 1234520Listed by: FATE & FULLER REALTY GROUP 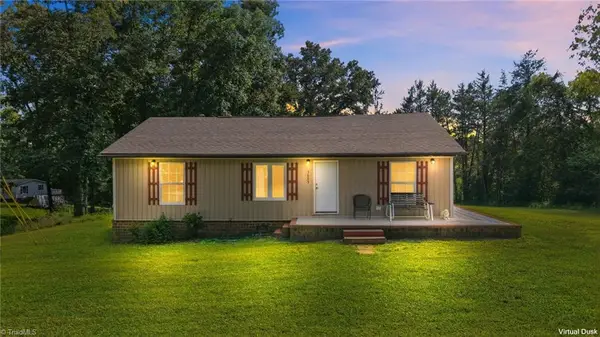 $199,900Pending3 beds 2 baths1,126 sq. ft.
5085 Fairview Church Road, Trinity, NC 27370
MLS# 1233875Listed by: PRICE REALTORS - ARCHDALE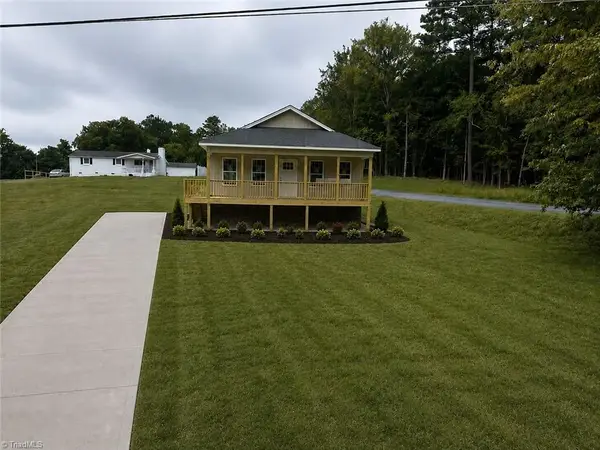 $255,000Pending3 beds 2 baths1,120 sq. ft.
5611 Rockford Drive, Trinity, NC 27370
MLS# 1233985Listed by: EVERHOME REAL ESTATE


Protect your home and budget from life's surprises with an Assurant Home Warranty, backed by a partner that supports you through every step of homeownership. Explore Plans.
© 2026 Better Homes and Gardens Real Estate LLC. An Anywhere Real Estate company. All rights reserved. Better Homes and Gardens® Real Estate is a registered trademark owned by Meredith Operations Corporation, licensed to Better Homes and Gardens Real Estate LLC and used with permission. Better Homes and Gardens Real Estate LLC fully supports the principles of the Fair Housing Act and the Equal Opportunity Act. Listing information is deemed reliable but is not guaranteed accurate.
Each office is independently owned and operated.
Any services or products provided by third parties are not provided by, affiliated with or related to Better Homes and Gardens Real Estate LLC, or its affiliated companies.