
7101 English Pride Drive, Trinity, NC 27370
Local realty services provided by:Better Homes and Gardens Real Estate Paracle
7101 English Pride Drive,Trinity, NC 27370
$715,000
- 4 Beds
- 3 Baths
- 3,228 sq. ft.
- Single family
- Coming Soon
Listed by: kara farrar
Office: tkb realty group brokered by exp336-396-7690
MLS#:1238315
Source:NC_TRIAD
Price summary
- Price:$715,000
- Price per sq. ft.:$221.5
- Monthly HOA dues:$35.33
About this home
Steeplegate welcomes you with a beautiful brick home w/ a LARGE main living. More than 3200 sq ft of living space. Large entryway w/ tall ceilings. Living room offers stone fireplace w/ custom built ins. Open concept living. Kitchen has been updated, quartz counters, backsplash & waterfall island. Many new light fixtures throughout home. The largest primary room you might find, including a walk-in closet in bdrm & bath. Ensuite - his & her vanities & walk in tile shower. Additional room on main, could be an office or bdrm & full bath connects. Laundry room right by garage & with a small drop zone. Upstairs find large loft area, 2 bdrms, jack & jill bath & a BONUS. Awesome covered back patio overlooking relatively flat fenced in backyard. The ultimate detached man's cave or workshop w/ tall ceilings & a room that is heated & cooled. Main garage is also heated & cooled. With a paved driveway all the way to detached garage, it offers for ample parking. Super convenient to bypass.
Contact an agent
Home facts
- Year built:2015
- Subdivision & Development:Steeplegate
- Listing ID #:1238315
- Updated:October 10, 2026 at 02:58 AM
Rooms and interior
- Bedrooms:4
- Total bathrooms:3
- Full bathrooms:3
- Basement Description:Crawl Space
- Living area:3,228 sq. ft.
Heating and cooling
- Cooling:Central Air
- Heating:Forced Air, Natural Gas
- Central air:Yes
Structure and exterior
- Year built:2015
- Building area:3,228 sq. ft.
- Lot area:0.69 Acres
- Construction Materials:Brick
Utilities
- Water:Public
- Sewer:Public Sewer
Finances and disclosures
- Price:$715,000
- Price per sq. ft.:$221.5
- Tax amount:$4,675
Parking
- Parking description:Attached, Attached Garage, Detached, Detached Garage, Front Load Garage, Garage, Garage Faces Front, Garage Faces Side, Side Load Garage
- Garage spaces:3
 2026 Triad MLS, Inc. All rights reserved. IDX information is provided exclusively for personal, non-commercial use, and may not be used for any purpose other than to identify prospective properties consumers may be interested in purchasing. Information is deemed reliable but not guaranteed. This site will be monitored for ‘scraping’ and any use of search facilities of data on the site other than by potential buyers/sellers is prohibited. All Sale data is for informational purposes only and is not an indication of a market analysis or appraisal. Properties marked with the Triad MLS, Inc. icon are provided courtesy of the Triad MLS, Inc.’s, Internet Data Exchange Database.
New listings near 7101 English Pride Drive
- New
 $269,900Active-- beds -- baths
4642 Nc Highway 62, Thomasville, NC 27360
MLS# 1238451Listed by: RE/MAX REALTY CONSULTANTS - Open Sun, 3 to 5pmNew
 $375,000Active4 beds 3 baths2,868 sq. ft.
6563 Bellawood Drive, Trinity, NC 27370
MLS# 1238262Listed by: KELLER WILLIAMS REALTY - New
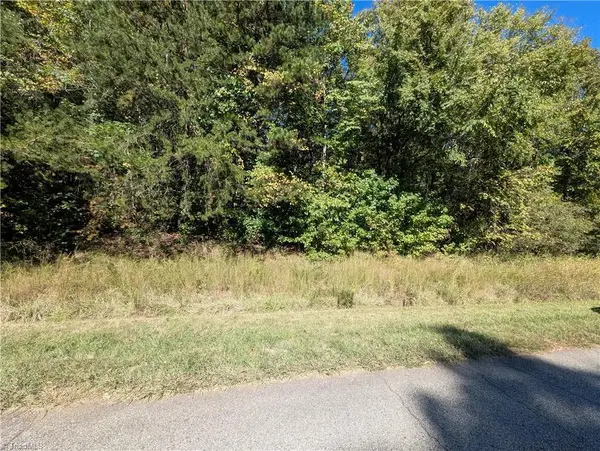 $107,000Active3.64 Acres
0 Lacey Court, Trinity, NC 27370
MLS# 1238179Listed by: NEW BEGINNINGS REAL ESTATE - New
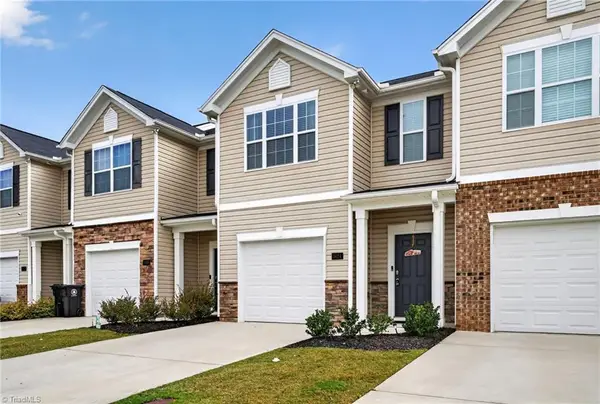 $234,990Active3 beds 3 baths1,426 sq. ft.
5624 Carrington Court, Trinity, NC 27370
MLS# 1237989Listed by: UNITED REALTY GROUP INC - New
 $124,900Active2 beds 2 baths972 sq. ft.
2738 Old Mountain Road, Trinity, NC 27370
MLS# 1238041Listed by: CONNECTION REALTY, LLC - New
 $850,000Active3 beds 3 baths2,133 sq. ft.
5410 Tobacco Road, Trinity, NC 27370
MLS# 4429700Listed by: PRIME PROPERTIES GROUP, LLC - New
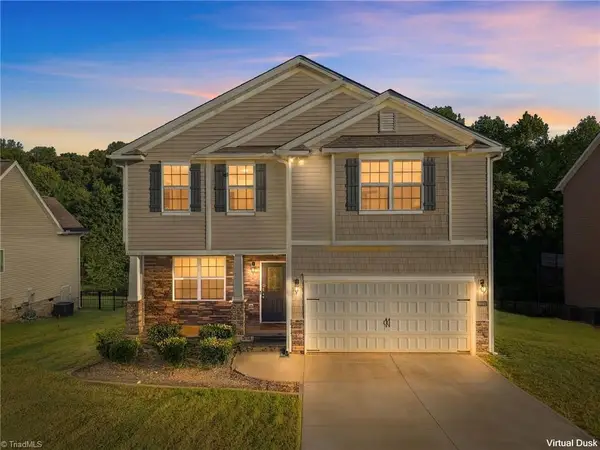 $339,900Active3 beds 3 baths2,231 sq. ft.
6692 Bellawood Drive, Trinity, NC 27370
MLS# 1237153Listed by: HOWARD HANNA ALLEN TATE - GREENSBORO - New
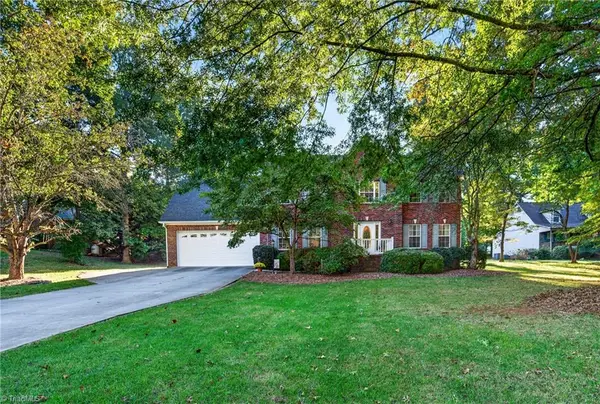 $359,000Active3 beds 3 baths2,015 sq. ft.
4668 Oakview Drive, Trinity, NC 27370
MLS# 1237367Listed by: RE/MAX CENTRAL REALTY - New
 $280,500Active3 beds 3 baths2,174 sq. ft.
4210 Arable Street #219, Thomasville, NC 27360
MLS# 1237283Listed by: TLS REALTY LLC


Protect your home and budget from life's surprises with an Assurant Home Warranty, backed by a partner that supports you through every step of homeownership. Explore Plans.
© 2026 Better Homes and Gardens Real Estate LLC. An Anywhere Real Estate company. All rights reserved. Better Homes and Gardens® Real Estate is a registered trademark owned by Meredith Operations Corporation, licensed to Better Homes and Gardens Real Estate LLC and used with permission. Better Homes and Gardens Real Estate LLC fully supports the principles of the Fair Housing Act and the Equal Opportunity Act. Listing information is deemed reliable but is not guaranteed accurate.
Each office is independently owned and operated.
Any services or products provided by third parties are not provided by, affiliated with or related to Better Homes and Gardens Real Estate LLC, or its affiliated companies.