
114 Milliner Drive, Troutman, NC 28166
Local realty services provided by:Better Homes and Gardens Real Estate Heritage
Listed by: sara hadden, traci fleming
Office: tarheel realty ii
MLS#:4404655
Source:CH
114 Milliner Drive,Troutman, NC 28166
$364,900
- 3 Beds
- 2 Baths
- 1,616 sq. ft.
- Single family
- Active
Price summary
- Price:$364,900
- Price per sq. ft.:$225.8
- Monthly HOA dues:$33.33
About this home
Why wait on a new construction when you can move right into this like-new 3 bedroom 2 bath upgraded home. Enjoy true peace of mind with a 24kW Generac whole-home standby generator featuring a transferable warranty, providing reliable backup power to keep your home running during outages. Whether you work from home, rely on medical equipment, or value the comfort and security of uninterrupted power, this is an upgrade you'll appreciate for years to come. Inside, you'll love the bright open floor plan with vaulted ceilings, granite countertops, stainless steel appliances, a spacious walk-in pantry, and an inviting living area designed for everyday living and entertaining. The relaxing primary suite is the perfect place to unwind. The professionally maintained, low-maintenance yard with erosion control means less upkeep and more time to enjoy life. Conveniently located just minutes from Highway 21 and Lake Norman State Park, this home offers the perfect combination of comfort, convenience, and preparedness. Move in now and start enjoying everything this exceptional home has to offer!...
Contact an agent
Home facts
- Year built:2022
- Listing ID #:4404655
- Updated:July 22, 2026 at 01:25 PM
Rooms and interior
- Bedrooms:3
- Total bathrooms:2
- Full bathrooms:2
- Flooring:Carpet, Vinyl
- Kitchen Description:Dishwasher, Electric Cooktop, Electric Oven, Microwave
- Living area:1,616 sq. ft.
Heating and cooling
- Cooling:Heat Pump
- Heating:Heat Pump
- Central air:Yes
Structure and exterior
- Year built:2022
- Building area:1,616 sq. ft.
- Lot area:0.24 Acres
- Architectural Style:Ranch
- Construction Materials:Vinyl
- Foundation Description:Slab
- Levels:1 Story
Schools
- High school:South Iredell
- Elementary school:Troutman
Utilities
- Sewer:Public Sewer
Finances and disclosures
- Price:$364,900
- Price per sq. ft.:$225.8
Features and amenities
- Laundry features:Laundry Room
- Amenities:Open Floorplan, Walk-In Closet(s), Walk-In Pantry
Parking
- Parking description:Attached Garage, Driveway
- Garage:Yes
- Garage spaces:2
 Listings courtesy of Canopy MLS as distributed by MLS GRID. Copyright 2021 Canopy MLS. All rights reserved. Canopy MLS, provides content displayed here (“provided content”) on an “as is” basis and makes no representations or warranties regarding the provided content, including, but not limited to those of non-infringement, timeliness, accuracy, or completeness. Individuals and companies using information presented are responsible for verification and validation of information they utilize and present to their customers and clients. Canopy MLS will not be liable for any damage or loss resulting from use of the provided content or the products available through Portals, IDX, VOW, and/or Syndication. Recipients of this information shall not resell, redistribute, reproduce, modify, or otherwise copy any portion thereof without the expressed written consent of Canopy MLS.
New listings near 114 Milliner Drive
- New
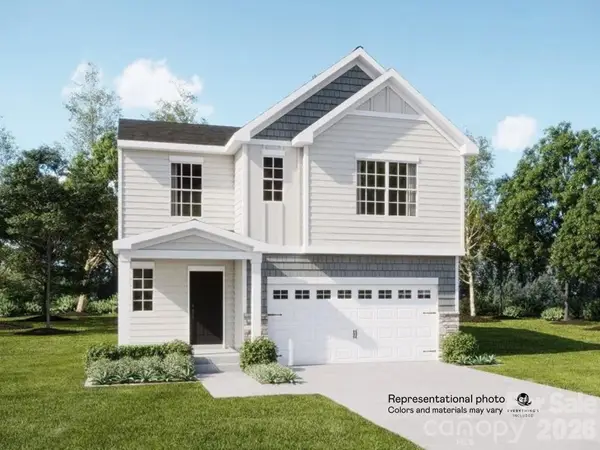 $405,999Active5 beds 3 baths2,577 sq. ft.
161 Spotted Way, Troutman, NC 28166
MLS# 4406028Listed by: LENNAR SALES CORP - New
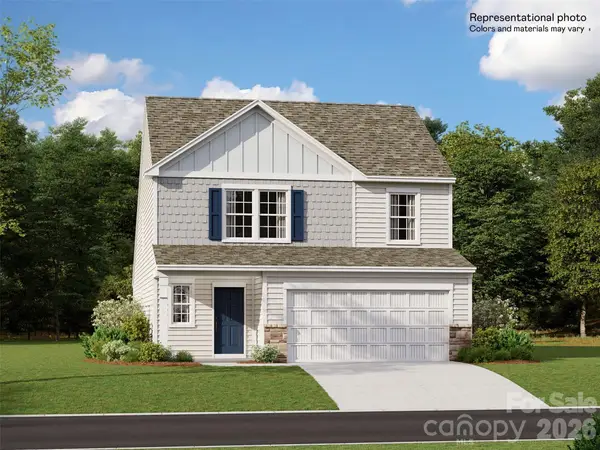 $373,999Active5 beds 3 baths2,306 sq. ft.
162 Spotted Way, Troutman, NC 28166
MLS# 4406047Listed by: LENNAR SALES CORP - Open Sun, 1 to 4pmNew
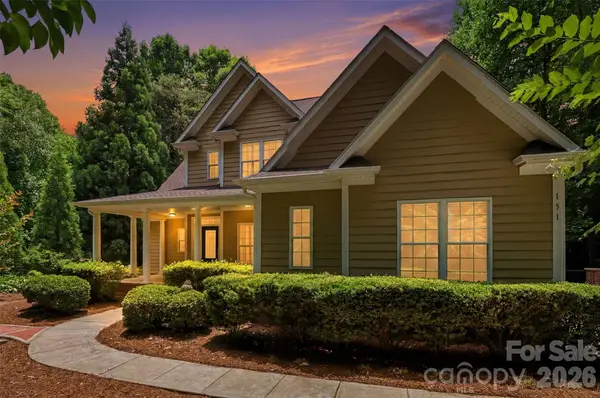 $950,000Active5 beds 4 baths4,087 sq. ft.
151 Maple View Drive, Troutman, NC 28166
MLS# 4405574Listed by: IVESTER JACKSON CHRISTIE'S - Coming Soon
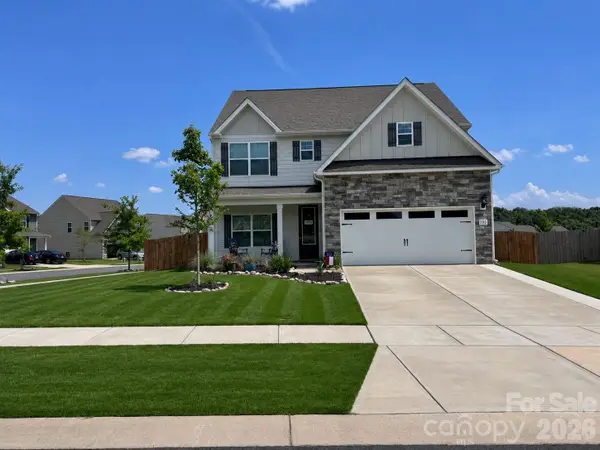 $417,000Coming Soon4 beds 3 baths
193 Adams Tree Way, Troutman, NC 28166
MLS# 4405517Listed by: RE/MAX EXECUTIVE - Coming Soon
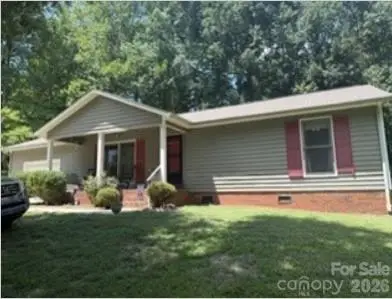 $266,900Coming Soon2 beds 2 baths
213 Hamilton Road, Troutman, NC 28166
MLS# 4405468Listed by: WILSON REALTY 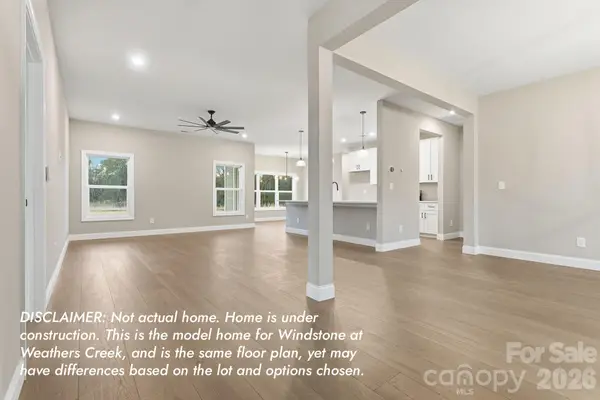 $455,000Pending3 beds 2 baths1,998 sq. ft.
154 Windstone Crossing Trail #9, Troutman, NC 28166
MLS# 4405429Listed by: KELLER WILLIAMS UNIFIED- New
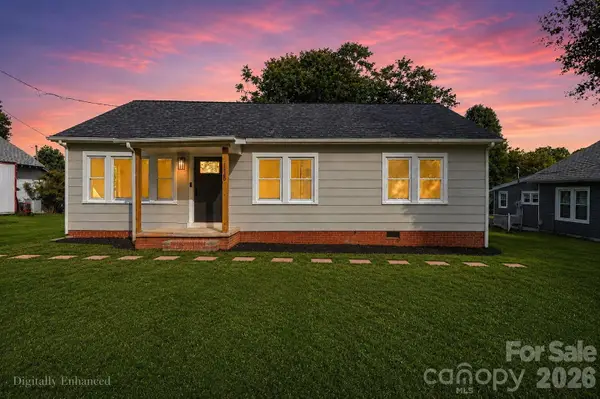 $259,900Active3 beds 1 baths1,184 sq. ft.
115 Autumn Leaf Road, Troutman, NC 28166
MLS# 4404853Listed by: REALTY ONE GROUP REVOLUTION - New
 $600,000Active5 beds 5 baths3,406 sq. ft.
236 Tackle Box Drive, Troutman, NC 28166
MLS# 4403974Listed by: HOWARD HANNA ALLEN TATE MOORESVILLE/LKN - Coming Soon
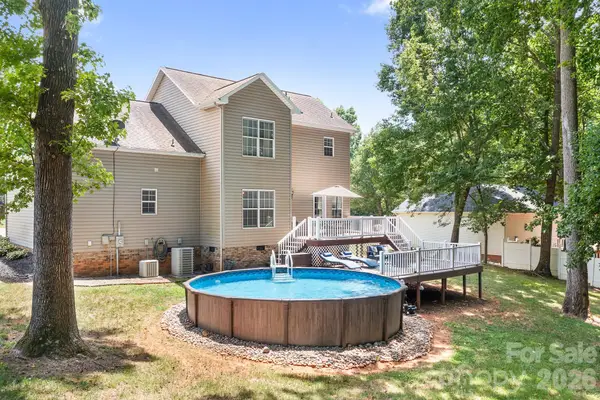 $425,000Coming Soon3 beds 3 baths
142 Valley Glen Drive, Troutman, NC 28166
MLS# 4404466Listed by: LAKE NORMAN REALTY, INC.


Protect your home and budget from life's surprises with an Assurant Home Warranty, backed by a partner that supports you through every step of homeownership. Explore Plans.
© 2026 Better Homes and Gardens Real Estate LLC. An Anywhere Real Estate company. All rights reserved. Better Homes and Gardens® Real Estate is a registered trademark owned by Meredith Operations Corporation, licensed to Better Homes and Gardens Real Estate LLC and used with permission. Better Homes and Gardens Real Estate LLC fully supports the principles of the Fair Housing Act and the Equal Opportunity Act. Listing information is deemed reliable but is not guaranteed accurate.
Each office is independently owned and operated.
Any services or products provided by third parties are not provided by, affiliated with or related to Better Homes and Gardens Real Estate LLC, or its affiliated companies.