
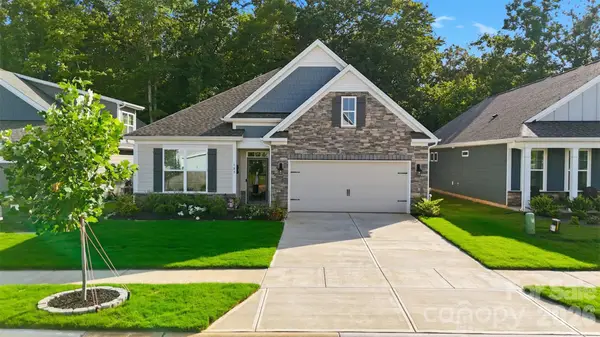
128 Swing Way, Troutman, NC 28166
Local realty services provided by:Better Homes and Gardens Real Estate Paracle
Listed by: michael conley
Office: eastwood homes
MLS#:4391618
Source:CH
128 Swing Way,Troutman, NC 28166
$459,900
- 4 Beds
- 3 Baths
- 2,162 sq. ft.
- Single family
- Active
Price summary
- Price:$459,900
- Price per sq. ft.:$212.72
- Monthly HOA dues:$83.33
About this home
Welcome to Norman Creek, a new master-planned community in Troutman! This Stanley ranch plan offers 4 bedrooms, 3 full baths, and more than 2,100 square feet of thoughtfully designed living space. The open-concept main level features a spacious kitchen with quartz countertops, white cabinetry, matte black hardware, stainless appliances including a gas range, and a large island overlooking the breakfast area and family room. The family room is highlighted by a cozy gas fireplace with slate surround and mantel. The primary suite is conveniently located on the main level and features a luxurious bath with a tiled shower, semi-frameless shower door, dual vanities with quartz countertops, and a spacious walk-in closet. Two additional bedrooms and a full bath with dual vanities and a 5-foot shower complete the first floor. Upstairs, you'll find a versatile loft, an additional bedroom, and a full bath, perfect for guests, a home office, or extra living space. Additional upgrades include a covered rear porch, decorative breakfast area windows, smart home package and EVP flooring throughout the main living areas. Residents will enjoy community amenities including an outdoor pool and cabana, along with convenient access to shopping, dining, recreation, and major commuter routes....
Contact an agent
Home facts
- Year built:2026
- Subdivision & Development:Norman Creek
- Listing ID #:4391618
- Updated:August 25, 2026 at 01:22 PM
Rooms and interior
- Bedrooms:4
- Total bathrooms:3
- Full bathrooms:3
- Flooring:Carpet, Vinyl
- Kitchen Description:Dishwasher, Disposal, Gas Range, Microwave, Self Cleaning Oven
- Living area:2,162 sq. ft.
Heating and cooling
- Heating:Forced Air, Natural Gas
- Central air:Yes
Structure and exterior
- Roof:Composition
- Year built:2026
- Building area:2,162 sq. ft.
- Lot area:0.14 Acres
- Construction Materials:Stone Veneer, Vinyl
- Foundation Description:Slab
Schools
- High school:South Iredell
- Elementary school:Troutman
Utilities
- Sewer:Public Sewer
Finances and disclosures
- Price:$459,900
- Price per sq. ft.:$212.72
Features and amenities
- Laundry features:Laundry Room, Main Level
- Amenities:Walk-In Closet(s)
- Smart home:Yes
Parking
- Parking description:Attached Garage, Driveway, Garage Door Opener
- Garage:Yes
- Garage spaces:2
 Listings courtesy of Canopy MLS as distributed by MLS GRID. Copyright 2021 Canopy MLS. All rights reserved. Canopy MLS, provides content displayed here (“provided content”) on an “as is” basis and makes no representations or warranties regarding the provided content, including, but not limited to those of non-infringement, timeliness, accuracy, or completeness. Individuals and companies using information presented are responsible for verification and validation of information they utilize and present to their customers and clients. Canopy MLS will not be liable for any damage or loss resulting from use of the provided content or the products available through Portals, IDX, VOW, and/or Syndication. Recipients of this information shall not resell, redistribute, reproduce, modify, or otherwise copy any portion thereof without the expressed written consent of Canopy MLS.
New listings near 128 Swing Way
- Coming Soon
 $929,000Coming Soon3 beds 4 baths4,687 sq. ft.
140 Crooked Branch Way, Troutman, NC 28166
MLS# 4416976Listed by: SOUTHERN HOMES OF THE CAROLINAS, INC  $449,900Active4 beds 3 baths2,565 sq. ft.
120 Swing Lane, Troutman, NC 28166
MLS# 4382366Listed by: EASTWOOD HOMES $469,900Active4 beds 3 baths2,568 sq. ft.
120 Swing Lane, Troutman, NC 28166
MLS# 4361197Listed by: EASTWOOD HOMES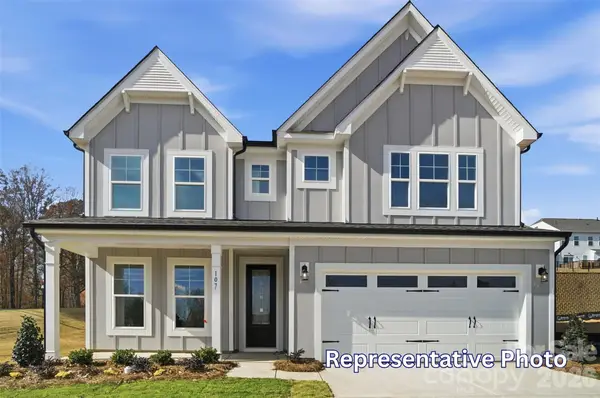 $509,900Pending5 beds 3 baths3,047 sq. ft.
121 Swing Lane, Troutman, NC 28166
MLS# 4391989Listed by: EASTWOOD HOMES- New
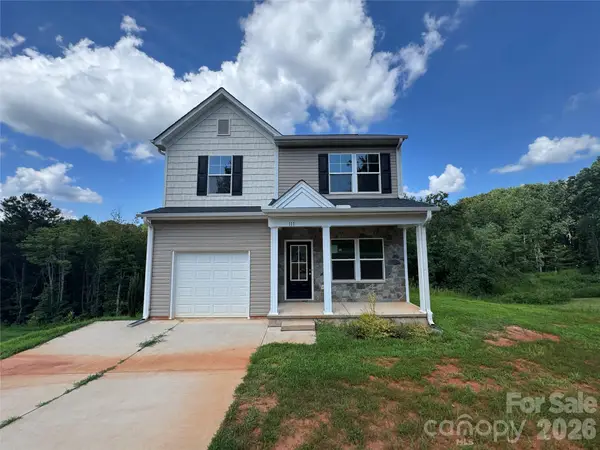 $295,000Active3 beds 3 baths1,661 sq. ft.
111 Carrisa Lane, Troutman, NC 28166
MLS# 4416889Listed by: HINES & ASSOCIATES REALTY LLC 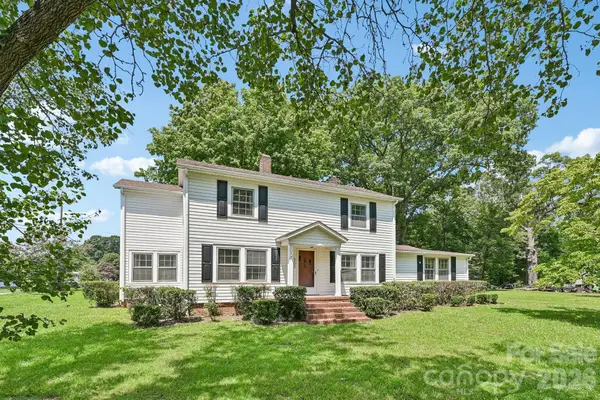 $240,000Pending4 beds 2 baths1,951 sq. ft.
305 E Church Street, Troutman, NC 28166
MLS# 4414513Listed by: LAKE REALTY- New
 $329,900Active3 beds 3 baths2,064 sq. ft.
128 Sutters Mill Drive, Troutman, NC 28166
MLS# 4414682Listed by: ENTERA REALTY LLC - New
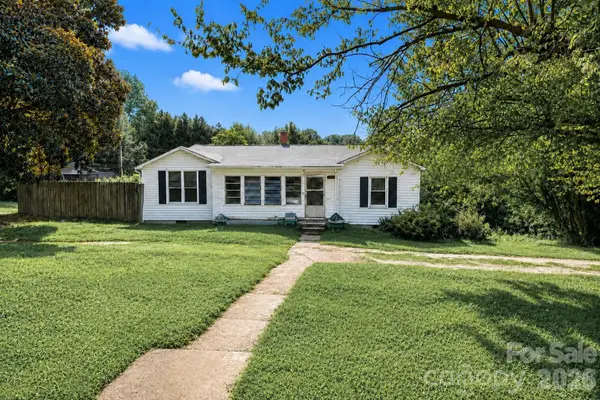 $189,000Active3 beds 1 baths1,597 sq. ft.
141 Pine State Road, Troutman, NC 28166
MLS# 4413374Listed by: HOWARD HANNA ALLEN TATE STATESVILLE  $375,000Pending5 beds 3 baths2,343 sq. ft.
116 Tanner Loop, Troutman, NC 28166
MLS# 4415126Listed by: CENTURY 21 ECHELON- New
 $425,000Active4 beds 2 baths1,774 sq. ft.
109 Noah Lane, Troutman, NC 28166
MLS# 4414438Listed by: RE/MAX PROPERTIES PLUS, INC.


Protect your home and budget from life's surprises with an Assurant Home Warranty, backed by a partner that supports you through every step of homeownership. Explore Plans.
© 2026 Better Homes and Gardens Real Estate LLC. An Anywhere Real Estate company. All rights reserved. Better Homes and Gardens® Real Estate is a registered trademark owned by Meredith Operations Corporation, licensed to Better Homes and Gardens Real Estate LLC and used with permission. Better Homes and Gardens Real Estate LLC fully supports the principles of the Fair Housing Act and the Equal Opportunity Act. Listing information is deemed reliable but is not guaranteed accurate.
Each office is independently owned and operated.
Any services or products provided by third parties are not provided by, affiliated with or related to Better Homes and Gardens Real Estate LLC, or its affiliated companies.