
146 Fairfield Drive, Troutman, NC 28166
Local realty services provided by:Better Homes and Gardens Real Estate Paracle
Listed by: naomi abel
Office: naomi abel realty, llc.
MLS#:4386518
Source:CH
146 Fairfield Drive,Troutman, NC 28166
$355,000
- 4 Beds
- 3 Baths
- 2,132 sq. ft.
- Single family
- Active
Price summary
- Price:$355,000
- Price per sq. ft.:$166.51
- Monthly HOA dues:$32.75
About this home
Some mornings, you just sit outside with your coffee and forget the rest of the world exists. And you have your choice of either the covered front porch or the screened in back porch overlooking your tree lined backyard.
Built in 2021, this 4-bedroom home backs to trees and wraps around a screened-in porch made for exactly that kind of morning.
The main floor has a full bedroom and bathroom; ideal for guests, office, bonus room, in-laws, or anyone who needs their own space without the stairs. Upstairs, a loft gives you the flex space most homes just don't have. Home office. Playroom. Movie room. You decide.
And the garage? Extra wide. Enough room for your cars and everything else that needs a home.
Contact an agent
Home facts
- Year built:2021
- Listing ID #:4386518
- Updated:May 27, 2026 at 03:07 PM
Rooms and interior
- Bedrooms:4
- Total bathrooms:3
- Full bathrooms:3
- Kitchen Description:Dishwasher
- Living area:2,132 sq. ft.
Heating and cooling
- Cooling:Heat Pump
- Heating:Heat Pump
Structure and exterior
- Year built:2021
- Building area:2,132 sq. ft.
- Lot area:0.2 Acres
- Lot Features:Level, Wooded
- Construction Materials:Vinyl
- Foundation Description:Slab
Schools
- High school:Unspecified
- Elementary school:Unspecified
Utilities
- Sewer:Public Sewer
Finances and disclosures
- Price:$355,000
- Price per sq. ft.:$166.51
Features and amenities
- Laundry features:Laundry Room, Upper Level
Parking
- Parking description:Attached Garage, Driveway
- Garage:Yes
- Garage spaces:2
 Listings courtesy of Canopy MLS as distributed by MLS GRID. Copyright 2021 Canopy MLS. All rights reserved. Canopy MLS, provides content displayed here (“provided content”) on an “as is” basis and makes no representations or warranties regarding the provided content, including, but not limited to those of non-infringement, timeliness, accuracy, or completeness. Individuals and companies using information presented are responsible for verification and validation of information they utilize and present to their customers and clients. Canopy MLS will not be liable for any damage or loss resulting from use of the provided content or the products available through Portals, IDX, VOW, and/or Syndication. Recipients of this information shall not resell, redistribute, reproduce, modify, or otherwise copy any portion thereof without the expressed written consent of Canopy MLS.
New listings near 146 Fairfield Drive
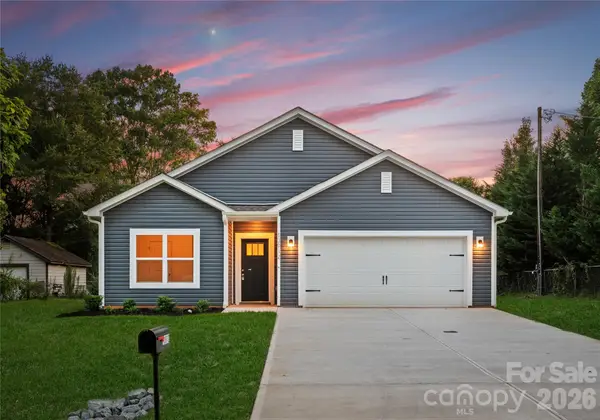 Listed by BHGRE$299,000Pending3 beds 2 baths1,250 sq. ft.
340 Field Drive, Troutman, NC 28166
MLS# 4386309Listed by: BETTER HOMES AND GARDEN REAL ESTATE PARACLE- Coming Soon
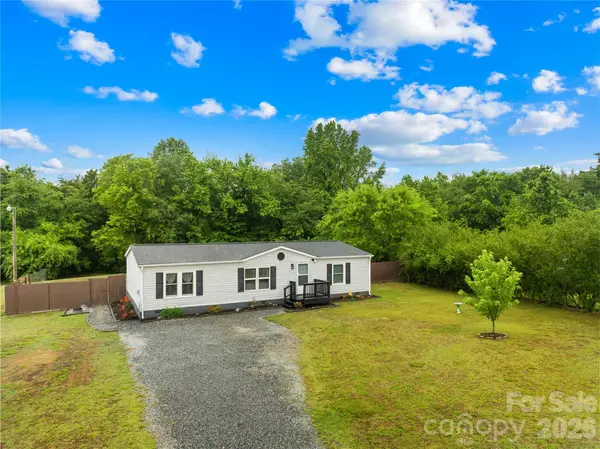 $264,900Coming Soon3 beds 2 baths
139 Gayle Drive, Troutman, NC 28166
MLS# 4375168Listed by: EXP REALTY LLC BALLANTYNE - Coming Soon
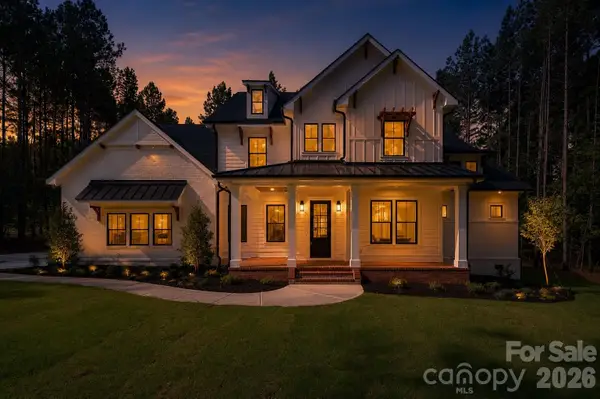 $1,749,900Coming Soon4 beds 5 baths
116 Silver Falls Drive, Troutman, NC 28166
MLS# 4385765Listed by: RE/MAX A-TEAM - New
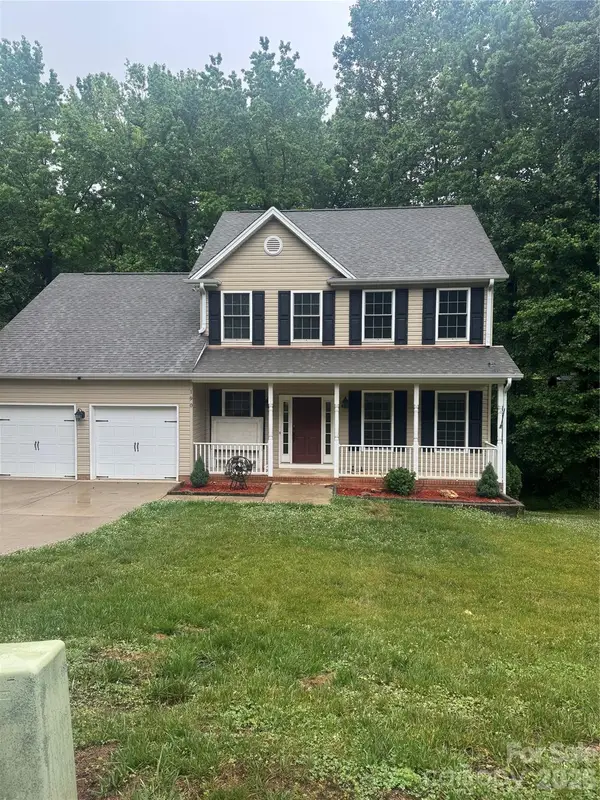 $650,000Active3 beds 4 baths3,449 sq. ft.
190 Meadow Glen Drive, Troutman, NC 28166
MLS# 4385306Listed by: CENTURY 21 ECHELON - New
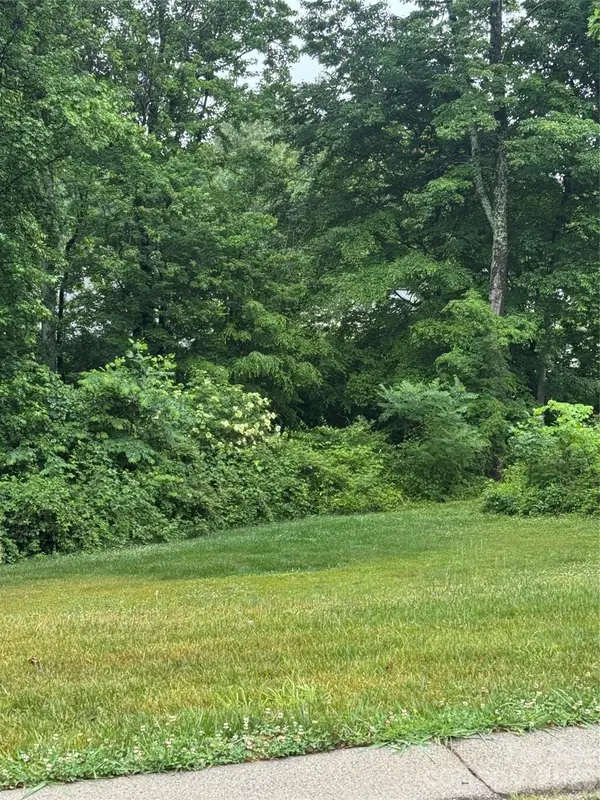 $149,900Active0.55 Acres
000 Meadow Glen Drive #115, Troutman, NC 28166
MLS# 4385323Listed by: CENTURY 21 ECHELON - New
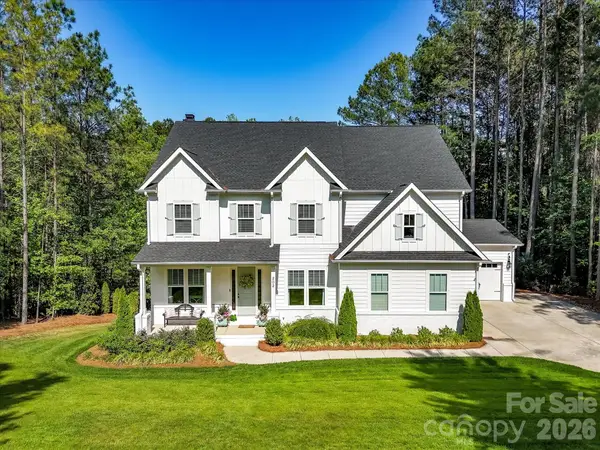 $1,100,000Active5 beds 4 baths3,636 sq. ft.
202 Streamwood Road, Troutman, NC 28166
MLS# 4384366Listed by: KELLER WILLIAMS LAKE NORMAN - New
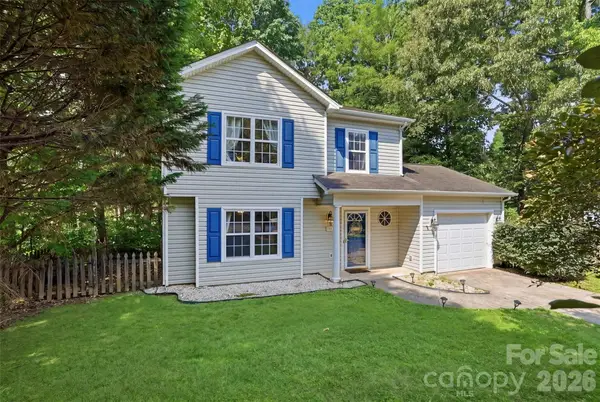 $309,900Active3 beds 3 baths1,373 sq. ft.
131 Scotch Irish Lane, Troutman, NC 28166
MLS# 4385285Listed by: COMPASS - New
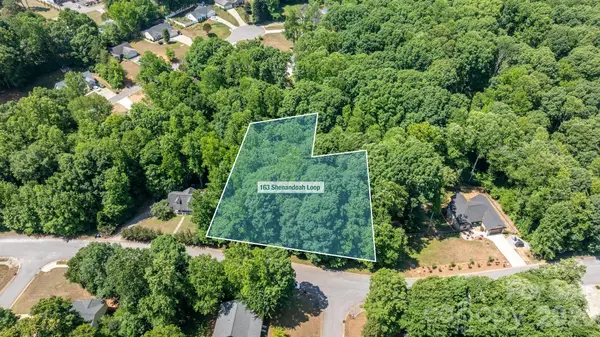 $74,900Active0.92 Acres
163 Shenandoah Loop, Troutman, NC 28166
MLS# 4383514Listed by: THE ALLEN TEAM INC - New
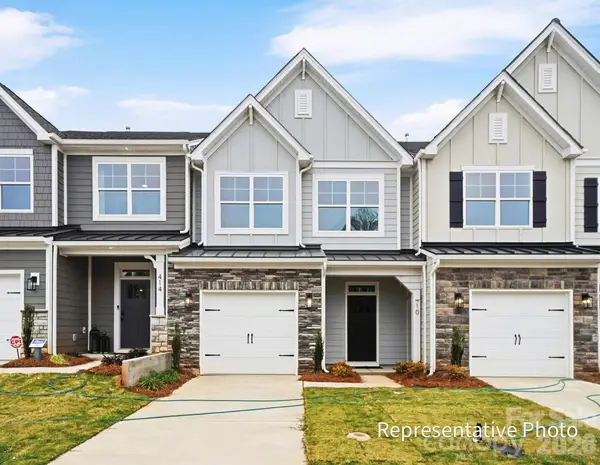 $348,900Active3 beds 3 baths1,817 sq. ft.
118 Pointer Trail, Troutman, NC 28166
MLS# 4376566Listed by: EASTWOOD HOMES


Protect your home and budget from life's surprises with an Assurant Home Warranty, backed by a partner that supports you through every step of homeownership. Explore Plans.
© 2026 Better Homes and Gardens Real Estate LLC. An Anywhere Real Estate company. All rights reserved. Better Homes and Gardens® Real Estate is a registered trademark owned by Meredith Operations Corporation, licensed to Better Homes and Gardens Real Estate LLC and used with permission. Better Homes and Gardens Real Estate LLC fully supports the principles of the Fair Housing Act and the Equal Opportunity Act. Listing information is deemed reliable but is not guaranteed accurate.
Each office is independently owned and operated.
Any services or products provided by third parties are not provided by, affiliated with or related to Better Homes and Gardens Real Estate LLC, or its affiliated companies.