
151 Eagle Chase Lane, Troutman, NC 28166
Local realty services provided by:Better Homes and Gardens Real Estate Heritage
Listed by: becky boan
Office: howard hanna allen tate mooresville/lkn
MLS#:4393267
Source:CH
Price summary
- Price:$2,750,000
- Price per sq. ft.:$537.11
- Monthly HOA dues:$70.58
About this home
BACK ON MARKET due to no fault of seller. No due diligence was performed by previous buyer potential. WELCOME TO YOUR LUXURY LAKEFRONT RETREAT! This custom brick & stone waterfront home sits on 2.06 secluded acres and boasts over 550 feet of stunning Lake Norman shoreline. What makes this property truly exceptional is the VIEW. Perfectly positioned to overlook 1,300 undisturbed acres of Lake Norman State Park, what you see now is what you will always see - surrounding, unchanging nature. It is an absolute dream for outdoor enthusiasts, offering direct access to the park's hiking and biking trails or kayaking and paddle boarding off your private dock. Step inside to discover gorgeous hardwoods flowing through the main level leading you into a breathtaking two-story great room with a gas log fireplace framed by a spectacular wall of windows to maximize your views. The gourmet kitchen is a true chef’s masterpiece featuring exquisite heated travertine flooring, premium 42-inch cabinets and beautiful granite countertops. High-end appliances include a six burner Thermador range & oven complete with a pot filler, a wall oven and built-in convection microwave, as well as an integrated trash compactor. The expansive center island doubles as a perfect prep space, complete with a vegetable sink & beverage cooler. The breakfast area and sitting room flow onto the outdoor stone deck, featuring a built-in grill and granite eating bar with built-in fire table. Retire to the main-level primary suite with radiant heated floors, a private haven with direct deck access to take in the serene lake views. The spa-like ensuite boasts dual vanities, a tiled step-in shower and a relaxing soaking tub. “His and hers" closets are incredibly convenient with direct access to the laundry room. Upstairs, family & guests will enjoy spacious bedrooms perfectly configured with an ensuite and 2 additional bedrooms with a Jack-and-Jill bathroom. The lower level is built for entertaining! Featuring beautiful heated travertine floors, this space boasts a billiards room complete with a bar, beverage cooler, kegerator and an elegant wine niche. As well, the flex space/office or exercise room features another full bath. Host movie nights in the state-of-the-art home theatre, complete with AV equipment and six automatic reclining chairs that convey with the home! An additional versatile flex/workshop space with double doors complete the lower level. Step outside into your own private resort. The covered patio leads down to a stunning infinity-edge pool, a custom overflowing hot tub and a tranquil Koi pond with a cascading waterfall. The lakeside firepit is perfect for evening fireside chats after a day out on the lake. As well, for the handyman or car enthusiast, don’t miss the 2-Car Detached Garage with additional conditioned space above. This space also features a built-in “doggie-bath” station and ½ bath. Don’t miss the rare opportunity to own this spectacular, secluded Troutman estate with unparalleled views overlooking beautiful Lake Norman!...
Contact an agent
Home facts
- Year built:1999
- Subdivision & Development:Wildlife Bay
- Listing ID #:4393267
- Updated:August 25, 2026 at 01:22 PM
Rooms and interior
- Bedrooms:4
- Total bathrooms:6
- Full bathrooms:4
- Half bathrooms:2
- Flooring:Carpet, Tile, Wood
- Kitchen Description:Bar Fridge, Convection Oven, Dishwasher, Disposal, Double Oven, Exhaust Hood, Gas Cooktop, Gas Oven, Gas Range, Microwave, Oven, Self Cleaning Oven, Trash Compactor, Wall Oven, Wine Refrigerator
- Basement:Yes
- Living area:5,120 sq. ft.
Heating and cooling
- Cooling:Heat Pump
- Heating:Heat Pump, Radiant Floor
- Central air:Yes
Structure and exterior
- Year built:1999
- Building area:5,120 sq. ft.
- Lot area:2.06 Acres
- Lot Features:Cleared, Paved, Private, Views, Wooded
- Architectural Style:Traditional
- Construction Materials:Stone
- Exterior Features:Fire Pit, Gas Grill, In-Ground Irrigation
- Foundation Description:Basement
Schools
- High school:South Iredell
- Elementary school:Troutman
Utilities
- Water:Community Well
- Sewer:Septic (At Site)
Finances and disclosures
- Price:$2,750,000
- Price per sq. ft.:$537.11
Features and amenities
- Laundry features:Gas Dryer Hookup, Laundry Room, Main Level
- Amenities:Attic Other, Garden Tub, Networked, Surround Sound Wired, Walk-In Closet(s)
Parking
- Parking description:Attached Garage, Driveway, Garage Door Opener, Keypad Entry
- Garage:Yes
- Garage spaces:4
 Listings courtesy of Canopy MLS as distributed by MLS GRID. Copyright 2021 Canopy MLS. All rights reserved. Canopy MLS, provides content displayed here (“provided content”) on an “as is” basis and makes no representations or warranties regarding the provided content, including, but not limited to those of non-infringement, timeliness, accuracy, or completeness. Individuals and companies using information presented are responsible for verification and validation of information they utilize and present to their customers and clients. Canopy MLS will not be liable for any damage or loss resulting from use of the provided content or the products available through Portals, IDX, VOW, and/or Syndication. Recipients of this information shall not resell, redistribute, reproduce, modify, or otherwise copy any portion thereof without the expressed written consent of Canopy MLS.
New listings near 151 Eagle Chase Lane
- Coming Soon
 $929,000Coming Soon3 beds 4 baths4,687 sq. ft.
140 Crooked Branch Way, Troutman, NC 28166
MLS# 4416976Listed by: SOUTHERN HOMES OF THE CAROLINAS, INC  $449,900Active4 beds 3 baths2,565 sq. ft.
120 Swing Lane, Troutman, NC 28166
MLS# 4382366Listed by: EASTWOOD HOMES $469,900Active4 beds 3 baths2,568 sq. ft.
120 Swing Lane, Troutman, NC 28166
MLS# 4361197Listed by: EASTWOOD HOMES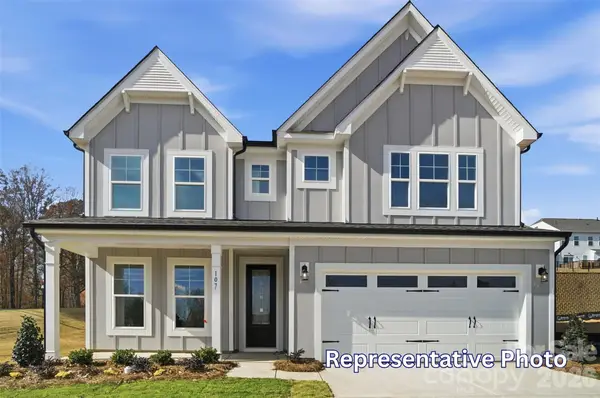 $509,900Pending5 beds 3 baths3,047 sq. ft.
121 Swing Lane, Troutman, NC 28166
MLS# 4391989Listed by: EASTWOOD HOMES- New
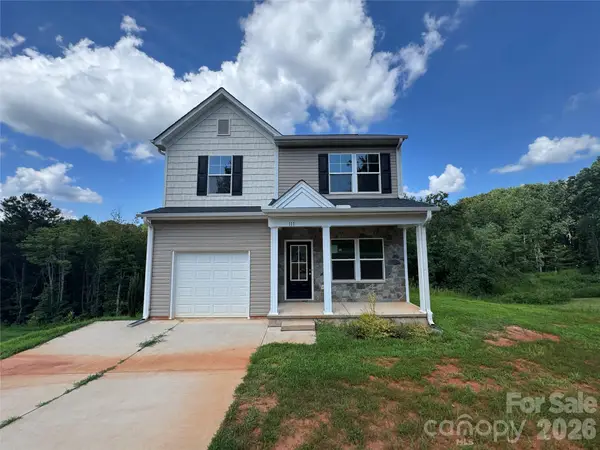 $295,000Active3 beds 3 baths1,661 sq. ft.
111 Carrisa Lane, Troutman, NC 28166
MLS# 4416889Listed by: HINES & ASSOCIATES REALTY LLC 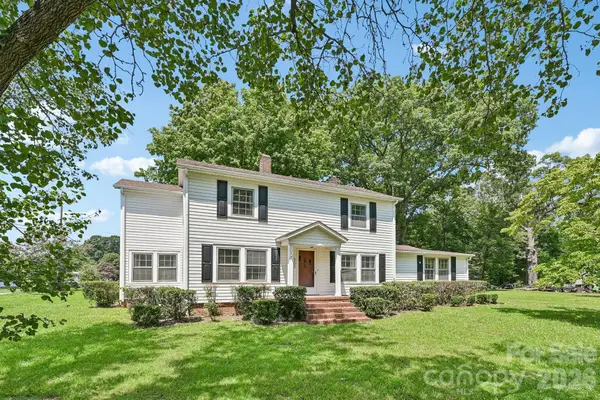 $240,000Pending4 beds 2 baths1,951 sq. ft.
305 E Church Street, Troutman, NC 28166
MLS# 4414513Listed by: LAKE REALTY- New
 $329,900Active3 beds 3 baths2,064 sq. ft.
128 Sutters Mill Drive, Troutman, NC 28166
MLS# 4414682Listed by: ENTERA REALTY LLC - New
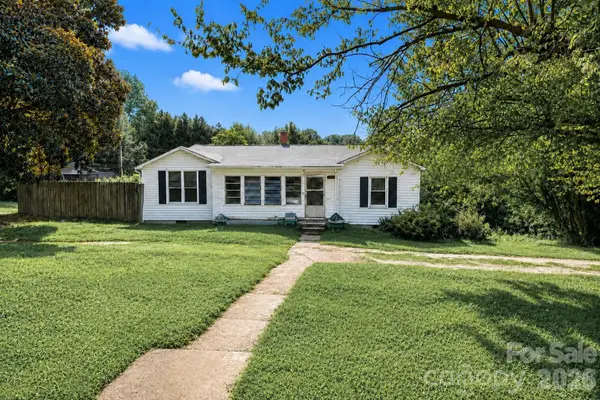 $189,000Active3 beds 1 baths1,597 sq. ft.
141 Pine State Road, Troutman, NC 28166
MLS# 4413374Listed by: HOWARD HANNA ALLEN TATE STATESVILLE  $375,000Pending5 beds 3 baths2,343 sq. ft.
116 Tanner Loop, Troutman, NC 28166
MLS# 4415126Listed by: CENTURY 21 ECHELON- New
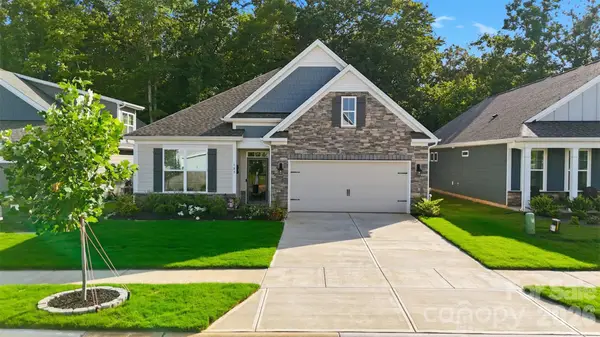 $425,000Active4 beds 2 baths1,774 sq. ft.
109 Noah Lane, Troutman, NC 28166
MLS# 4414438Listed by: RE/MAX PROPERTIES PLUS, INC.


Protect your home and budget from life's surprises with an Assurant Home Warranty, backed by a partner that supports you through every step of homeownership. Explore Plans.
© 2026 Better Homes and Gardens Real Estate LLC. An Anywhere Real Estate company. All rights reserved. Better Homes and Gardens® Real Estate is a registered trademark owned by Meredith Operations Corporation, licensed to Better Homes and Gardens Real Estate LLC and used with permission. Better Homes and Gardens Real Estate LLC fully supports the principles of the Fair Housing Act and the Equal Opportunity Act. Listing information is deemed reliable but is not guaranteed accurate.
Each office is independently owned and operated.
Any services or products provided by third parties are not provided by, affiliated with or related to Better Homes and Gardens Real Estate LLC, or its affiliated companies.