
154 Emerald Creek Drive, Troutman, NC 28166
Local realty services provided by:Better Homes and Gardens Real Estate Foothills
Listed by: eric maynard
Office: keller williams unified
MLS#:4414712
Source:CH
Price summary
- Price:$1,950,000
- Price per sq. ft.:$349.53
- Monthly HOA dues:$58.33
About this home
Experience the difference of true custom construction in this exceptional 2025-built Seminole Custom Home, privately situated on 2.35 acres in Troutman. With approximately 5,560 heated square feet, a 3-car garage, expansive covered porches, and a backyard with room for a future pool, this home was thoughtfully designed for those who appreciate quality, space, and timeless craftsmanship.
From the moment you enter, the attention to detail is unmistakable. The main level features 10-foot ceilings, 8-foot solid-core doors, extensive two-piece crown molding, and 5-inch white oak flooring throughout the entry, great room, dining room, and bedrooms. The floor plan places the primary suite and a guest bedroom on the main level, with two additional bedrooms upstairs, creating an ideal balance of everyday living and private accommodations.
At the center of the home, the kitchen is truly built for a chef and designed for entertaining, with high-end appliances, generous prep areas, expansive walkways, and plenty of room to gather. The breakfast area opens naturally to the living spaces, where vaulted wood-stained ceilings and a striking stone-faced fireplace create a warm and inviting atmosphere. A second stone fireplace anchors the formal living room, while the generously sized dining room provides plenty of space to host everything from intimate dinners to large gatherings.
The primary suite is a private retreat, featuring a spacious walk-in closet and a spa-inspired bath with an oversized shower, freestanding soaking tub, heated flooring, and separate his-and-hers water closets. Every bedroom includes its own walk-in closet, providing exceptional storage throughout.
Upstairs, the home continues to deliver flexibility with a loft, walk-in attic, and 550-square-foot bonus room already roughed in for a future sink and refrigerator. The thoughtful planning extends behind the walls as well, with infrastructure for whole-house audio, security, cameras, and a future standalone generator. A dedicated space has even been incorporated for a future elevator, adding another level of long-term functionality.
Outdoor living is just as impressive. The craftsman-style exterior combines stone and siding with vaulted wood ceilings on the covered porches, metal roof accents, aluminum railings, irrigation, and a natural gas stub ready for a future outdoor grill. A 16-foot-wide driveway and oversized parking pad provide plenty of room for guests, while the 3-car garage offers ample space for vehicles, equipment, and storage.
Built personally for the builder this residence was constructed with quality and longevity in mind. Clad windows and spray foam insulation add to the home's energy efficiency, while the custom craftsmanship and thoughtful infrastructure create a home designed not simply for today, but to be enjoyed for generations....
Contact an agent
Home facts
- Year built:2025
- Subdivision & Development:Falls Cove
- Listing ID #:4414712
- Updated:October 09, 2026 at 01:25 PM
Rooms and interior
- Bedrooms:4
- Total bathrooms:5
- Full bathrooms:4
- Half bathrooms:1
- Flooring:Carpet, Tile, Wood
- Kitchen Description:Convection Oven, Dishwasher, Gas Cooktop
- Living area:5,579 sq. ft.
Heating and cooling
- Heating:Natural Gas
- Central air:Yes
Structure and exterior
- Roof:Composition
- Year built:2025
- Building area:5,579 sq. ft.
- Lot area:2.35 Acres
- Lot Features:Private, Wooded
- Architectural Style:Arts and Crafts
- Construction Materials:Fiber Cement, Stone
- Exterior Features:Gas Grill, In-Ground Irrigation
- Foundation Description:Crawl Space
Schools
- High school:South Iredell
- Elementary school:Troutman
Utilities
- Sewer:Septic (At Site)
Finances and disclosures
- Price:$1,950,000
- Price per sq. ft.:$349.53
Features and amenities
- Laundry features:Laundry Room, Main Level
- Amenities:Open Floorplan, Walk-In Closet(s)
Parking
- Parking description:Attached Garage, Driveway
- Garage:Yes
- Garage spaces:3
 Listings courtesy of Canopy MLS as distributed by MLS GRID. Copyright 2021 Canopy MLS. All rights reserved. Canopy MLS, provides content displayed here (“provided content”) on an “as is” basis and makes no representations or warranties regarding the provided content, including, but not limited to those of non-infringement, timeliness, accuracy, or completeness. Individuals and companies using information presented are responsible for verification and validation of information they utilize and present to their customers and clients. Canopy MLS will not be liable for any damage or loss resulting from use of the provided content or the products available through Portals, IDX, VOW, and/or Syndication. Recipients of this information shall not resell, redistribute, reproduce, modify, or otherwise copy any portion thereof without the expressed written consent of Canopy MLS.
New listings near 154 Emerald Creek Drive
- Coming Soon
 $229,999Coming Soon3 beds 2 baths1,125 sq. ft.
Address Withheld By Seller, Troutman, NC 28166
MLS# 4431771Listed by: LOXANDKEY REALTY - Coming Soon
 $299,000Coming Soon3 beds 3 baths1,850 sq. ft.
140 Ridge Creek Drive #56, Troutman, NC 28166
MLS# 4426047Listed by: NEXTHOME WORLD CLASS - New
 $349,000Active3 beds 2 baths1,155 sq. ft.
169 Meadow Glen Drive, Troutman, NC 28166
MLS# 4432548Listed by: EXP REALTY LLC MOORESVILLE - New
 $369,519Active3 beds 3 baths1,909 sq. ft.
109 Pull Lane, Troutman, NC 28166
MLS# 4432420Listed by: EASTWOOD HOMES  $479,000Pending3 beds 3 baths2,236 sq. ft.
263 Hamptons Cove Road, Troutman, NC 28166
MLS# 4431829Listed by: SOUTHERN HOMES OF THE CAROLINAS, INC- New
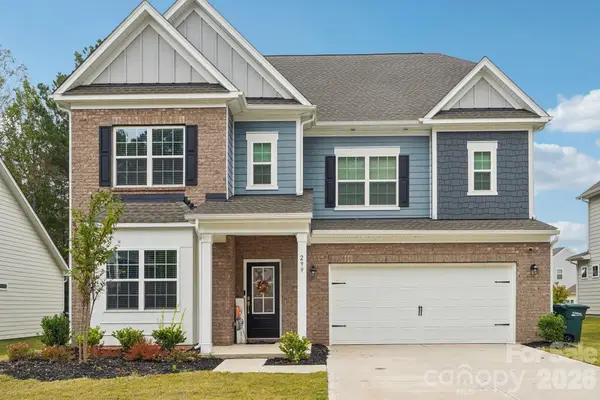 $499,000Active6 beds 6 baths4,041 sq. ft.
299 Hamptons Cove Road, Troutman, NC 28166
MLS# 4431979Listed by: LAKE REALTY - New
 $175,000Active4.98 Acres
00 Old Mountain Road, Statesville, NC 28677
MLS# 4431532Listed by: HOWARD HANNA ALLEN TATE STATESVILLE - New
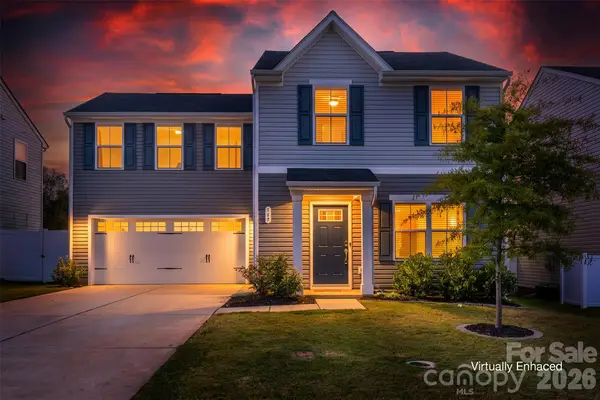 $344,900Active4 beds 3 baths1,726 sq. ft.
117 Crownpiece Street, Troutman, NC 28166
MLS# 4429144Listed by: THE ALLEN TEAM INC - Open Sat, 1 to 4pmNew
 $1,300,000Active3 beds 4 baths5,201 sq. ft.
148 Windwood Lane, Troutman, NC 28166
MLS# 4429920Listed by: EPIQUE REALTY - New
 $459,000Active5 beds 4 baths2,948 sq. ft.
167 Rhuidean Court, Troutman, NC 28166
MLS# 4428403Listed by: SOUTHERN HOMES OF THE CAROLINAS, INC


Protect your home and budget from life's surprises with an Assurant Home Warranty, backed by a partner that supports you through every step of homeownership. Explore Plans.
© 2026 Better Homes and Gardens Real Estate LLC. An Anywhere Real Estate company. All rights reserved. Better Homes and Gardens® Real Estate is a registered trademark owned by Meredith Operations Corporation, licensed to Better Homes and Gardens Real Estate LLC and used with permission. Better Homes and Gardens Real Estate LLC fully supports the principles of the Fair Housing Act and the Equal Opportunity Act. Listing information is deemed reliable but is not guaranteed accurate.
Each office is independently owned and operated.
Any services or products provided by third parties are not provided by, affiliated with or related to Better Homes and Gardens Real Estate LLC, or its affiliated companies.