
990 Perth Road, Troutman, NC 28166
Local realty services provided by:Better Homes and Gardens Real Estate Integrity Partners
Listed by: rachel cost
Office: corcoran hm properties
MLS#:4438107
Source:CH
990 Perth Road,Troutman, NC 28166
$525,000
- 4 Beds
- 4 Baths
- 2,552 sq. ft.
- Single family
- Coming Soon
Price summary
- Price:$525,000
- Price per sq. ft.:$205.72
About this home
Tucked away on a private, fully fenced one-acre lot, this charming 1.5-story home offers space, privacy and incredible potential. The main-level primary suite is a true retreat, featuring an expansive bathroom and generous walk-in closet. A dedicated dining room leads into the beautifully updated kitchen, where a stunning oversized island anchors the space and opens seamlessly to the living area—perfect for everyday living and entertaining. Large windows overlook the flat, private backyard, creating a wonderful connection between the indoor and outdoor spaces.
Upstairs, you'll find three spacious additional bedrooms and two full bathrooms, providing plenty of room for family, guests, home offices or flex space. A large two-car garage adds excellent storage and convenience.
The real bonus is the unfinished basement, offering an incredible opportunity to create exactly what you need. Whether you envision a home gym, theater, recreation room, additional living space, workshop or abundant storage, the possibilities are endless.
With a desirable main-level primary suite, updated kitchen, flexible floor plan and a rare flat one-acre fenced lot, this home offers the perfect combination of charm, functionality, privacy and room to make it your own....
Contact an agent
Home facts
- Year built:2007
- Subdivision & Development:None
- Listing ID #:4438107
- Updated:October 29, 2026 at 09:12 PM
Rooms and interior
- Bedrooms:4
- Total bathrooms:4
- Full bathrooms:3
- Half bathrooms:1
- Flooring:Carpet, Laminate, Linoleum, Tile
- Kitchen Description:Dishwasher, Electric Oven
- Basement:Yes
- Living area:2,552 sq. ft.
Heating and cooling
- Cooling:Heat Pump
- Heating:Heat Pump
Structure and exterior
- Year built:2007
- Building area:2,552 sq. ft.
- Lot area:1.03 Acres
- Lot Features:Cleared, Level
- Architectural Style:Transitional
- Construction Materials:Vinyl
- Foundation Description:Basement
Schools
- High school:Unspecified
- Elementary school:Unspecified
Utilities
- Water:Well
- Sewer:Septic (At Site)
Finances and disclosures
- Price:$525,000
- Price per sq. ft.:$205.72
Features and amenities
- Amenities:Attic Stairs Pulldown, Garden Tub, Open Floorplan, Walk-In Closet(s)
Parking
- Parking description:Attached Garage
- Garage:Yes
- Garage spaces:2
 Listings courtesy of Canopy MLS as distributed by MLS GRID. Copyright 2021 Canopy MLS. All rights reserved. Canopy MLS, provides content displayed here (“provided content”) on an “as is” basis and makes no representations or warranties regarding the provided content, including, but not limited to those of non-infringement, timeliness, accuracy, or completeness. Individuals and companies using information presented are responsible for verification and validation of information they utilize and present to their customers and clients. Canopy MLS will not be liable for any damage or loss resulting from use of the provided content or the products available through Portals, IDX, VOW, and/or Syndication. Recipients of this information shall not resell, redistribute, reproduce, modify, or otherwise copy any portion thereof without the expressed written consent of Canopy MLS. CH Member Broker: Rachel Brown
New listings near 990 Perth Road
- Coming SoonOpen Sat, 1 to 3pm
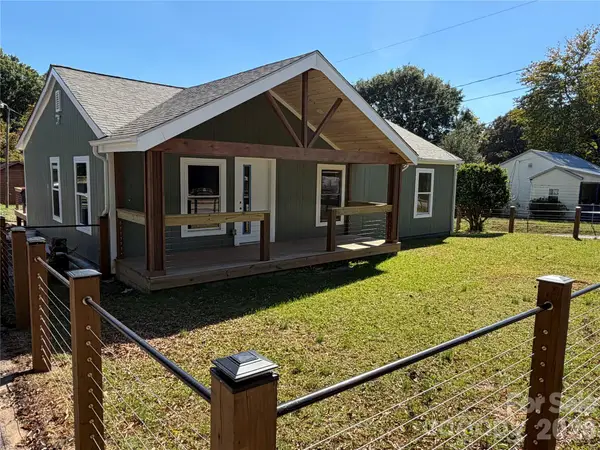 $299,000Coming Soon3 beds 2 baths1,235 sq. ft.
121 Autumn Leaf Road, Troutman, NC 28166
MLS# 4437727Listed by: EXP REALTY LLC MOORESVILLE - New
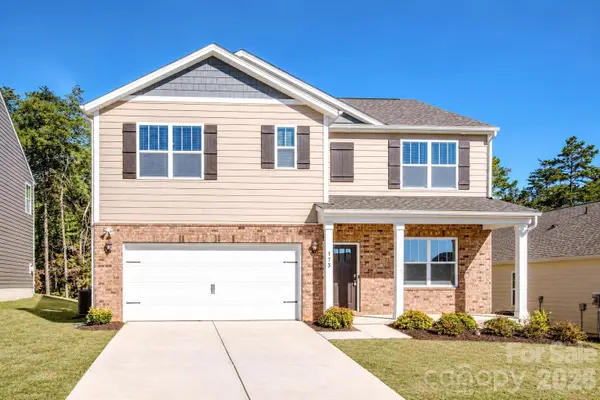 $415,000Active5 beds 3 baths2,597 sq. ft.
173 Calvin Creek Drive, Troutman, NC 28166
MLS# 4437197Listed by: KELLER WILLIAMS UNIFIED - New
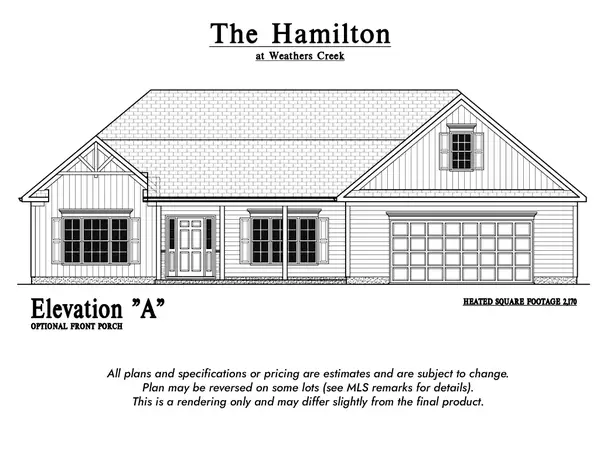 $504,500Active3 beds 2 baths2,179 sq. ft.
142 Windstone Crossing Trail #7, Troutman, NC 28166
MLS# 4438034Listed by: KELLER WILLIAMS UNIFIED - New
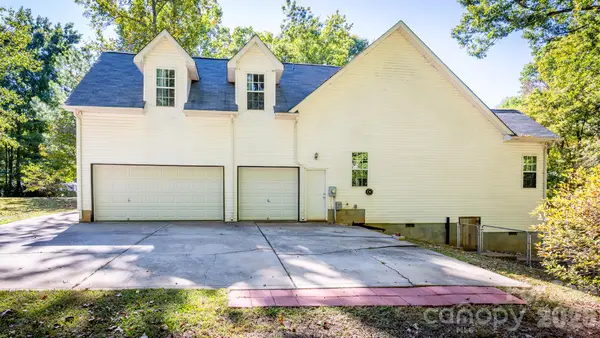 $335,000Active3 beds 3 baths2,371 sq. ft.
116 Grafton Place, Troutman, NC 28166
MLS# 4437933Listed by: EXP REALTY LLC MOORESVILLE - New
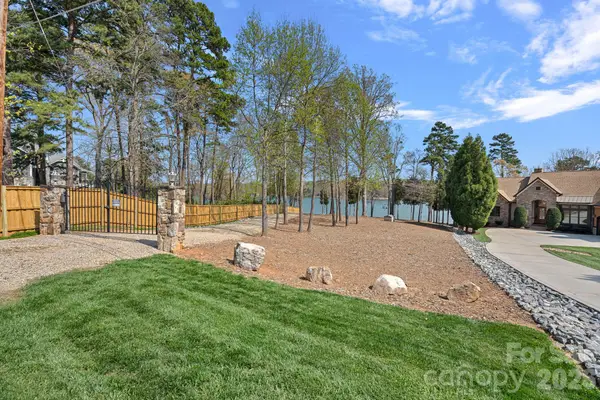 $1,750,000Active0.72 Acres
841 Morrison Farm Road #18, Troutman, NC 28166
MLS# 4436553Listed by: LAKE NORMAN REALTY, INC. - New
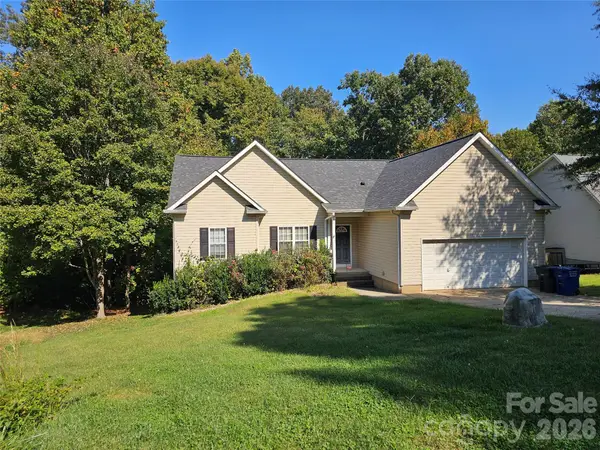 $299,900Active3 beds 2 baths1,400 sq. ft.
121 Loram Road, Troutman, NC 28166
MLS# 4435985Listed by: REAL BROKER, LLC - New
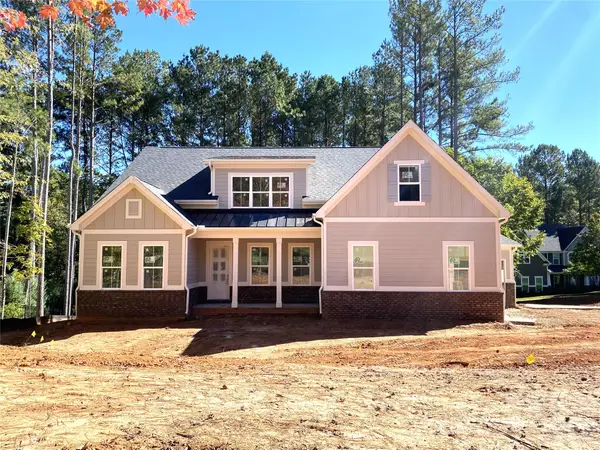 $895,900Active4 beds 4 baths2,633 sq. ft.
103 Cody Court, Troutman, NC 28166
MLS# 4435701Listed by: BSI BUILDER SERVICES - New
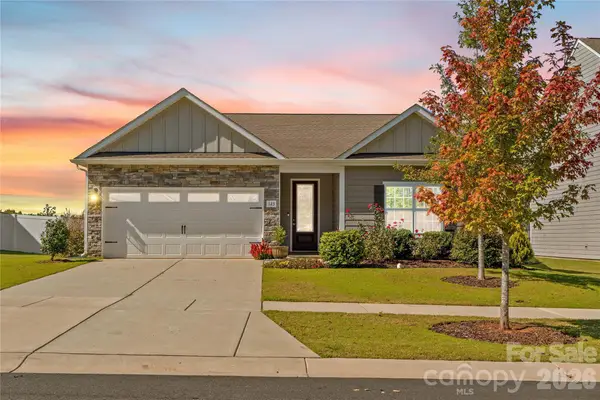 $379,900Active3 beds 2 baths1,882 sq. ft.
123 Tanner Loop, Troutman, NC 28166
MLS# 4436025Listed by: KELLER WILLIAMS UNIFIED - New
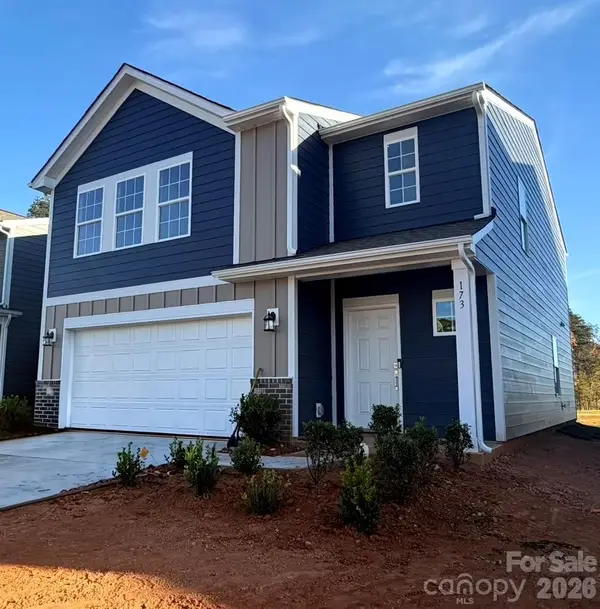 $342,000Active4 beds 3 baths1,956 sq. ft.
173 Spotted Way, Troutman, NC 28166
MLS# 4434029Listed by: LENNAR SALES CORP


Protect your home and budget from life's surprises with an Assurant Home Warranty, backed by a partner that supports you through every step of homeownership. Explore Plans.
© 2026 Better Homes and Gardens Real Estate LLC. An Anywhere Real Estate company. All rights reserved. Better Homes and Gardens® Real Estate is a registered trademark owned by Meredith Operations Corporation, licensed to Better Homes and Gardens Real Estate LLC and used with permission. Better Homes and Gardens Real Estate LLC fully supports the principles of the Fair Housing Act and the Equal Opportunity Act. Listing information is deemed reliable but is not guaranteed accurate.
Each office is independently owned and operated.
Any services or products provided by third parties are not provided by, affiliated with or related to Better Homes and Gardens Real Estate LLC, or its affiliated companies.