
587 Carolina Drive, Troy, NC 27371
Local realty services provided by:Better Homes and Gardens Real Estate Foothills
Listed by: alicia love, joshua caruso
Office: howard hanna allen tate southland homes + realty llc.
MLS#:4396332
Source:CH
587 Carolina Drive,Troy, NC 27371
$1,995,000
- 3 Beds
- 3 Baths
- 3,405 sq. ft.
- Single family
- Active
Price summary
- Price:$1,995,000
- Price per sq. ft.:$585.9
- Monthly HOA dues:$416.67
About this home
Welcome to your dream waterfront home on Lake Tillery, where breathtaking views and luxury living come together.
Designed with comfort, style, and functionality in mind, this home truly has it all. The gourmet kitchen features custom cabinetry, quartz countertops, and premium finishes, with matching custom cabinetry and quartz continuing throughout the laundry room and bathrooms. The spa-inspired primary suite offers a freestanding soaking tub and a spacious walk-in glass shower with dual shower heads, body sprays, and mounted jets, creating the perfect place to unwind. Wake up each morning, step onto your private balcony, and enjoy breathtaking views of the lake with your morning coffee.
The finished basement is ideal for entertaining, complete with a custom bar featuring antique glass cabinetry.
Step outside to the expansive wraparound porch with low-maintenance Trex decking and relax on the charming bed swing while taking in the peaceful lake views. Offering the perfect blend of luxury, craftsmanship, and serene waterfront living, this exceptional Lake Tillery home is one you won’t want to miss....
Contact an agent
Home facts
- Year built:2025
- Subdivision & Development:Carolina Forest
- Listing ID #:4396332
- Updated:September 14, 2026 at 01:58 PM
Rooms and interior
- Bedrooms:3
- Total bathrooms:3
- Full bathrooms:3
- Kitchen Description:Dishwasher, Exhaust Hood, Microwave, Oven
- Basement:Yes
- Living area:3,405 sq. ft.
Heating and cooling
- Cooling:Central Air
- Central air:Yes
Structure and exterior
- Year built:2025
- Building area:3,405 sq. ft.
- Lot area:1.43 Acres
- Lot Features:Cul-De-Sac, Views
- Construction Materials:Hardboard
- Foundation Description:Basement
Schools
- High school:Unspecified
- Elementary school:Unspecified
Utilities
- Water:County Water
- Sewer:Septic (At Site)
Finances and disclosures
- Price:$1,995,000
- Price per sq. ft.:$585.9
Features and amenities
- Laundry features:Main Level
Parking
- Parking description:Attached Garage, Driveway
- Garage:Yes
- Garage spaces:4
 Listings courtesy of Canopy MLS as distributed by MLS GRID. Copyright 2021 Canopy MLS. All rights reserved. Canopy MLS, provides content displayed here (“provided content”) on an “as is” basis and makes no representations or warranties regarding the provided content, including, but not limited to those of non-infringement, timeliness, accuracy, or completeness. Individuals and companies using information presented are responsible for verification and validation of information they utilize and present to their customers and clients. Canopy MLS will not be liable for any damage or loss resulting from use of the provided content or the products available through Portals, IDX, VOW, and/or Syndication. Recipients of this information shall not resell, redistribute, reproduce, modify, or otherwise copy any portion thereof without the expressed written consent of Canopy MLS.
New listings near 587 Carolina Drive
- New
 $275,000Active25 Acres
0 Old Thayer Mill Road, Troy, NC 27371
MLS# 4422899Listed by: UNITED COUNTRY REAL ESTATE-UWHARRIE PROPERTY GROUP - New
 $7,500Active0.22 Acres
0 Fernwood Court, Troy, NC 27371
MLS# 4423065Listed by: MAGNOLIA DREAM REAL ESTATE - New
 $525,000Active3 beds 2 baths1,994 sq. ft.
1910 Nc Hwy 134 Highway N, Troy, NC 27371
MLS# 4423126Listed by: TONI FISH & ASSOCIATES INC REALTY - New
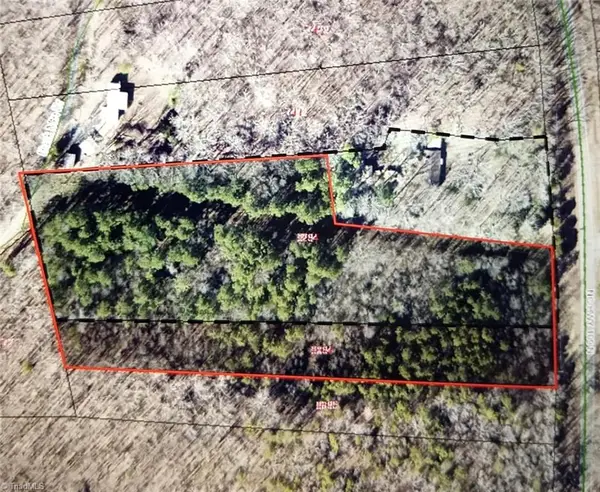 $99,900Active5.5 Acres
0 Nc Highway 109, Troy, NC 27371
MLS# 1234961Listed by: CONNECTION REALTY, LLC - New
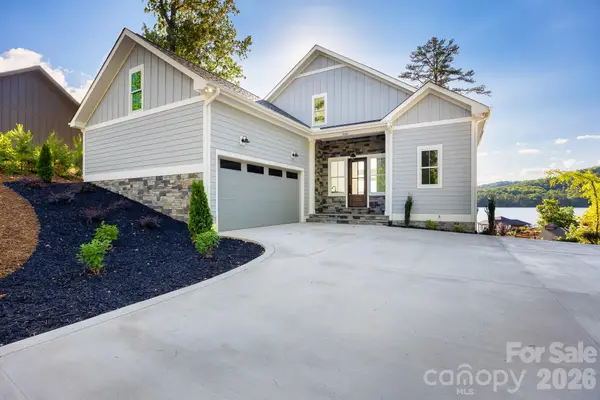 $1,999,999Active4 beds 5 baths4,387 sq. ft.
200 Ridge Road, Troy, NC 27371
MLS# 4422497Listed by: PINEHURST HOMES REAL ESTATE, L - New
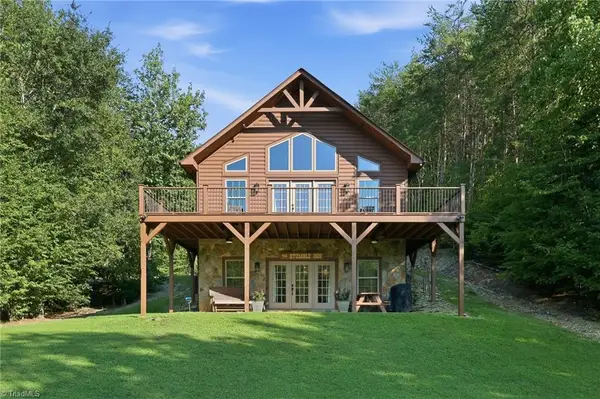 $849,500Active2 beds 3 baths2,186 sq. ft.
341 Riverbend Road, Troy, NC 27371
MLS# 1234628Listed by: NEW SOUTH REALTY, INC - Open Sun, 2 to 4pmNew
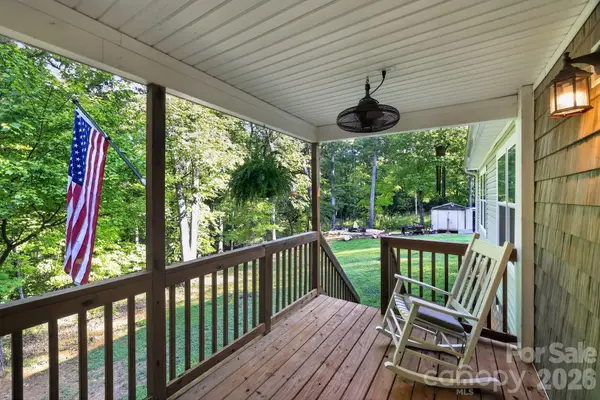 $350,000Active3 beds 2 baths1,568 sq. ft.
140 Fernwood Court, Troy, NC 27371
MLS# 4421073Listed by: KELLER WILLIAMS BALLANTYNE AREA  $259,000Active3 beds 2 baths1,939 sq. ft.
181 Williamson Street, Troy, NC 27371
MLS# 4418511Listed by: TONI FISH & ASSOCIATES INC REALTY $12,000Pending0.35 Acres
656 Pinelake Drive, Troy, NC 27371
MLS# 4417380Listed by: LAKE HOMES REALTY LLC $239,000Pending3 beds 2 baths1,232 sq. ft.
133 Vestal Road, Troy, NC 27371
MLS# 4417417Listed by: TONI FISH & ASSOCIATES INC REALTY


Protect your home and budget from life's surprises with an Assurant Home Warranty, backed by a partner that supports you through every step of homeownership. Explore Plans.
© 2026 Better Homes and Gardens Real Estate LLC. An Anywhere Real Estate company. All rights reserved. Better Homes and Gardens® Real Estate is a registered trademark owned by Meredith Operations Corporation, licensed to Better Homes and Gardens Real Estate LLC and used with permission. Better Homes and Gardens Real Estate LLC fully supports the principles of the Fair Housing Act and the Equal Opportunity Act. Listing information is deemed reliable but is not guaranteed accurate.
Each office is independently owned and operated.
Any services or products provided by third parties are not provided by, affiliated with or related to Better Homes and Gardens Real Estate LLC, or its affiliated companies.