
53 Lyncourt Drive, Tryon, NC 28782
Local realty services provided by:Better Homes and Gardens Real Estate Foothills
Listed by: ali thomas
Office: howard hanna beverly-hanks
MLS#:4417134
Source:CH
Price summary
- Price:$525,000
- Price per sq. ft.:$288.3
About this home
Built in 1935 and full of character, this inviting Tryon home offers the charm of an older property along with a location that is hard to beat. Just a short walk from downtown Tryon, you can enjoy local shops, restaurants, galleries and the welcoming atmosphere that makes this small mountain town so special. Inside, beautiful hardwood floors, abundant natural light and classic architectural details create warm, comfortable living spaces. The spacious living room features a fireplace, while the adjoining dining room is surrounded by windows and offers a wonderful setting for everyday meals or entertaining. The updated kitchen blends nicely with the home’s character and includes plentiful cabinetry, a farmhouse sink, tile backsplash and stainless appliances. A bright primary bath with a soaking tub adds another touch of charm. Additional living space provides flexibility for guests, an office, den or quiet retreat. Outside, mature trees and landscaping create a private, tucked-away feeling, while the screened porch offers a peaceful place to relax and enjoy the surrounding greenery. 4 distinct outdoor living spaces make this home a perfect place to relax. Located in the heart of Tryon, an area known for its rich equestrian heritage, beautiful foothill setting and charming downtown, this is a wonderful opportunity to enjoy one of Western North Carolina’s most distinctive small towns....
Contact an agent
Home facts
- Year built:1935
- Subdivision & Development:None
- Listing ID #:4417134
- Updated:August 24, 2026 at 01:33 PM
Rooms and interior
- Bedrooms:3
- Total bathrooms:3
- Full bathrooms:2
- Half bathrooms:1
- Flooring:Tile, Wood
- Kitchen Description:Gas Cooktop, Microwave, Refrigerator, Wall Oven
- Basement:Yes
- Living area:1,821 sq. ft.
Heating and cooling
- Cooling:Heat Pump
- Heating:Heat Pump
- Central air:Yes
Structure and exterior
- Year built:1935
- Building area:1,821 sq. ft.
- Lot area:0.17 Acres
- Architectural Style:Traditional
- Foundation Description:Basement
Schools
- High school:Polk
- Elementary school:Tryon
Utilities
- Sewer:Public Sewer
Finances and disclosures
- Price:$525,000
- Price per sq. ft.:$288.3
Features and amenities
- Laundry features:Dryer, In Kitchen, Washer
Parking
- Parking description:Driveway
 Listings courtesy of Canopy MLS as distributed by MLS GRID. Copyright 2021 Canopy MLS. All rights reserved. Canopy MLS, provides content displayed here (“provided content”) on an “as is” basis and makes no representations or warranties regarding the provided content, including, but not limited to those of non-infringement, timeliness, accuracy, or completeness. Individuals and companies using information presented are responsible for verification and validation of information they utilize and present to their customers and clients. Canopy MLS will not be liable for any damage or loss resulting from use of the provided content or the products available through Portals, IDX, VOW, and/or Syndication. Recipients of this information shall not resell, redistribute, reproduce, modify, or otherwise copy any portion thereof without the expressed written consent of Canopy MLS.
New listings near 53 Lyncourt Drive
- Coming Soon
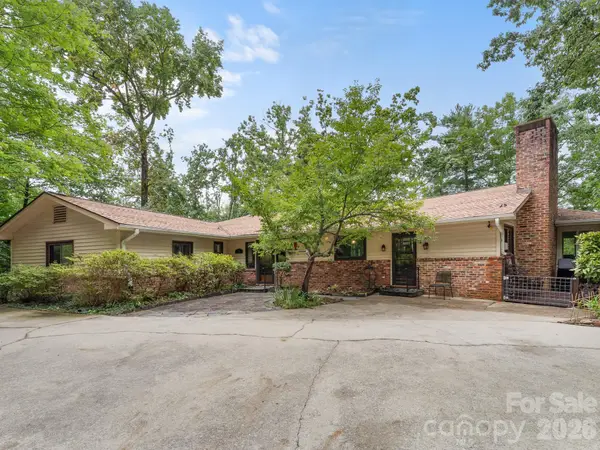 $795,000Coming Soon3 beds 3 baths3,129 sq. ft.
12 E Park Drive, Tryon, NC 28782
MLS# 4415463Listed by: LOOKING GLASS REALTY, SALUDA - Coming Soon
 $299,999Coming Soon3 beds 2 baths1,456 sq. ft.
1120 Sandy Plains Road, Tryon, NC 28782
MLS# 4407780Listed by: CENTURY 21 MOUNTAIN LIFESTYLES - Coming Soon
 $950,000Coming Soon3 beds 4 baths3,506 sq. ft.
55 First Street, Tryon, NC 28782
MLS# 4394053Listed by: COLDWELL BANKER REALTY - New
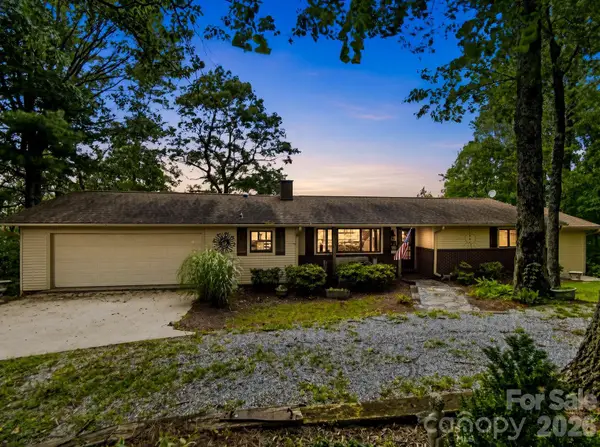 $472,500Active3 beds 3 baths2,548 sq. ft.
327 Summit Road, Tryon, NC 28782
MLS# 4417439Listed by: NEW VIEW REALTY - New
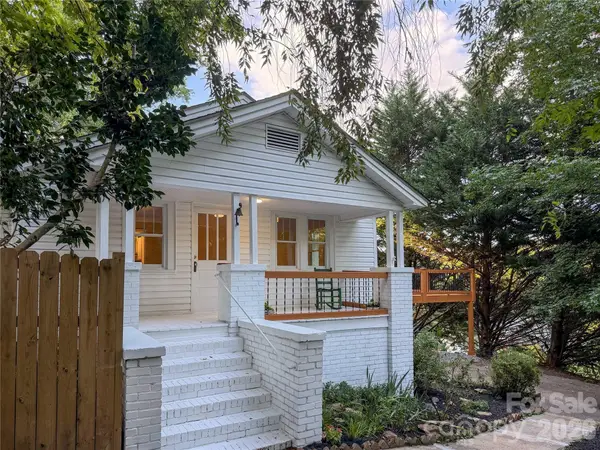 $325,000Active2 beds 2 baths1,255 sq. ft.
50 Hidden Hill Road, Tryon, NC 28782
MLS# 4417381Listed by: AROUND TRYON PROPERTIES - New
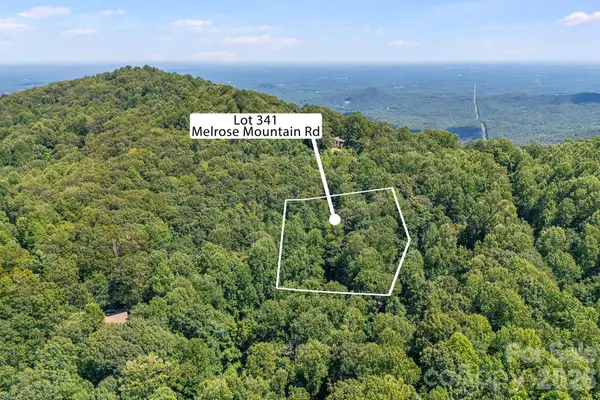 $22,900Active1.05 Acres
LOT 341 Melrose Mountain Road, Tryon, NC 28782
MLS# 4414796Listed by: KELLER WILLIAMS LAKE NORMAN - New
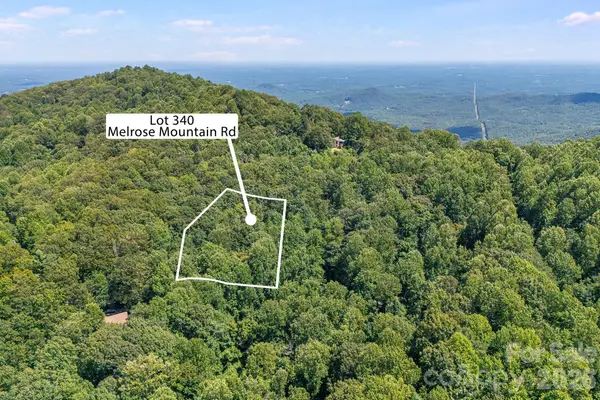 $22,900Active1.13 Acres
LOT 340 Melrose Mountain Road #340, Tryon, NC 28782
MLS# 4414803Listed by: KELLER WILLIAMS LAKE NORMAN - New
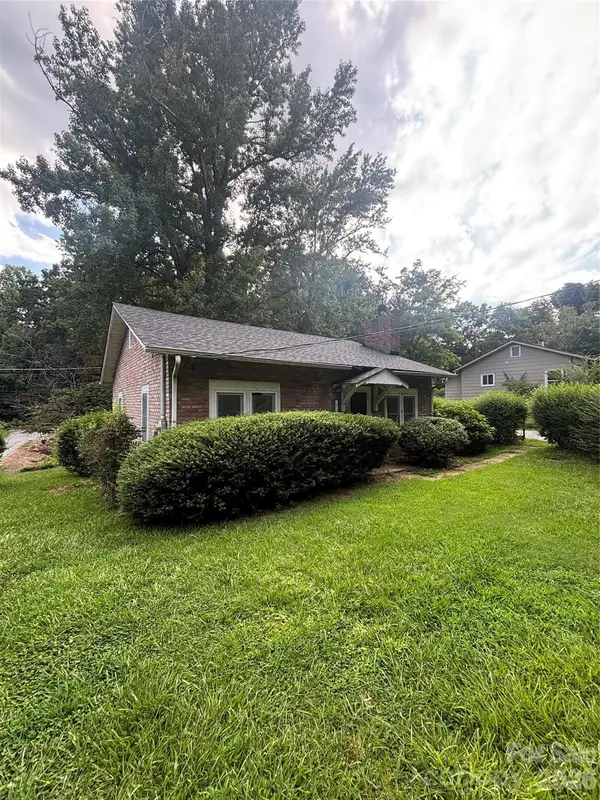 $145,000Active2 beds 1 baths832 sq. ft.
40 Beaver Street, Tryon, NC 28782
MLS# 4415239Listed by: CAMPBELL & ASSOCIATES RE - New
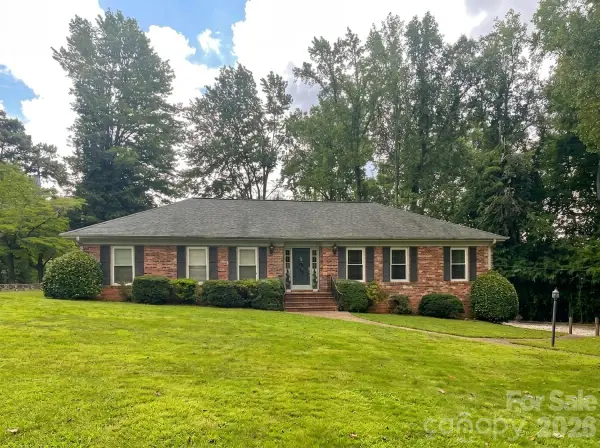 $389,900Active4 beds 2 baths2,080 sq. ft.
174 New Market Road, Tryon, NC 28782
MLS# 4416480Listed by: LESLIE HORNE AND ASSOCIATES


Protect your home and budget from life's surprises with an Assurant Home Warranty, backed by a partner that supports you through every step of homeownership. Explore Plans.
© 2026 Better Homes and Gardens Real Estate LLC. An Anywhere Real Estate company. All rights reserved. Better Homes and Gardens® Real Estate is a registered trademark owned by Meredith Operations Corporation, licensed to Better Homes and Gardens Real Estate LLC and used with permission. Better Homes and Gardens Real Estate LLC fully supports the principles of the Fair Housing Act and the Equal Opportunity Act. Listing information is deemed reliable but is not guaranteed accurate.
Each office is independently owned and operated.
Any services or products provided by third parties are not provided by, affiliated with or related to Better Homes and Gardens Real Estate LLC, or its affiliated companies.