
66 Hyde Avenue, Tryon, NC 28782
Local realty services provided by:Better Homes and Gardens Real Estate Foothills
Listed by: cindy viehman
Office: tryon foothills realty
MLS#:4403009
Source:CH
Price summary
- Price:$398,000
- Price per sq. ft.:$331.39
About this home
Welcome to Tryon, NC! This beautifully renovated 3-bedroom, 2-bath home is all on one level and is walkable to downtown Tryon. This home combines modern updates with a convenient in-town location, just a short walk to shops, restaurants, movie theater, and all historic downtown Tryon has to offer. Attached 1-car garage, plus a couple paved parking spaces out front of the home, connect the brick-paver sidewalk to the front door. Step inside, and an open-concept layout seamlessly connects the living room, dining area, and kitchen, creating an inviting space for everyday living and entertaining. The living room also features two built-in bookcases, adding both charm and functionality. Kitchen features brand-new stainless steel GE appliances refrigerator with ice maker, a gas range with griddle, convection, and air fryer functions, plus gorgeous granite countertops. New light fixtures and ceiling fans throughout the home add a fresh, contemporary feel. The spacious primary suite offers elegant tray ceilings, a large walk-in closet, and a private en-suite bath with granite countertops, dual sinks and tub/shower. Guest bedrooms share the updated hall bathroom, with walk-in shower and granite countertops. Step outside the kitchen onto the brand-new deck, overlooking a fenced area that's perfect for pets, gardening, or outdoor enjoyment. Home is situated on a level 0.25-acre lot, the property is shaded by beautiful, mature trees that enhance both comfort and curb appeal. Additional highlights include a brand-new HVAC system installed in the summer of 2026, as well as vapor barrier in the crawlspace. From this property, you can enjoy exploring the nearby towns of Tryon, Landrum, and Saluda, along with countless opportunities for hiking, camping, fishing, cycling, and other outdoor recreation. The Tryon International Equestrian Center is only about 10 minutes away and offers world-class equestrian events, sporting competitions, concerts, dining, shopping, and year-round entertainment. Whether you're seeking a year-round home, private getaway, or an investment opportunity, this property has much to offer, so don't wait!...
Contact an agent
Home facts
- Year built:1997
- Subdivision & Development:None
- Listing ID #:4403009
- Updated:September 23, 2026 at 01:22 PM
Rooms and interior
- Bedrooms:3
- Total bathrooms:2
- Full bathrooms:2
- Kitchen Description:Convection Oven, Dishwasher, ENERGY STAR Qualified Dishwasher, ENERGY STAR Qualified Refrigerator, Gas Range, Microwave
- Living area:1,201 sq. ft.
Heating and cooling
- Heating:Forced Air, Natural Gas
Structure and exterior
- Year built:1997
- Building area:1,201 sq. ft.
- Lot area:0.25 Acres
- Lot Features:Cleared, Level, Wooded
- Architectural Style:Traditional
- Construction Materials:Vinyl
- Foundation Description:Crawl Space
Schools
- High school:Polk
- Elementary school:Tryon
Utilities
- Sewer:Public Sewer
Finances and disclosures
- Price:$398,000
- Price per sq. ft.:$331.39
Features and amenities
- Laundry features:Main Level
- Amenities:Open Floorplan, Walk-In Closet(s)
Parking
- Parking description:Attached Garage, Driveway
- Garage:Yes
- Garage spaces:1
 Listings courtesy of Canopy MLS as distributed by MLS GRID. Copyright 2021 Canopy MLS. All rights reserved. Canopy MLS, provides content displayed here (“provided content”) on an “as is” basis and makes no representations or warranties regarding the provided content, including, but not limited to those of non-infringement, timeliness, accuracy, or completeness. Individuals and companies using information presented are responsible for verification and validation of information they utilize and present to their customers and clients. Canopy MLS will not be liable for any damage or loss resulting from use of the provided content or the products available through Portals, IDX, VOW, and/or Syndication. Recipients of this information shall not resell, redistribute, reproduce, modify, or otherwise copy any portion thereof without the expressed written consent of Canopy MLS.
New listings near 66 Hyde Avenue
- New
 $998,000Active4 beds 4 baths4,750 sq. ft.
27 & 56 Troy Lane, Tryon, NC 28782
MLS# 4426480Listed by: LOOKING GLASS REALTY, SALUDA  $208,000Active10.4 Acres
Lot 1 Hogback Mountain Road #1, Tryon, NC 28782
MLS# 4422112Listed by: SC NC REALTY $206,000Pending10.3 Acres
Lot 2 Hogback Mountain Road #2, Tryon, NC 28782
MLS# 4422118Listed by: SC NC REALTY $349,900Active3 beds 2 baths1,386 sq. ft.
435 Thermal View Drive, Tryon, NC 28782
MLS# 4423024Listed by: TRYON FOOTHILLS REALTY $325,000Active3 beds 2 baths1,503 sq. ft.
346 Tricycle Hill Lane, Tryon, NC 28782
MLS# 4419540Listed by: JL CAROLINA LLC $925,000Pending3 beds 4 baths3,918 sq. ft.
566 Canebrake Road, Tryon, NC 28782
MLS# 4422272Listed by: LOOKING GLASS REALTY, SALUDA $467,500Active4 beds 2 baths2,010 sq. ft.
689 S Trade Street, Tryon, NC 28782
MLS# 4421132Listed by: SAUV COLLECTIVE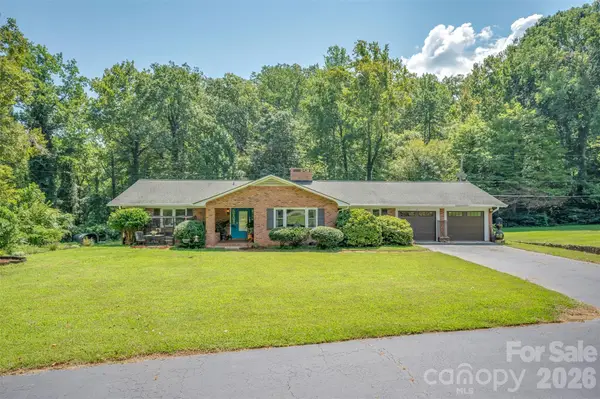 $425,000Pending2 beds 2 baths2,519 sq. ft.
15 Meadowlark Drive, Tryon, NC 28782
MLS# 4421124Listed by: COLFAX HOME & LAND, CO $249,000Active2 beds 2 baths1,395 sq. ft.
160 E Howard Street, Tryon, NC 28782
MLS# 4420427Listed by: COLDWELL BANKER ADVANTAGE $1,295,000Active3 beds 3 baths2,799 sq. ft.
159 Silver Fox Lane, Tryon, NC 28782
MLS# 4419162Listed by: COLDWELL BANKER CAINE/WILLIAMS


Protect your home and budget from life's surprises with an Assurant Home Warranty, backed by a partner that supports you through every step of homeownership. Explore Plans.
© 2026 Better Homes and Gardens Real Estate LLC. An Anywhere Real Estate company. All rights reserved. Better Homes and Gardens® Real Estate is a registered trademark owned by Meredith Operations Corporation, licensed to Better Homes and Gardens Real Estate LLC and used with permission. Better Homes and Gardens Real Estate LLC fully supports the principles of the Fair Housing Act and the Equal Opportunity Act. Listing information is deemed reliable but is not guaranteed accurate.
Each office is independently owned and operated.
Any services or products provided by third parties are not provided by, affiliated with or related to Better Homes and Gardens Real Estate LLC, or its affiliated companies.