
72 Mcentire Road, Tryon, NC 28782
Local realty services provided by:Better Homes and Gardens Real Estate Integrity Partners
Listed by: elizabeth weicker
Office: charlie hopper realty
MLS#:4411835
Source:CH
72 Mcentire Road,Tryon, NC 28782
$499,000
- 3 Beds
- 2 Baths
- 1,738 sq. ft.
- Single family
- Active
Price summary
- Price:$499,000
- Price per sq. ft.:$287.11
About this home
Situated on approximately 5.18 scenic acres in Polk County's sought-after Green Creek community, this classic brick ranch offers the perfect blend of space, privacy, and opportunity. Surrounded by mature hardwoods, open pasture, and wooded acreage, the property provides a peaceful setting with room to enjoy the outdoors while remaining just minutes from Tryon International Equestrian Center, HWY 74 and Interstate 26.
This split-level home features three bedrooms and two full bathrooms on the upper level with a practical floor plan that has been lovingly maintained over the years. The main level offers a practical kitchen, comfortable living area, and a versatile flex room that can easily serve as a formal dining room, home office, library, or pantry. The basement provides a open, accessible laundry area along with additional storage space.
While the home retains much of its original character, several important improvements have already been completed, allowing the next owner to update at their own pace. Recent enhancements include new kitchen appliances and a hot water heater that are less than seven months old, a beautifully remodeled hall bathroom, and a roof with stainless steel gutters installed within the past three years.
Outside, an attached two-car carport, generous concrete parking area, and expansive yard offer plenty of room for vehicles, equipment, and guests. The property consists of two separately deeded parcels totaling approximately 5.18 acres, including 2.41 acres with the residence and an adjoining 2.93-acre parcel of open pasture and field located behind the house. This unique configuration offers flexibility for horses, gardening, recreation, or future investment opportunities.
Whether you're looking for a private homestead, hobby farm, or simply a place to enjoy the beauty of Western North Carolina, this property offers endless possibilities. With usable acreage, a solidly built home, and a location in one of Polk County's most desirable rural communities, this is a rare opportunity to own a property that combines privacy, functionality, and the chance to make it your own.
Additional Opportunity: The neighboring garage apartment located at 90 McEntire Road is also available for purchase under a separate listing. Bordering this property, it presents a unique opportunity for buyers seeking additional living space, a guest residence, rental income potential, or the ability to expand their overall acreage. Contact the listing agent for additional details regarding the separate offering....
Contact an agent
Home facts
- Year built:1970
- Subdivision & Development:None
- Listing ID #:4411835
- Updated:September 23, 2026 at 01:22 PM
Rooms and interior
- Bedrooms:3
- Total bathrooms:2
- Full bathrooms:2
- Kitchen Description:Dishwasher, Electric Cooktop, Electric Oven, Refrigerator
- Basement:Yes
- Living area:1,738 sq. ft.
Heating and cooling
- Cooling:Heat Pump
- Heating:Heat Pump, Wood Stove
Structure and exterior
- Year built:1970
- Building area:1,738 sq. ft.
- Lot area:5.34 Acres
- Lot Features:Cleared, Level, Pasture, Sloped, Wooded
- Architectural Style:Ranch
- Foundation Description:Basement, Crawl Space
- Levels:1 Story
Schools
- High school:Polk
- Elementary school:Polk Central
Utilities
- Water:Well
- Sewer:Septic (At Site)
Finances and disclosures
- Price:$499,000
- Price per sq. ft.:$287.11
Features and amenities
- Laundry features:In Basement
Parking
- Parking description:Driveway
- Carport spaces:2
 Listings courtesy of Canopy MLS as distributed by MLS GRID. Copyright 2021 Canopy MLS. All rights reserved. Canopy MLS, provides content displayed here (“provided content”) on an “as is” basis and makes no representations or warranties regarding the provided content, including, but not limited to those of non-infringement, timeliness, accuracy, or completeness. Individuals and companies using information presented are responsible for verification and validation of information they utilize and present to their customers and clients. Canopy MLS will not be liable for any damage or loss resulting from use of the provided content or the products available through Portals, IDX, VOW, and/or Syndication. Recipients of this information shall not resell, redistribute, reproduce, modify, or otherwise copy any portion thereof without the expressed written consent of Canopy MLS. CH Member Broker: Rachel Brown
New listings near 72 Mcentire Road
- New
 $998,000Active4 beds 4 baths4,750 sq. ft.
27 & 56 Troy Lane, Tryon, NC 28782
MLS# 4426480Listed by: LOOKING GLASS REALTY, SALUDA  $208,000Active10.4 Acres
Lot 1 Hogback Mountain Road #1, Tryon, NC 28782
MLS# 4422112Listed by: SC NC REALTY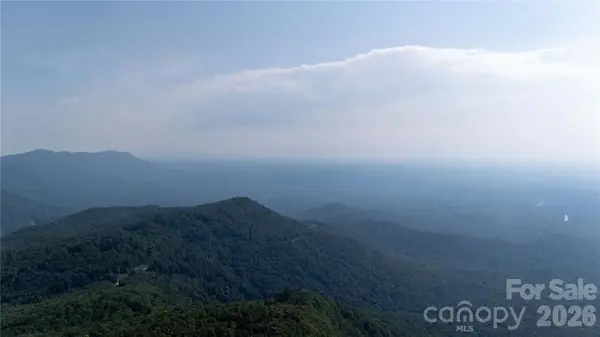 $206,000Pending10.3 Acres
Lot 2 Hogback Mountain Road #2, Tryon, NC 28782
MLS# 4422118Listed by: SC NC REALTY $349,900Active3 beds 2 baths1,386 sq. ft.
435 Thermal View Drive, Tryon, NC 28782
MLS# 4423024Listed by: TRYON FOOTHILLS REALTY $325,000Active3 beds 2 baths1,503 sq. ft.
346 Tricycle Hill Lane, Tryon, NC 28782
MLS# 4419540Listed by: JL CAROLINA LLC $925,000Pending3 beds 4 baths3,918 sq. ft.
566 Canebrake Road, Tryon, NC 28782
MLS# 4422272Listed by: LOOKING GLASS REALTY, SALUDA $467,500Active4 beds 2 baths2,010 sq. ft.
689 S Trade Street, Tryon, NC 28782
MLS# 4421132Listed by: SAUV COLLECTIVE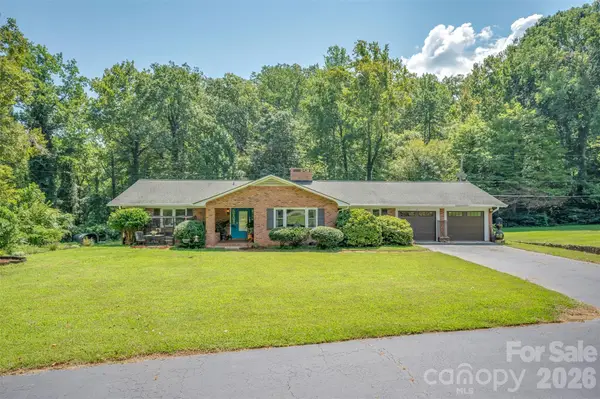 $425,000Pending2 beds 2 baths2,519 sq. ft.
15 Meadowlark Drive, Tryon, NC 28782
MLS# 4421124Listed by: COLFAX HOME & LAND, CO $249,000Active2 beds 2 baths1,395 sq. ft.
160 E Howard Street, Tryon, NC 28782
MLS# 4420427Listed by: COLDWELL BANKER ADVANTAGE $1,295,000Active3 beds 3 baths2,799 sq. ft.
159 Silver Fox Lane, Tryon, NC 28782
MLS# 4419162Listed by: COLDWELL BANKER CAINE/WILLIAMS


Protect your home and budget from life's surprises with an Assurant Home Warranty, backed by a partner that supports you through every step of homeownership. Explore Plans.
© 2026 Better Homes and Gardens Real Estate LLC. An Anywhere Real Estate company. All rights reserved. Better Homes and Gardens® Real Estate is a registered trademark owned by Meredith Operations Corporation, licensed to Better Homes and Gardens Real Estate LLC and used with permission. Better Homes and Gardens Real Estate LLC fully supports the principles of the Fair Housing Act and the Equal Opportunity Act. Listing information is deemed reliable but is not guaranteed accurate.
Each office is independently owned and operated.
Any services or products provided by third parties are not provided by, affiliated with or related to Better Homes and Gardens Real Estate LLC, or its affiliated companies.