
90 Mcentire Road, Tryon, NC 28782
Local realty services provided by:Better Homes and Gardens Real Estate Integrity Partners
Listed by: elizabeth weicker
Office: charlie hopper realty
MLS#:4411875
Source:CH
90 Mcentire Road,Tryon, NC 28782
$349,000
- 1 Beds
- 2 Baths
- 1,005 sq. ft.
- Single family
- Active
Price summary
- Price:$349,000
- Price per sq. ft.:$347.26
About this home
Situated on 1.78 scenic acres in the desirable Green Creek community, this charming garage apartment offers the perfect blend of peaceful country living, functionality, and investment potential. Surrounded by open space and mature trees, the property provides ample room for gardening, outdoor recreation, or simply enjoying the quiet surroundings. The home is currently tenant occupied, with the tenant expressing a desire to remain, offering an excellent opportunity for investors seeking immediate rental income.
The main level features an oversized two-car garage, a versatile flex room ideal for a home office, guest suite, fitness room, or hobby space, a full bathroom, and a conveniently located laundry area. Whether you need additional workspace or extra living quarters, this flexible layout offers endless possibilities.
Upstairs, the bright and inviting open-concept floor plan seamlessly connects the kitchen, dining area, and living room, creating a comfortable space for everyday living and entertaining. The spacious primary bedroom features a walk-in closet and an adjoining full bathroom. Step outside onto the upper-level deck, providing the perfect place to enjoy your morning coffee, unwind after a long day, or take in the peaceful views of the surrounding property.
The home has been well maintained with several important updates already completed, including a roof and gutters replaced approximately three years ago and updated windows throughout, with the exception of the front upper A-frame windows.
Conveniently located with a Tryon address, this property is just minutes from Tryon International Equestrian Center, Highway 74, and Interstate 26, providing easy access to Columbus, Landrum, and the surrounding Foothills. Whether you're searching for a full-time residence, guest quarters, weekend retreat, or income-producing investment, this unique property offers exceptional flexibility in one of Polk County's most desirable rural communities.
Additional Opportunity: The adjoining 5.18-acre property (72 McEntire Rd) with a brick ranch home is also available for purchase under a separate listing, offering the potential to own nearly 7 acres with two residences....
Contact an agent
Home facts
- Year built:1985
- Subdivision & Development:None
- Listing ID #:4411875
- Updated:September 23, 2026 at 01:22 PM
Rooms and interior
- Bedrooms:1
- Total bathrooms:2
- Full bathrooms:2
- Kitchen Description:Electric Range, Microwave, Refrigerator
- Living area:1,005 sq. ft.
Heating and cooling
- Cooling:Heat Pump
- Heating:Heat Pump
Structure and exterior
- Year built:1985
- Building area:1,005 sq. ft.
- Lot area:1.77 Acres
- Lot Features:Cleared
- Construction Materials:Wood
- Foundation Description:Slab
Schools
- High school:Polk
- Elementary school:Polk Central
Utilities
- Water:Well
- Sewer:Septic (At Site)
Finances and disclosures
- Price:$349,000
- Price per sq. ft.:$347.26
Features and amenities
- Laundry features:Main Level
- Amenities:Walk-In Closet(s)
Parking
- Parking description:Attached Garage, Driveway
- Garage:Yes
- Garage spaces:2
 Listings courtesy of Canopy MLS as distributed by MLS GRID. Copyright 2021 Canopy MLS. All rights reserved. Canopy MLS, provides content displayed here (“provided content”) on an “as is” basis and makes no representations or warranties regarding the provided content, including, but not limited to those of non-infringement, timeliness, accuracy, or completeness. Individuals and companies using information presented are responsible for verification and validation of information they utilize and present to their customers and clients. Canopy MLS will not be liable for any damage or loss resulting from use of the provided content or the products available through Portals, IDX, VOW, and/or Syndication. Recipients of this information shall not resell, redistribute, reproduce, modify, or otherwise copy any portion thereof without the expressed written consent of Canopy MLS. CH Member Broker: Rachel Brown
New listings near 90 Mcentire Road
- New
 $998,000Active4 beds 4 baths4,750 sq. ft.
27 & 56 Troy Lane, Tryon, NC 28782
MLS# 4426480Listed by: LOOKING GLASS REALTY, SALUDA  $208,000Active10.4 Acres
Lot 1 Hogback Mountain Road #1, Tryon, NC 28782
MLS# 4422112Listed by: SC NC REALTY $206,000Pending10.3 Acres
Lot 2 Hogback Mountain Road #2, Tryon, NC 28782
MLS# 4422118Listed by: SC NC REALTY $349,900Active3 beds 2 baths1,386 sq. ft.
435 Thermal View Drive, Tryon, NC 28782
MLS# 4423024Listed by: TRYON FOOTHILLS REALTY $325,000Active3 beds 2 baths1,503 sq. ft.
346 Tricycle Hill Lane, Tryon, NC 28782
MLS# 4419540Listed by: JL CAROLINA LLC $925,000Pending3 beds 4 baths3,918 sq. ft.
566 Canebrake Road, Tryon, NC 28782
MLS# 4422272Listed by: LOOKING GLASS REALTY, SALUDA $467,500Active4 beds 2 baths2,010 sq. ft.
689 S Trade Street, Tryon, NC 28782
MLS# 4421132Listed by: SAUV COLLECTIVE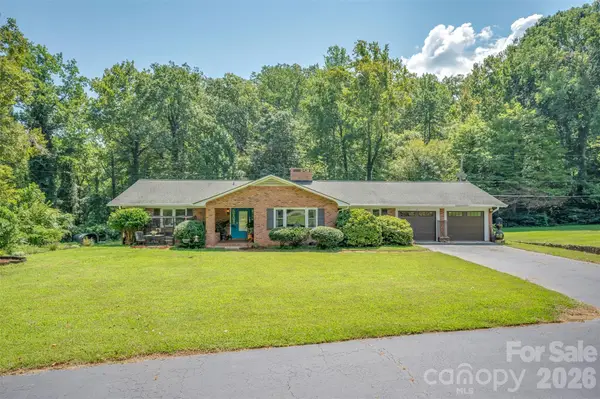 $425,000Pending2 beds 2 baths2,519 sq. ft.
15 Meadowlark Drive, Tryon, NC 28782
MLS# 4421124Listed by: COLFAX HOME & LAND, CO $249,000Active2 beds 2 baths1,395 sq. ft.
160 E Howard Street, Tryon, NC 28782
MLS# 4420427Listed by: COLDWELL BANKER ADVANTAGE $1,295,000Active3 beds 3 baths2,799 sq. ft.
159 Silver Fox Lane, Tryon, NC 28782
MLS# 4419162Listed by: COLDWELL BANKER CAINE/WILLIAMS


Protect your home and budget from life's surprises with an Assurant Home Warranty, backed by a partner that supports you through every step of homeownership. Explore Plans.
© 2026 Better Homes and Gardens Real Estate LLC. An Anywhere Real Estate company. All rights reserved. Better Homes and Gardens® Real Estate is a registered trademark owned by Meredith Operations Corporation, licensed to Better Homes and Gardens Real Estate LLC and used with permission. Better Homes and Gardens Real Estate LLC fully supports the principles of the Fair Housing Act and the Equal Opportunity Act. Listing information is deemed reliable but is not guaranteed accurate.
Each office is independently owned and operated.
Any services or products provided by third parties are not provided by, affiliated with or related to Better Homes and Gardens Real Estate LLC, or its affiliated companies.