
93 Dogwood Court, Tryon, NC 28782
Local realty services provided by:Better Homes and Gardens Real Estate Heritage
Listed by: kathy toomey
Office: new view realty
MLS#:4427590
Source:CH
93 Dogwood Court,Tryon, NC 28782
$419,000
- 2 Beds
- 2 Baths
- 1,429 sq. ft.
- Single family
- Active
Price summary
- Price:$419,000
- Price per sq. ft.:$293.21
About this home
Welcome home to the comfort and quiet of Tryon living. Set on .95 acres, this inviting two-bedroom, two-bathroom home offers the ease of main-level living, with warm wood floors, solid-surface countertops, and a layout designed for everyday comfort. The primary suite features a walk-in closet and private bath, while the main-level laundry adds convenience. Recent updates include fresh interior paint, a new wood stove in the living room, new Champion thermal sliding glass doors, and a washer and dryer replaced in 2025, plus a new exterior electrical panel box and portable generator plug installed in 2024. Enjoy peaceful mornings on the screened porch, afternoons on the deck, and the freedom of a fenced yard with basement pet door access for your furry companions. The natural landscape includes many native trees and shrubs, including several beautiful dogwoods, creating a setting that feels private, peaceful, and distinctly at home in the foothills. Long-range mountain views are visible from the property and become even more prominent when the leaves drop. Downstairs, the full unfinished basement, already plumbed for an additional bath, offers endless potential for hobbies, storage, workshop space, or future expansion. Blending privacy, flexibility, and foothills charm, this property feels both comfortable and full of possibility....
Contact an agent
Home facts
- Year built:1980
- Subdivision & Development:None
- Listing ID #:4427590
- Updated:September 24, 2026 at 02:20 PM
Rooms and interior
- Bedrooms:2
- Total bathrooms:2
- Full bathrooms:2
- Flooring:Wood
- Kitchen Description:Dishwasher, Electric Cooktop, Microwave, Refrigerator
- Basement:Yes
- Living area:1,429 sq. ft.
Heating and cooling
- Cooling:Central Air, Heat Pump
- Heating:Heat Pump, Wood Stove
- Central air:Yes
Structure and exterior
- Year built:1980
- Building area:1,429 sq. ft.
- Lot area:0.95 Acres
- Lot Features:Level, Sloped, Views, Wooded
- Architectural Style:Ranch
- Construction Materials:Wood
- Foundation Description:Basement
- Levels:1 Story
Schools
- High school:Polk
- Elementary school:Tryon
Utilities
- Water:Well
- Sewer:Septic (At Site)
Finances and disclosures
- Price:$419,000
- Price per sq. ft.:$293.21
Features and amenities
- Laundry features:Dryer, Main Level, Washer
- Amenities:Walk-In Closet(s)
Parking
- Parking description:Driveway
- Carport spaces:2
 Listings courtesy of Canopy MLS as distributed by MLS GRID. Copyright 2021 Canopy MLS. All rights reserved. Canopy MLS, provides content displayed here (“provided content”) on an “as is” basis and makes no representations or warranties regarding the provided content, including, but not limited to those of non-infringement, timeliness, accuracy, or completeness. Individuals and companies using information presented are responsible for verification and validation of information they utilize and present to their customers and clients. Canopy MLS will not be liable for any damage or loss resulting from use of the provided content or the products available through Portals, IDX, VOW, and/or Syndication. Recipients of this information shall not resell, redistribute, reproduce, modify, or otherwise copy any portion thereof without the expressed written consent of Canopy MLS.
New listings near 93 Dogwood Court
- New
 $49,900Active0.76 Acres
000 Pineview Court, Tryon, NC 28782
MLS# 4425340Listed by: CAMPBELL & ASSOCIATES RE - New
 $998,000Active4 beds 4 baths4,750 sq. ft.
27 & 56 Troy Lane, Tryon, NC 28782
MLS# 4426480Listed by: LOOKING GLASS REALTY, SALUDA  $208,000Active10.4 Acres
Lot 1 Hogback Mountain Road #1, Tryon, NC 28782
MLS# 4422112Listed by: SC NC REALTY $206,000Pending10.3 Acres
Lot 2 Hogback Mountain Road #2, Tryon, NC 28782
MLS# 4422118Listed by: SC NC REALTY $349,900Active3 beds 2 baths1,386 sq. ft.
435 Thermal View Drive, Tryon, NC 28782
MLS# 4423024Listed by: TRYON FOOTHILLS REALTY $325,000Active3 beds 2 baths1,503 sq. ft.
346 Tricycle Hill Lane, Tryon, NC 28782
MLS# 4419540Listed by: JL CAROLINA LLC $925,000Pending3 beds 4 baths3,918 sq. ft.
566 Canebrake Road, Tryon, NC 28782
MLS# 4422272Listed by: LOOKING GLASS REALTY, SALUDA $467,500Active4 beds 2 baths2,010 sq. ft.
689 S Trade Street, Tryon, NC 28782
MLS# 4421132Listed by: SAUV COLLECTIVE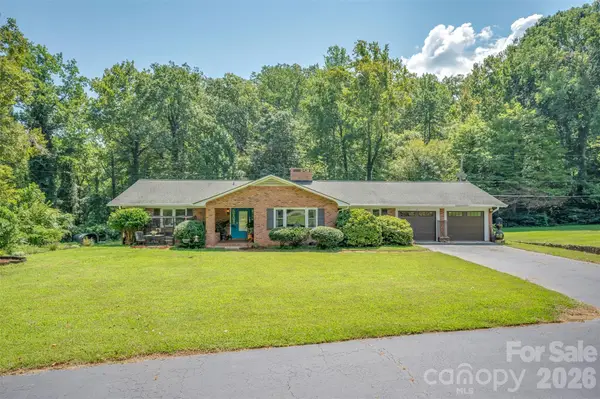 $425,000Pending2 beds 2 baths2,519 sq. ft.
15 Meadowlark Drive, Tryon, NC 28782
MLS# 4421124Listed by: COLFAX HOME & LAND, CO


Protect your home and budget from life's surprises with an Assurant Home Warranty, backed by a partner that supports you through every step of homeownership. Explore Plans.
© 2026 Better Homes and Gardens Real Estate LLC. An Anywhere Real Estate company. All rights reserved. Better Homes and Gardens® Real Estate is a registered trademark owned by Meredith Operations Corporation, licensed to Better Homes and Gardens Real Estate LLC and used with permission. Better Homes and Gardens Real Estate LLC fully supports the principles of the Fair Housing Act and the Equal Opportunity Act. Listing information is deemed reliable but is not guaranteed accurate.
Each office is independently owned and operated.
Any services or products provided by third parties are not provided by, affiliated with or related to Better Homes and Gardens Real Estate LLC, or its affiliated companies.