
317 Von Trapp Lane, Tuckasegee, NC 28783
Local realty services provided by:Better Homes and Gardens Real Estate Heritage
Listed by: matthew durt, paul wilander
Office: looking glass realty
MLS#:4401631
Source:CH
317 Von Trapp Lane,Tuckasegee, NC 28783
$1,139,000
- 3 Beds
- 4 Baths
- 4,110 sq. ft.
- Single family
- Active
Price summary
- Price:$1,139,000
- Price per sq. ft.:$277.13
- Monthly HOA dues:$50
About this home
Where the mountains meet the water, you'll find one of Western North Carolina's best-kept secrets. Welcome to 317 Von Trapp Lane.
Nestled along the shores of Wolf Creek Lake, this exceptional lakefront retreat offers more than 4,000 square feet designed for gathering, relaxing, and embracing the mountain lifestyle. Whether you're watching the morning mist roll across the lake, hosting family for the holidays, or spending long summer afternoons on the water, this home was built for making memories.
Offered fully furnished, this truly turnkey retreat allows you to begin enjoying mountain and lake life from day one without the time and expense of furnishing a home of this scale. Permitted for three bedrooms per the septic system, the home also features three additional flex rooms, offering exceptional versatility for guests, home offices, fitness spaces, or hobbies. Four full bathrooms and generous living areas provide room for everyone to spread out and enjoy.
Lovingly maintained and successfully operated as a short-term rental, this property has earned glowing reviews from guests who return for the peaceful setting, beautiful surroundings, and unforgettable experience of Wolf Creek Lake.
This is a different kind of luxury. It's measured in quiet mornings, star-filled nights, fresh mountain air, and the freedom to disconnect from the pace of everyday life. If you've been searching for the quintessential Western North Carolina retreat—where mountain views, lakefront living, and timeless memories come together—you've just found it....
Contact an agent
Home facts
- Year built:2005
- Subdivision & Development:Wolf Creek
- Listing ID #:4401631
- Updated:October 08, 2026 at 01:37 PM
Rooms and interior
- Bedrooms:3
- Total bathrooms:4
- Full bathrooms:4
- Kitchen Description:Dishwasher, Gas Cooktop, Gas Oven, Refrigerator
- Basement:Yes
- Living area:4,110 sq. ft.
Heating and cooling
- Cooling:Heat Pump
- Heating:Heat Pump
- Central air:Yes
Structure and exterior
- Roof:Metal
- Year built:2005
- Building area:4,110 sq. ft.
- Lot area:2.84 Acres
- Lot Features:Views
- Construction Materials:Stone Veneer, Wood
- Exterior Features:Fire Pit
- Foundation Description:Basement
Schools
- High school:Unspecified
- Elementary school:Unspecified
Utilities
- Water:Well
- Sewer:Septic (At Site)
Finances and disclosures
- Price:$1,139,000
- Price per sq. ft.:$277.13
Features and amenities
- Laundry features:Main Level
Parking
- Carport spaces:2
 Listings courtesy of Canopy MLS as distributed by MLS GRID. Copyright 2021 Canopy MLS. All rights reserved. Canopy MLS, provides content displayed here (“provided content”) on an “as is” basis and makes no representations or warranties regarding the provided content, including, but not limited to those of non-infringement, timeliness, accuracy, or completeness. Individuals and companies using information presented are responsible for verification and validation of information they utilize and present to their customers and clients. Canopy MLS will not be liable for any damage or loss resulting from use of the provided content or the products available through Portals, IDX, VOW, and/or Syndication. Recipients of this information shall not resell, redistribute, reproduce, modify, or otherwise copy any portion thereof without the expressed written consent of Canopy MLS.
New listings near 317 Von Trapp Lane
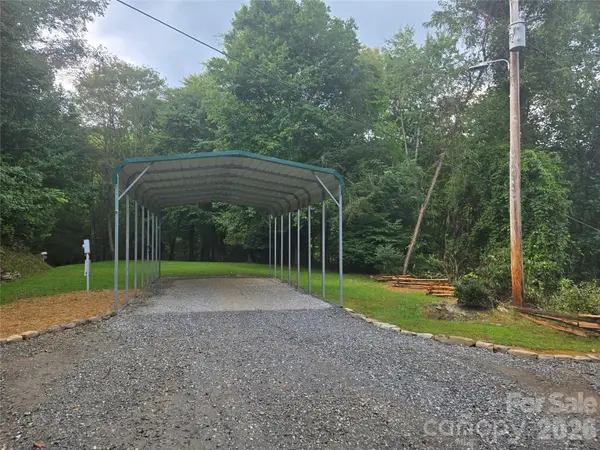 $138,500Active0.97 Acres
128 Triangle Road, Tuckasegee, NC 28783
MLS# 4422979Listed by: TODD BAUCOM REALTY INC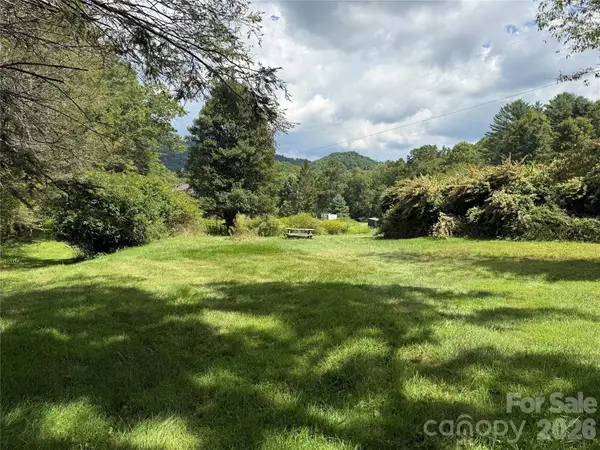 $70,000Active0.4 Acres
20 Triangle Road, Tuckasegee, NC 28783
MLS# 4421737Listed by: PETIT PROPERTIES INC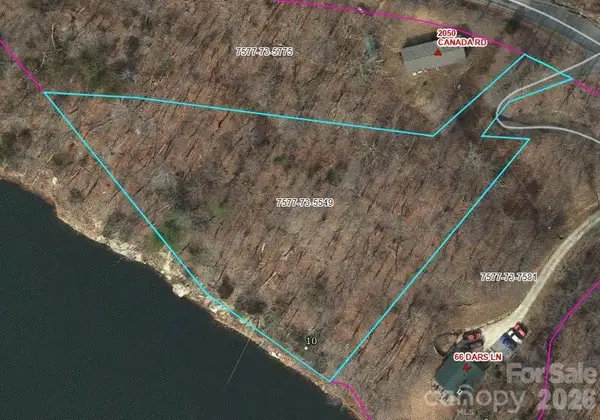 $170,000Active1.7 Acres
Lot 10 Dars Lane, Tuckasegee, NC 28783
MLS# 4419893Listed by: SUNDOG REALTY, INC.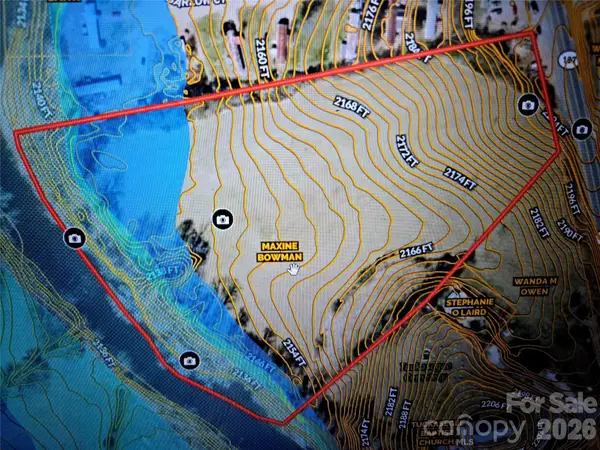 $525,000Active8.54 Acres
0000 Hwy 107 Highway, Tuckasegee, NC 28783
MLS# 4419869Listed by: TODD BAUCOM REALTY INC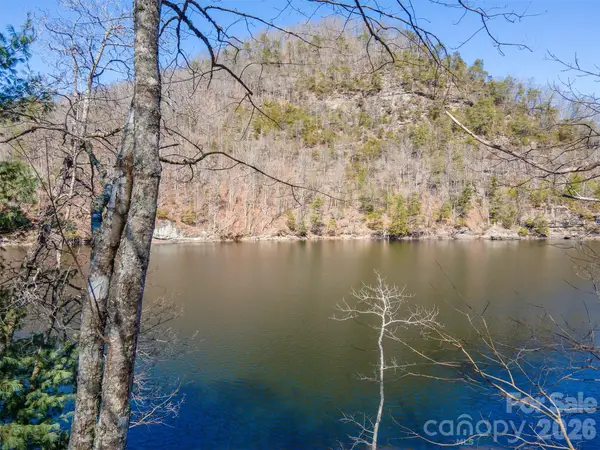 $509,000Active0.62 Acres
672 Southshore Drive #672, Tuckasegee, NC 28783
MLS# 4349470Listed by: BLR REALTY LLC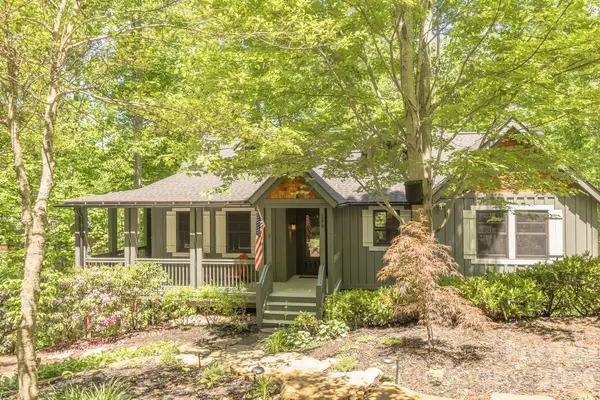 $544,000Active3 beds 2 baths1,553 sq. ft.
298 Hedgewood Drive, Tuckasegee, NC 28783
MLS# 4393435Listed by: BLR REALTY LLC $326,000Active2.22 Acres
134 Dars Lane #7, Tuckasegee, NC 28783
MLS# 4410027Listed by: BLUE RIDGE PREMIER REALTY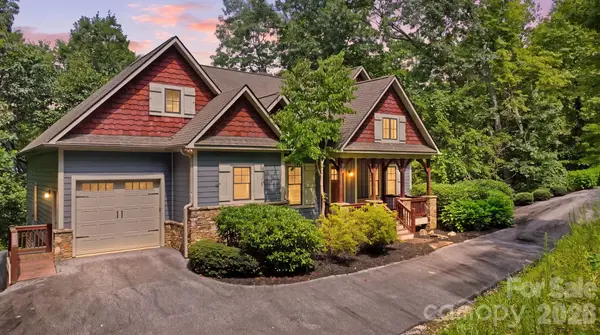 $1,150,000Active4 beds 4 baths3,405 sq. ft.
130 Cross Vine Drive #226, Tuckasegee, NC 28783
MLS# 4408565Listed by: RE/MAX SUMMIT PROPERTIES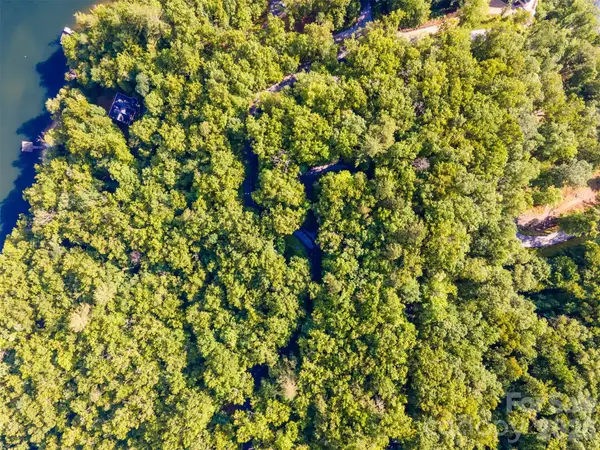 $295,000Active1.2 Acres
0 Stoneway Drive #111A, Tuckasegee, NC 28783
MLS# 4408162Listed by: BLR REALTY LLC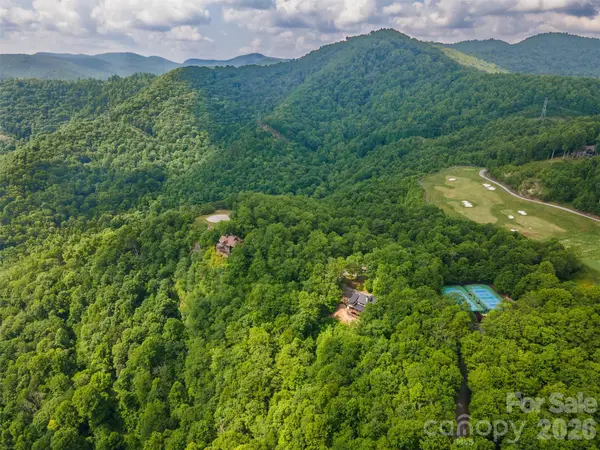 $295,000Active0.6 Acres
633 Steeplebush Court, Tuckasegee, NC 28783
MLS# 4401457Listed by: BLR REALTY LLC


Protect your home and budget from life's surprises with an Assurant Home Warranty, backed by a partner that supports you through every step of homeownership. Explore Plans.
© 2026 Better Homes and Gardens Real Estate LLC. An Anywhere Real Estate company. All rights reserved. Better Homes and Gardens® Real Estate is a registered trademark owned by Meredith Operations Corporation, licensed to Better Homes and Gardens Real Estate LLC and used with permission. Better Homes and Gardens Real Estate LLC fully supports the principles of the Fair Housing Act and the Equal Opportunity Act. Listing information is deemed reliable but is not guaranteed accurate.
Each office is independently owned and operated.
Any services or products provided by third parties are not provided by, affiliated with or related to Better Homes and Gardens Real Estate LLC, or its affiliated companies.