
337 Leatherbreeches Drive, Tuckasegee, NC 28783
Local realty services provided by:Better Homes and Gardens Real Estate Paracle
Listed by: matt tavener
Office: keller williams professionals
MLS#:4400567
Source:CH
Price summary
- Price:$489,000
- Price per sq. ft.:$369.61
- Monthly HOA dues:$50
About this home
Mountain serenity meets modern comfort in this exceptional one-level retreat tucked away on 2.15 private acres in the gated community of Wolf Creek. This thoughtfully designed newer home combines quality craftsmanship with effortless living, offering 1,323 heated square feet, 9-foot ceilings, luxury Tarkett ProGen LVP flooring, and stylish finishes throughout.
The heart of the home is an inviting open-concept living space where the warmth of the HearthStone HASE-Bari wood stove sets the tone for relaxing after a day spent exploring the mountains and lake. The beautifully appointed kitchen features custom knotty alder cabinetry with soft-close convenience, Calacatta quartz countertops, a pantry, and brushed stainless steel appliances, including a gas range, beverage cooler, and drawer microwave. The spacious primary suite is a peaceful retreat with deck access, a walk-in closet, and a spa-inspired ensuite bath featuring a beautifully tiled roll-in shower, enhanced accessibility, and dual-sink vanity. A guest bedroom with a built-in Murphy bed and bookcase easily transforms into a home office, while a second living area with built-in shelving, closet, and private deck access offers endless possibilities as a den, media room, or additional guest space.
Step outside and embrace the mountain lifestyle on the expansive deck reinforced and wired for a hot tub. Gather around the fire pit beneath the stars. Play with your four-legged friends as they roam the fenced dog lot in the side yard. Marvel at the seasonal mountain views that highlight the glory of Western North Carolina. Every moment in this sacred place invites you to slow down and savor life. Additional features include a 520-square-foot carport with storage room, expansive parking, whole-house generator, Culligan water filtration system, tankless gas water heater, dedicated laundry room with utility sink, two storage sheds, and a powered well house with 1,000 gallon in-ground reservoir.
Living in Wolf Creek means every day feels like a getaway. Residents enjoy access to Wolf Creek Lake with a community rack for kayaks and canoes plus fishing, swimming, paddling and nearby Tanassee Lake. Walking trails, picnic areas, and the peaceful natural surroundings create the perfect setting for outdoor adventure and relaxation.
Whether you're searching for a full-time residence, a private mountain escape, or a sought-after short-term rental investment, this property offers the perfect blend of comfort, adventure, and unforgettable mountain living....
Contact an agent
Home facts
- Year built:2022
- Subdivision & Development:Wolf Creek
- Listing ID #:4400567
- Updated:October 08, 2026 at 01:20 PM
Rooms and interior
- Bedrooms:2
- Total bathrooms:2
- Full bathrooms:2
- Flooring:Vinyl
- Kitchen Description:Bar Fridge, Dishwasher, Gas Oven, Gas Range, Microwave, Refrigerator
- Living area:1,323 sq. ft.
Heating and cooling
- Cooling:Heat Pump
- Heating:Heat Pump, Wood Stove
Structure and exterior
- Roof:Metal
- Year built:2022
- Building area:1,323 sq. ft.
- Lot area:2.15 Acres
- Lot Features:Cleared, Green Area, Level, Private, Sloped, Wooded
- Construction Materials:Wood
- Exterior Features:Fire Pit, Storage
- Foundation Description:Slab
Schools
- High school:Smokey Mountain
- Elementary school:Cullowhee Valley
Utilities
- Water:Well
- Sewer:Septic (At Site)
Finances and disclosures
- Price:$489,000
- Price per sq. ft.:$369.61
Features and amenities
- Laundry features:Laundry Room, Main Level
- Amenities:Breakfast Bar, Open Floorplan, Walk-In Closet(s)
Parking
- Parking description:Driveway
- Carport spaces:2
 Listings courtesy of Canopy MLS as distributed by MLS GRID. Copyright 2021 Canopy MLS. All rights reserved. Canopy MLS, provides content displayed here (“provided content”) on an “as is” basis and makes no representations or warranties regarding the provided content, including, but not limited to those of non-infringement, timeliness, accuracy, or completeness. Individuals and companies using information presented are responsible for verification and validation of information they utilize and present to their customers and clients. Canopy MLS will not be liable for any damage or loss resulting from use of the provided content or the products available through Portals, IDX, VOW, and/or Syndication. Recipients of this information shall not resell, redistribute, reproduce, modify, or otherwise copy any portion thereof without the expressed written consent of Canopy MLS.
New listings near 337 Leatherbreeches Drive
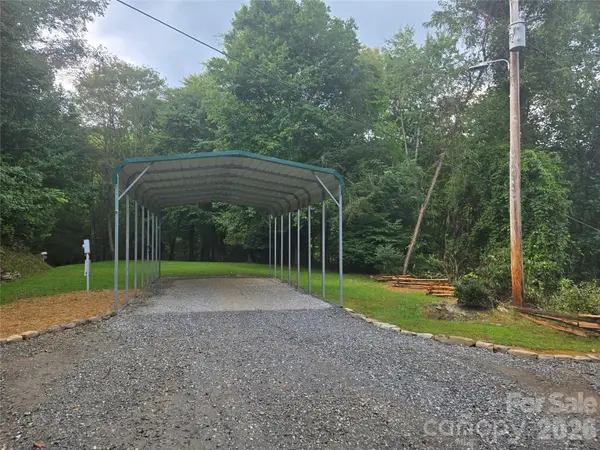 $138,500Active0.97 Acres
128 Triangle Road, Tuckasegee, NC 28783
MLS# 4422979Listed by: TODD BAUCOM REALTY INC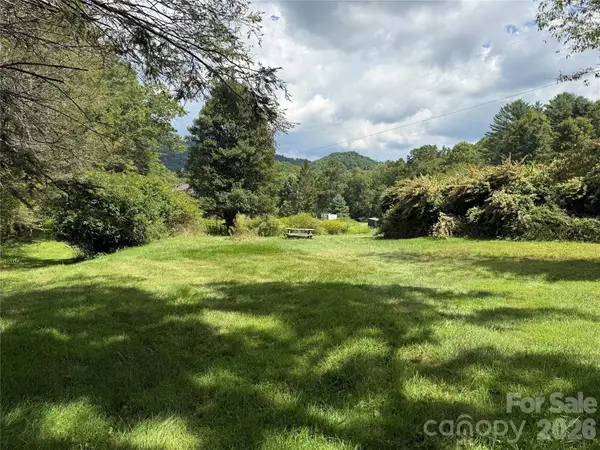 $70,000Active0.4 Acres
20 Triangle Road, Tuckasegee, NC 28783
MLS# 4421737Listed by: PETIT PROPERTIES INC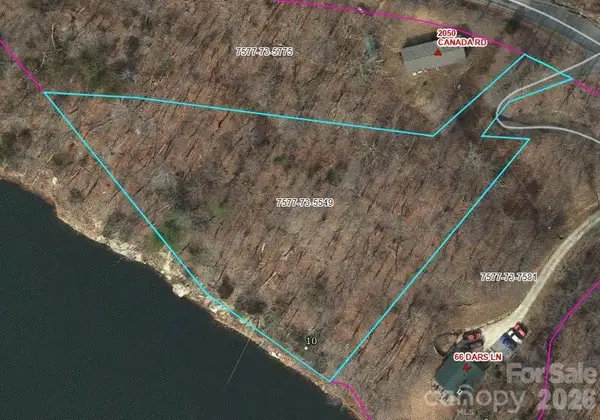 $170,000Active1.7 Acres
Lot 10 Dars Lane, Tuckasegee, NC 28783
MLS# 4419893Listed by: SUNDOG REALTY, INC.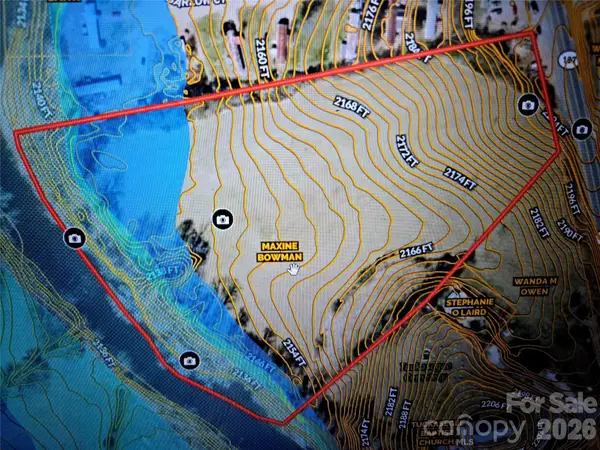 $525,000Active8.54 Acres
0000 Hwy 107 Highway, Tuckasegee, NC 28783
MLS# 4419869Listed by: TODD BAUCOM REALTY INC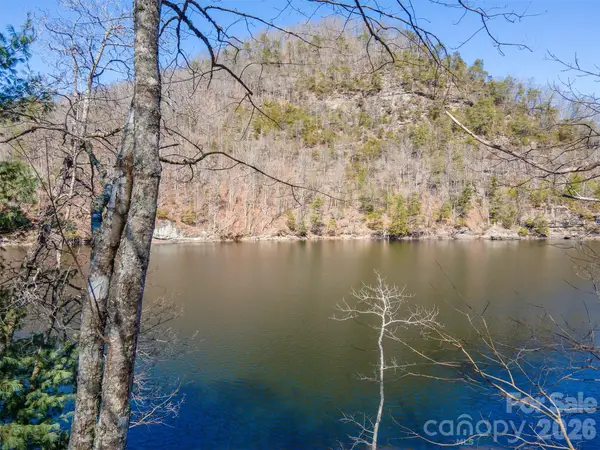 $509,000Active0.62 Acres
672 Southshore Drive #672, Tuckasegee, NC 28783
MLS# 4349470Listed by: BLR REALTY LLC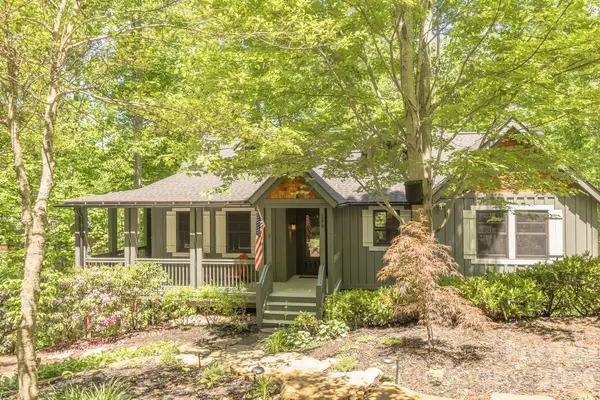 $544,000Active3 beds 2 baths1,553 sq. ft.
298 Hedgewood Drive, Tuckasegee, NC 28783
MLS# 4393435Listed by: BLR REALTY LLC $326,000Active2.22 Acres
134 Dars Lane #7, Tuckasegee, NC 28783
MLS# 4410027Listed by: BLUE RIDGE PREMIER REALTY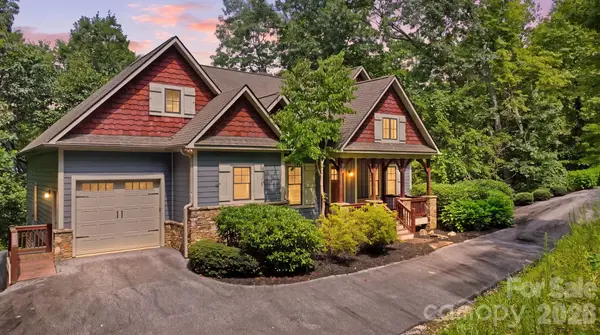 $1,150,000Active4 beds 4 baths3,405 sq. ft.
130 Cross Vine Drive #226, Tuckasegee, NC 28783
MLS# 4408565Listed by: RE/MAX SUMMIT PROPERTIES $295,000Active1.2 Acres
0 Stoneway Drive #111A, Tuckasegee, NC 28783
MLS# 4408162Listed by: BLR REALTY LLC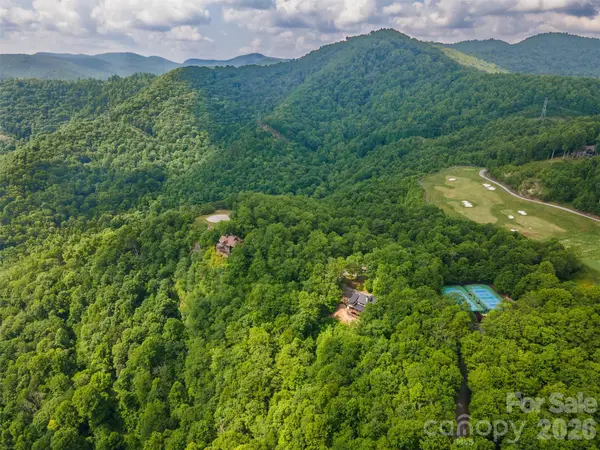 $295,000Active0.6 Acres
633 Steeplebush Court, Tuckasegee, NC 28783
MLS# 4401457Listed by: BLR REALTY LLC


Protect your home and budget from life's surprises with an Assurant Home Warranty, backed by a partner that supports you through every step of homeownership. Explore Plans.
© 2026 Better Homes and Gardens Real Estate LLC. An Anywhere Real Estate company. All rights reserved. Better Homes and Gardens® Real Estate is a registered trademark owned by Meredith Operations Corporation, licensed to Better Homes and Gardens Real Estate LLC and used with permission. Better Homes and Gardens Real Estate LLC fully supports the principles of the Fair Housing Act and the Equal Opportunity Act. Listing information is deemed reliable but is not guaranteed accurate.
Each office is independently owned and operated.
Any services or products provided by third parties are not provided by, affiliated with or related to Better Homes and Gardens Real Estate LLC, or its affiliated companies.