
65 Whispering Falls Court, Tuckasegee, NC 28783
Local realty services provided by:Better Homes and Gardens Real Estate Paracle
Listed by: april bryant
Office: blr realty llc.
MLS#:4385481
Source:CH
Price summary
- Price:$499,000
- Price per sq. ft.:$270.61
- Monthly HOA dues:$1,267
About this home
Experience refined mountain living in this exquisite Mountain Laurel Cottage, nestled within the pristine gated community of Bear Lake Reserve. Thoughtfully designed with both elegance and comfort in mind, this exceptional home welcomes you with a grand foyer that opens seamlessly into a spacious open-concept floor plan. A beautifully appointed powder room along the entryway offers convenience for guests. The main living area showcases soaring vaulted ceilings and a magnificent floor-to-ceiling stacked stone fireplace, creating a warm yet sophisticated atmosphere perfect for relaxing or entertaining. The gourmet kitchen is equally impressive, featuring stunning granite countertops, an expansive breakfast bar, and an open design that allows effortless connection with family and guests alike. A dedicated laundry and mudroom with an additional exterior entrance provides the perfect transition after a day spent enjoying the natural beauty of the surrounding mountains and trails.
Upstairs, you’ll find two inviting guest bedrooms and an additional full bath, offering comfort and privacy for family and visitors.As a resident of Bear Lake Reserve, enjoy access to an extraordinary collection of luxury amenities including swimming, hiking trails, championship golf, pickleball, tennis, fine dining, and a vibrant lakeside clubhouse, along with activities and camps for children. Discover the perfect blend of mountain charm and upscale living. Schedule your private showing today...
Contact an agent
Home facts
- Year built:2006
- Subdivision & Development:Bear Lake Reserve
- Listing ID #:4385481
- Updated:October 09, 2026 at 01:25 PM
Rooms and interior
- Bedrooms:3
- Total bathrooms:3
- Full bathrooms:2
- Half bathrooms:1
- Kitchen Description:Dishwasher, Gas Range, Microwave
- Living area:1,844 sq. ft.
Heating and cooling
- Cooling:Central Air
- Central air:Yes
Structure and exterior
- Year built:2006
- Building area:1,844 sq. ft.
- Lot area:0.57 Acres
- Lot Features:Wooded
- Architectural Style:Cottage
- Construction Materials:Wood
- Exterior Features:Lawn Maintenance
- Foundation Description:Crawl Space
Schools
- High school:Unspecified
- Elementary school:Unspecified
Utilities
- Water:Community Well
- Sewer:Septic (At Site)
Finances and disclosures
- Price:$499,000
- Price per sq. ft.:$270.61
Features and amenities
- Laundry features:Dryer, Main Level, Utility Room, Washer
- Amenities:Open Floorplan
Parking
- Parking description:Driveway
 Listings courtesy of Canopy MLS as distributed by MLS GRID. Copyright 2021 Canopy MLS. All rights reserved. Canopy MLS, provides content displayed here (“provided content”) on an “as is” basis and makes no representations or warranties regarding the provided content, including, but not limited to those of non-infringement, timeliness, accuracy, or completeness. Individuals and companies using information presented are responsible for verification and validation of information they utilize and present to their customers and clients. Canopy MLS will not be liable for any damage or loss resulting from use of the provided content or the products available through Portals, IDX, VOW, and/or Syndication. Recipients of this information shall not resell, redistribute, reproduce, modify, or otherwise copy any portion thereof without the expressed written consent of Canopy MLS.
New listings near 65 Whispering Falls Court
- New
 $125,000Active1.46 Acres
Lt 10 Von Trapp Lane #10, Tuckasegee, NC 28783
MLS# 4432274Listed by: REALTY ONE GROUP PIVOT HENDERSONVILLE 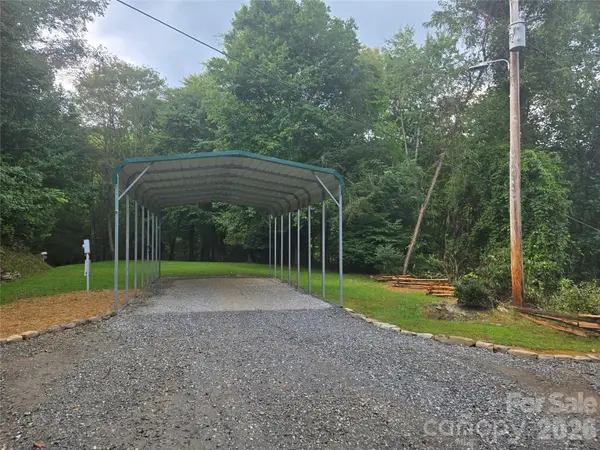 $138,500Active0.97 Acres
128 Triangle Road, Tuckasegee, NC 28783
MLS# 4422979Listed by: TODD BAUCOM REALTY INC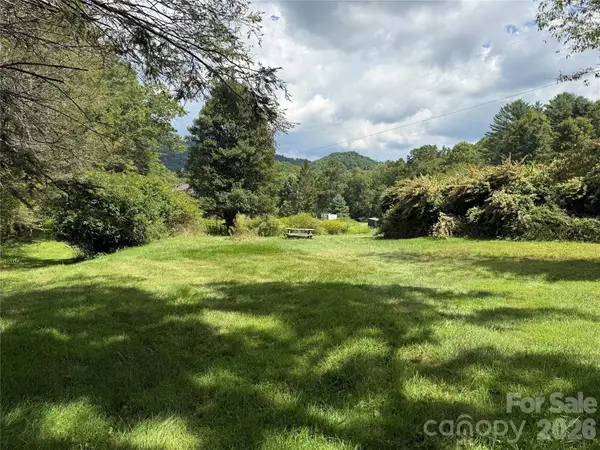 $70,000Active0.4 Acres
20 Triangle Road, Tuckasegee, NC 28783
MLS# 4421737Listed by: PETIT PROPERTIES INC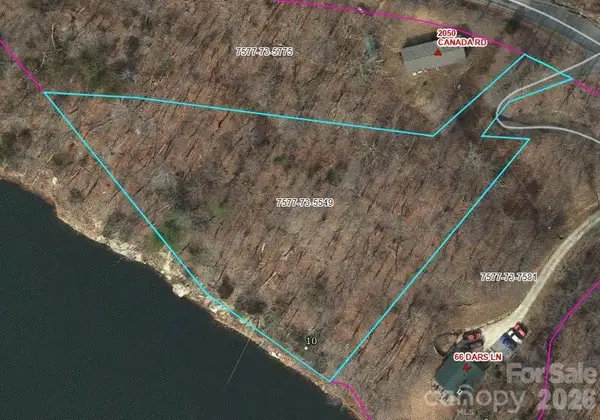 $170,000Active1.7 Acres
Lot 10 Dars Lane, Tuckasegee, NC 28783
MLS# 4419893Listed by: SUNDOG REALTY, INC.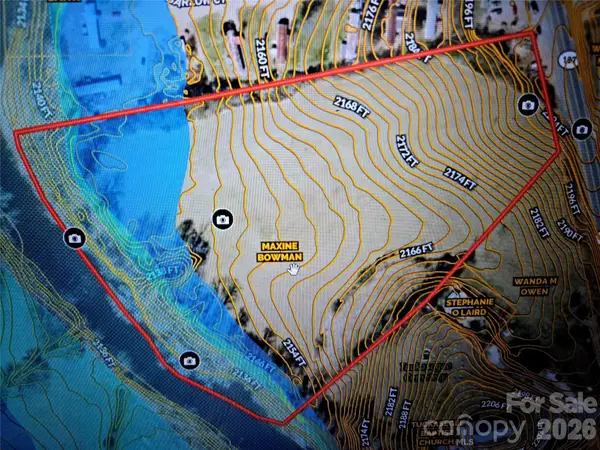 $525,000Active8.54 Acres
0000 Hwy 107 Highway, Tuckasegee, NC 28783
MLS# 4419869Listed by: TODD BAUCOM REALTY INC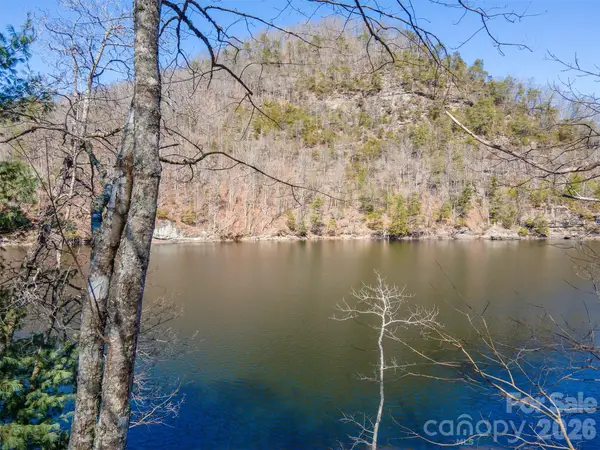 $509,000Active0.62 Acres
672 Southshore Drive #672, Tuckasegee, NC 28783
MLS# 4349470Listed by: BLR REALTY LLC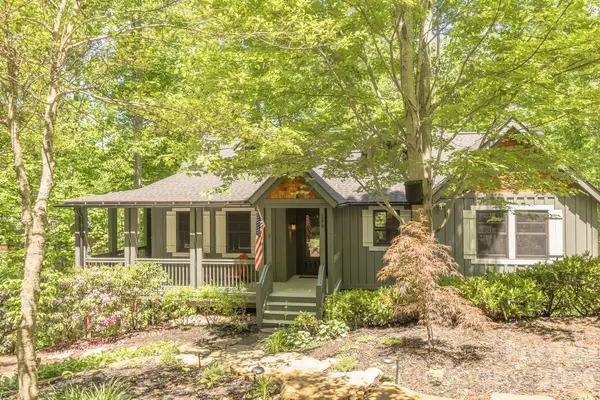 $544,000Active3 beds 2 baths1,553 sq. ft.
298 Hedgewood Drive, Tuckasegee, NC 28783
MLS# 4393435Listed by: BLR REALTY LLC $326,000Active2.22 Acres
134 Dars Lane #7, Tuckasegee, NC 28783
MLS# 4410027Listed by: BLUE RIDGE PREMIER REALTY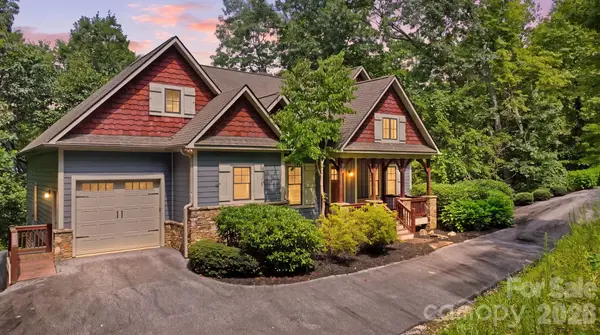 $1,150,000Active4 beds 4 baths3,405 sq. ft.
130 Cross Vine Drive #226, Tuckasegee, NC 28783
MLS# 4408565Listed by: RE/MAX SUMMIT PROPERTIES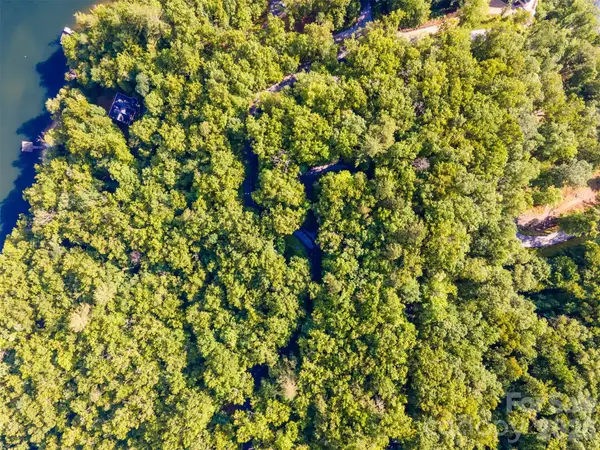 $295,000Active1.2 Acres
0 Stoneway Drive #111A, Tuckasegee, NC 28783
MLS# 4408162Listed by: BLR REALTY LLC


Protect your home and budget from life's surprises with an Assurant Home Warranty, backed by a partner that supports you through every step of homeownership. Explore Plans.
© 2026 Better Homes and Gardens Real Estate LLC. An Anywhere Real Estate company. All rights reserved. Better Homes and Gardens® Real Estate is a registered trademark owned by Meredith Operations Corporation, licensed to Better Homes and Gardens Real Estate LLC and used with permission. Better Homes and Gardens Real Estate LLC fully supports the principles of the Fair Housing Act and the Equal Opportunity Act. Listing information is deemed reliable but is not guaranteed accurate.
Each office is independently owned and operated.
Any services or products provided by third parties are not provided by, affiliated with or related to Better Homes and Gardens Real Estate LLC, or its affiliated companies.